Save
Ask
Tour
Hide
Share
$1,100,000
New Listing

30 Norris Path
Falmouth, MA 02536

For Sale|Single Family Residence|Active
3
Beds
4
Total Baths
3
Full Baths
1
Partial Bath
3,056
SqFt
$360
/SqFt
1988
Built
County:
Barnstable

Due to the health concerns created by Coronavirus we are offering personal 1-1 online video walkthough tours where possible.
Call Now: 774.222.2518
Is this the listing for you? We can help make it yours.
774.222.2518
30 Norris Path30 Norris Path30 Norris Path30 Norris Path
Save
Ask
Tour
Hide
Share

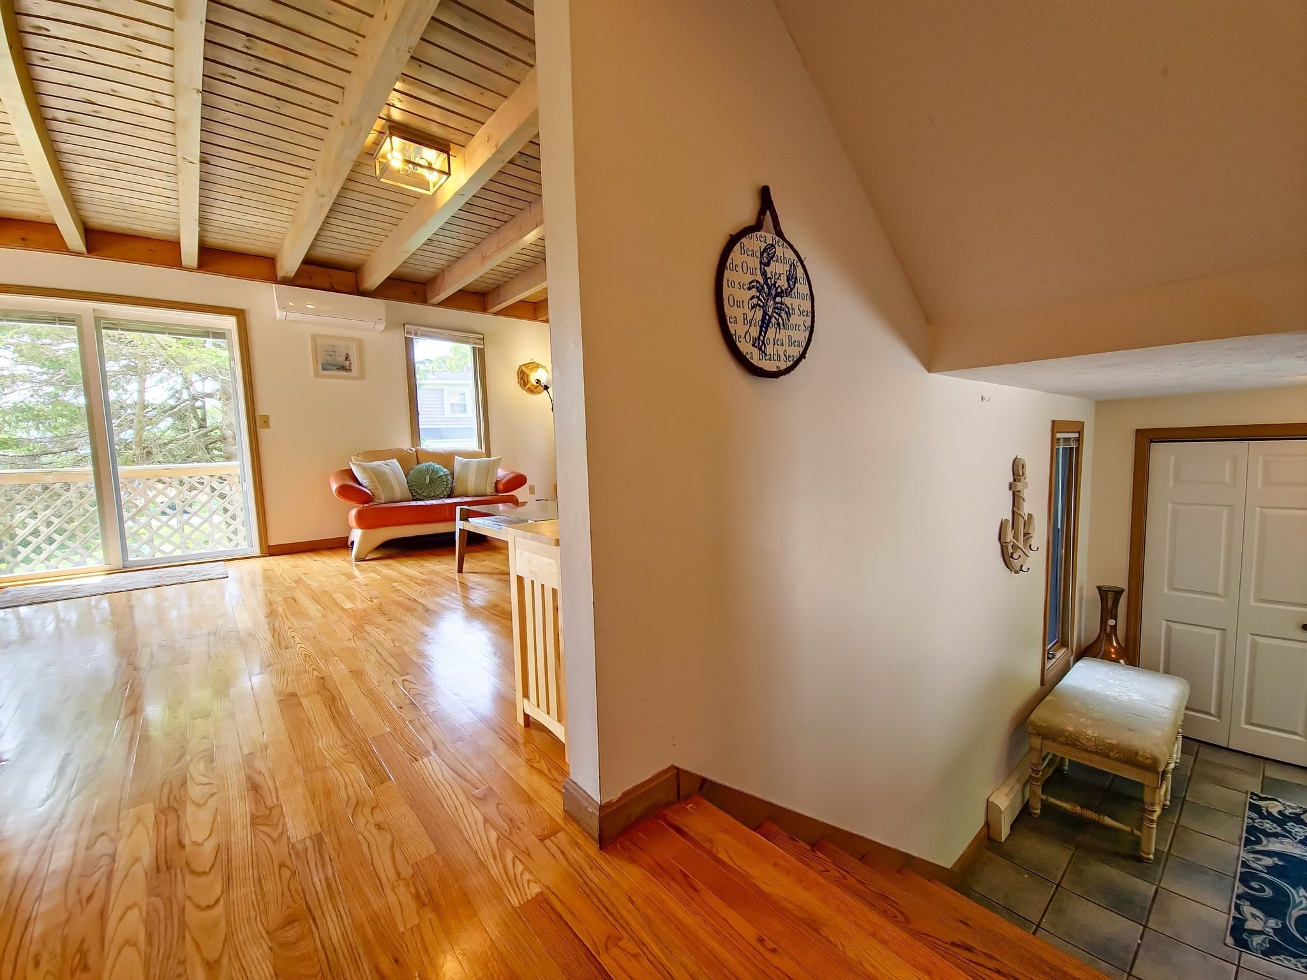
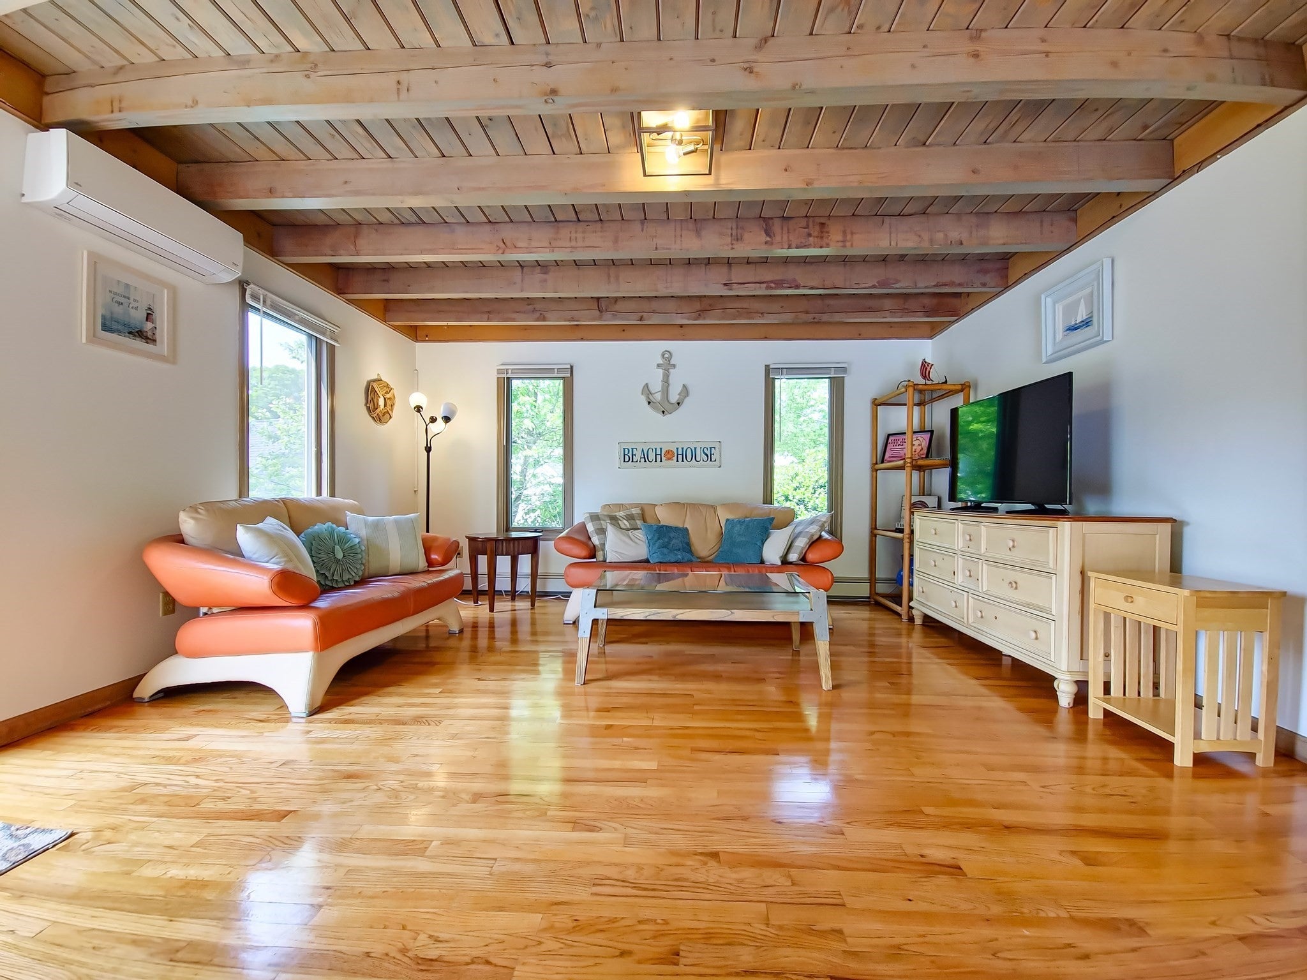
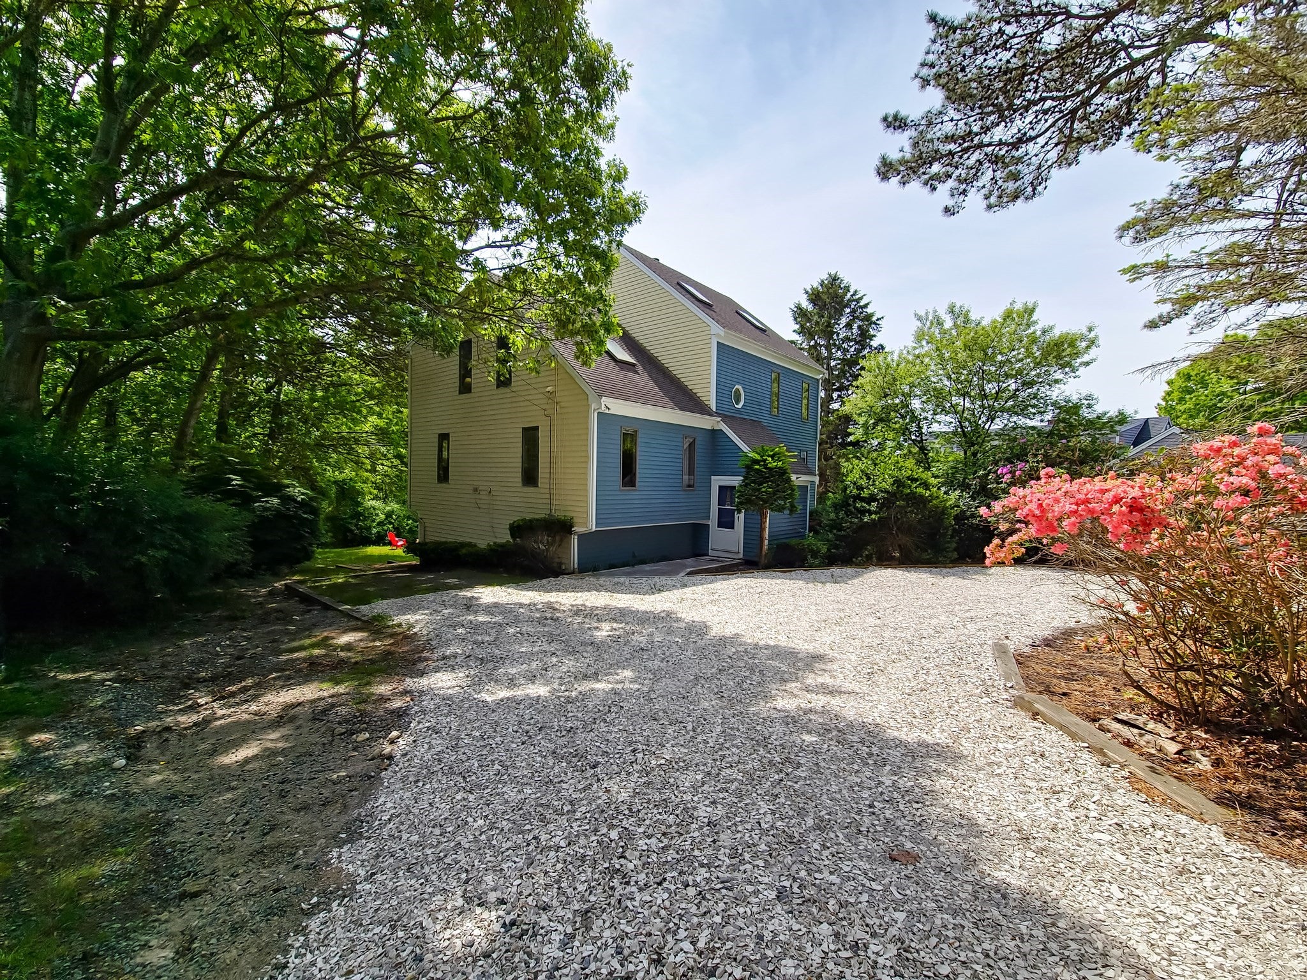
Just half a mile from Great Pond Beach and minutes to Bristol Beach, this spacious Falmouth home offers exceptional flexibility for year-round living, a Cape Codgetaway, multigenerational use, or potential short-term rental. Multiple bedrooms and distinct living areas allow everyone to gather comfortably while still enjoying privacy,creating an ideal setup for extended family, guests, or vacation stays. The main level features a bedroom, a powder room, a spacious, bright living room with a fireplace, akitchen with a dining area, and access to multi-level decks overlooking a private backyard with a fire pit and outdoor shower, perfect for summer entertaining and eveningsafter the beach. Upstairs, the primary suite includes a private balcony with pond views, two additional bedrooms, and a shared bathroom, while the top floor offers anotherprivate suite with a kitchenette, bath, and fireplace. The walkout lower level adds even more flexible space for a family room, recreation area, home office, hobbies, plus a5th bedroom for additional guest accommodations.

Save
Ask
Tour
Hide
Share
Listing Snapshot
Price 
$1,100,000
Days On Site 
0 Days
Bedrooms 
3
Inside Area (SqFt) 
3,056 sqft
Total Baths 
4
Full Baths 
3
Partial Baths 
1
Lot Size 
0.33 Acres
Year Built 
1988
MLS Number 
73593630
Status 
Active
Property Tax 
$4,681
HOA/Condo/Coop Fees 
N/A
Sq Ft Source 
Public Records
Friends & Family
Recent Activity
3 hours agoListing updated with changes from the MLS
3 hours agoListing first seen on site
General Features
Acres 
0.33
Foundation 
Concrete Perimeter
Parking 
Unpaved
Parking Spaces 
4
Property Sub Type 
Single Family Residence
Sewer 
Private Sewer
SqFt Above 
3056
SqFt Total 
3056
Style 
Contemporary
Water Source 
Public
Zoning 
RC
Interior Features
Appliances 
Gas Water HeaterRangeDishwasherMicrowaveRefrigeratorWasherDryer
Basement 
FinishedWalk-Out AccessInterior Entry
Cooling 
Wall Unit(s)Other
Fireplace 
Yes
Fireplace Features 
Living Room
Fireplaces 
2
Flooring 
WoodTileVinylCarpet
Heating 
Natural GasForced AirZoned
Interior 
Beamed Ceilings
Laundry Features 
Electric Dryer HookupWasher Hookup
Window Features 
Skylight(s)
Bathroom 1 
Level - First
Bathroom 2 
Level - Second
Bathroom 3 
Level - Second
Bedroom 2 
Dimensions - 11.916666666x10.583333333Level - FirstArea - 126
Bedroom 3 
Dimensions - 15.416666666x12.5Level - SecondArea - 192
Bedroom 4 
Dimensions - 15.666666666x14.333333333Level - SecondArea - 224
Bedroom 5 
Dimensions - 10.75x11.916666666Level - BasementArea - 128
Dining Room 
Dimensions - 17.333333333x15.25Level - FirstArea - 264
Kitchen 
Dimensions - 11.916666666x8.916666666Level - FirstArea - 106
Living Room 
Dimensions - 30x15.916666666Level - FirstArea - 477
Master Bedroom 
Dimensions - 28.25x16.5Level - SecondArea - 466
Save
Ask
Tour
Hide
Share
Exterior Features
Construction Details 
Stone
Exterior 
BalconyStorageOutdoor Shower
Lot Features 
ClearedLevel
Other Structures 
Storage
Patio And Porch 
PatioDeck
Roof 
Shingle
View 
OceanPondWaterScenic
Waterfront Features 
Ocean Front
Waterview 
OceanPondWaterScenic
Windows/Doors 
Skylight(s)
Community Features
Community Features 
Golf
MLS Area 
Teaticket
Listing courtesy of Inspire Team of Keller Williams Realty


The property listing data and information, or the Images, set forth herein were provided to MLS Property Information Network, Inc. from third party sources, including sellers, lessors, landlords, and public records, and were compiled by MLS Property Information Network, Inc. The property listing data and information, and the Images, are for the personal, non-commercial use of consumers having a good faith interest in purchasing, leasing or renting listed properties of the type displayed to them and may not be used for any purpose other than to identify prospective properties which such consumers may have a good faith interest in purchasing, leasing or renting. MLS Property Information Network, Inc. and its subscribers disclaim any and all representations and warranties as to the accuracy of the property listing data and information, or as to the accuracy of any of the Images, set forth herein.

Last checked 2026-10-21 11:01 PM UTC

Neighborhood & Commute
Source: Walkscore
Save
Ask
Tour
Hide
Share