Save
Ask
Tour
Hide
Share
$1,395,000
New Listing

9 Newbern Street
Boston, MA 02130

For Sale|Single Family Residence|Active
6
Beds
2
Total Baths
2
Full Baths
2,630
SqFt
$530
/SqFt
1887
Built
County:
Suffolk

Due to the health concerns created by Coronavirus we are offering personal 1-1 online video walkthough tours where possible.
Call Now: 774.222.2518
Is this the listing for you? We can help make it yours.
774.222.2518
Upcoming Open Houses
Due to COVID-19, we recommend you verify Open Houses before attending.
Thu, Oct 22, 11:00 AM - 12:00 PM
Sun, Oct 25, 12:00 PM - 1:30 PM
9 Newbern Street9 Newbern Street9 Newbern Street9 Newbern Street
Save
Ask
Tour
Hide
Share

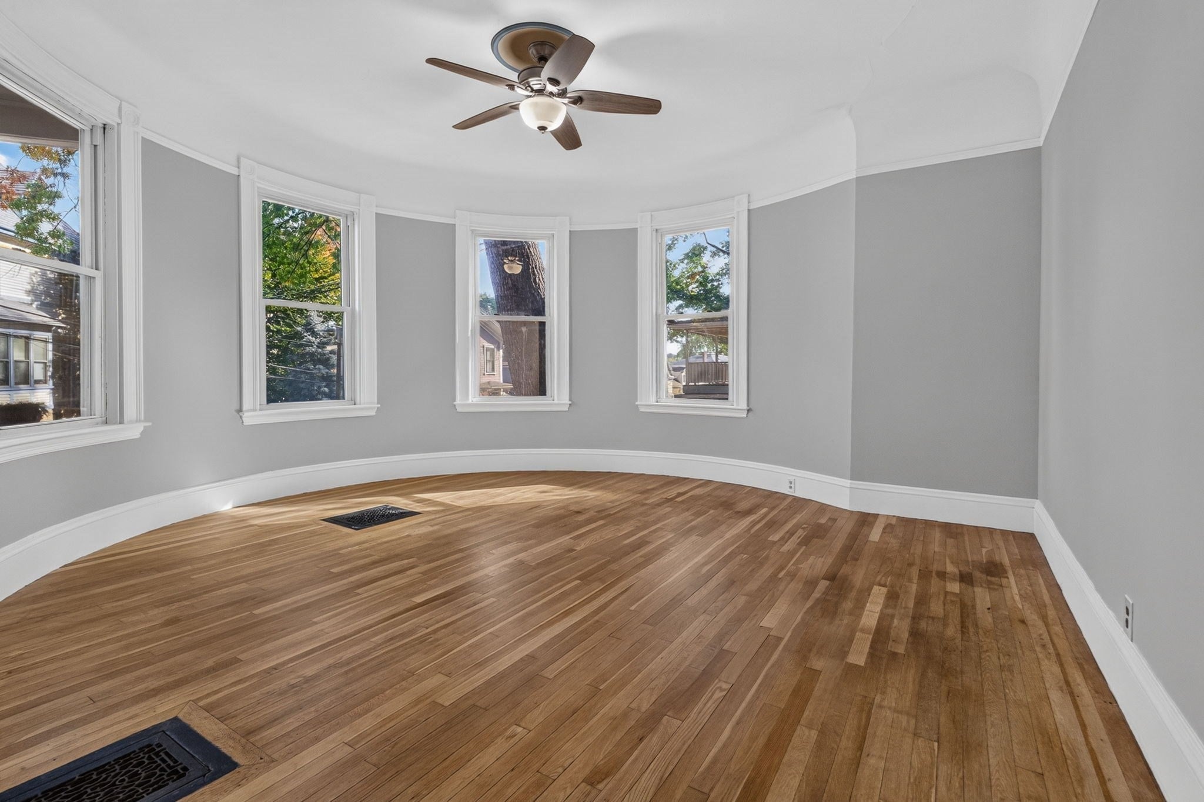
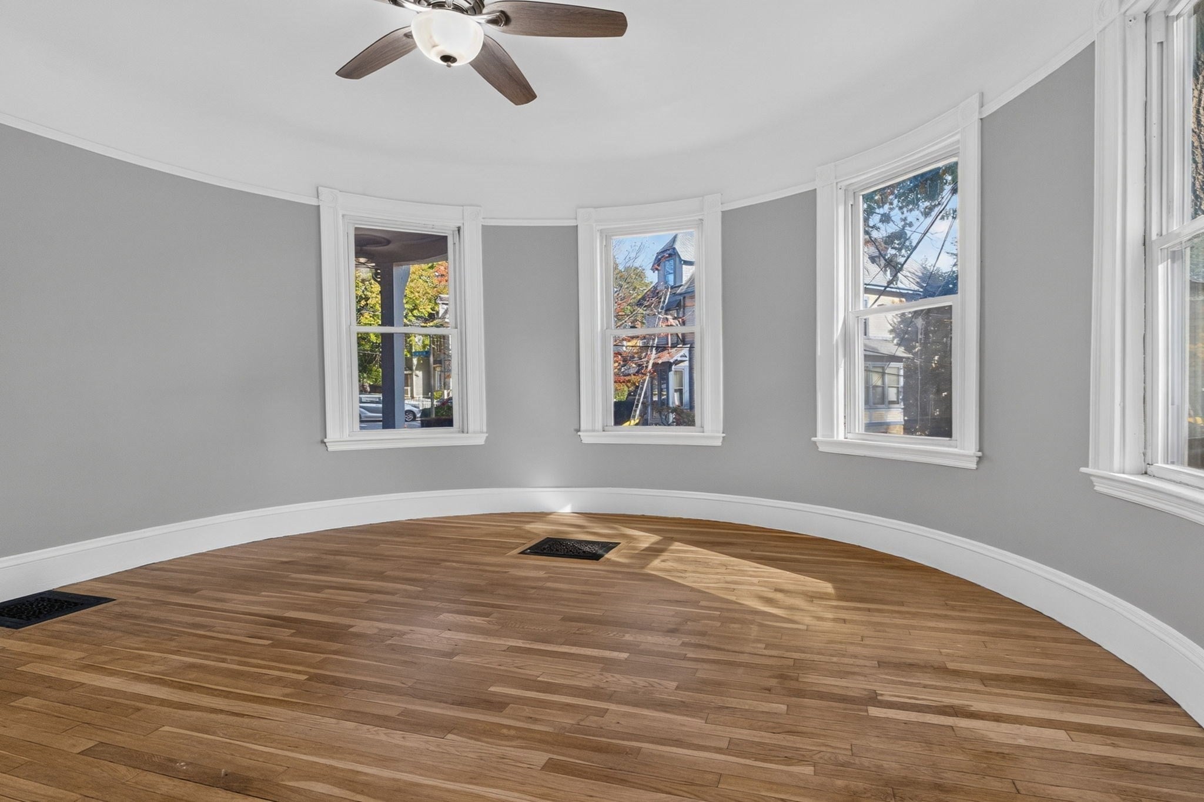
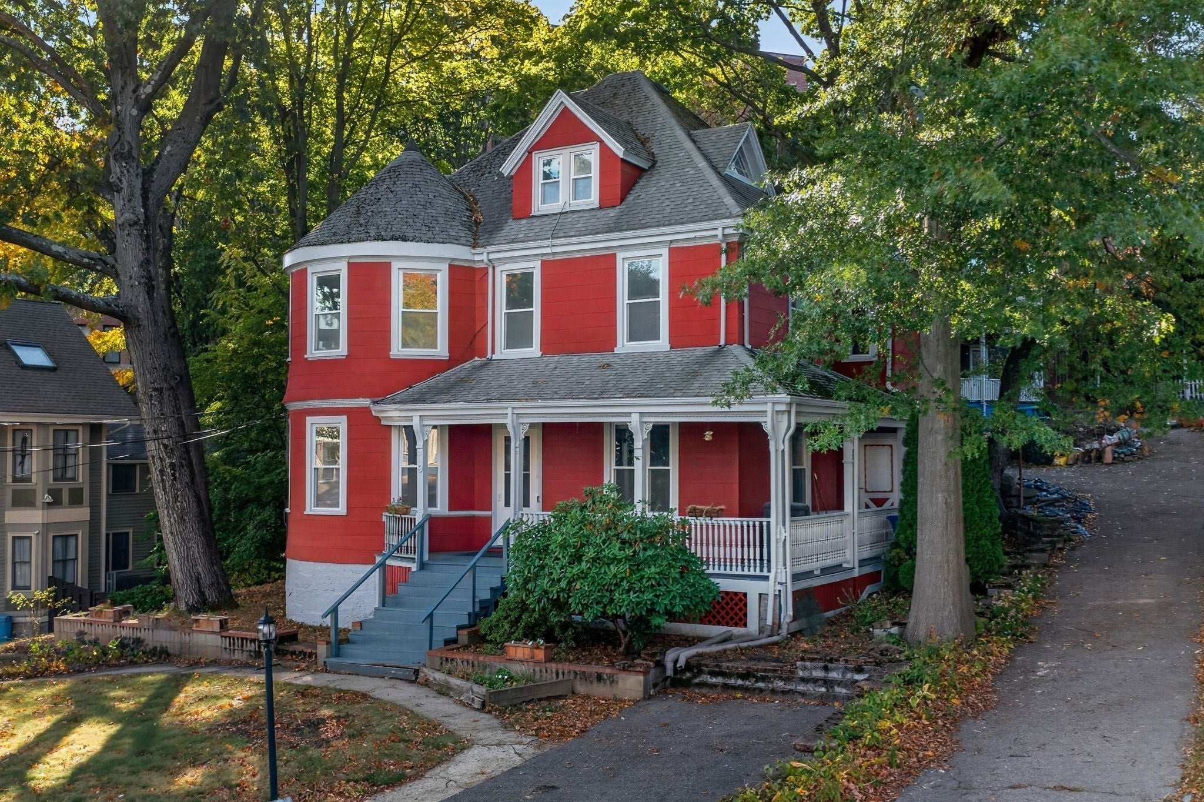
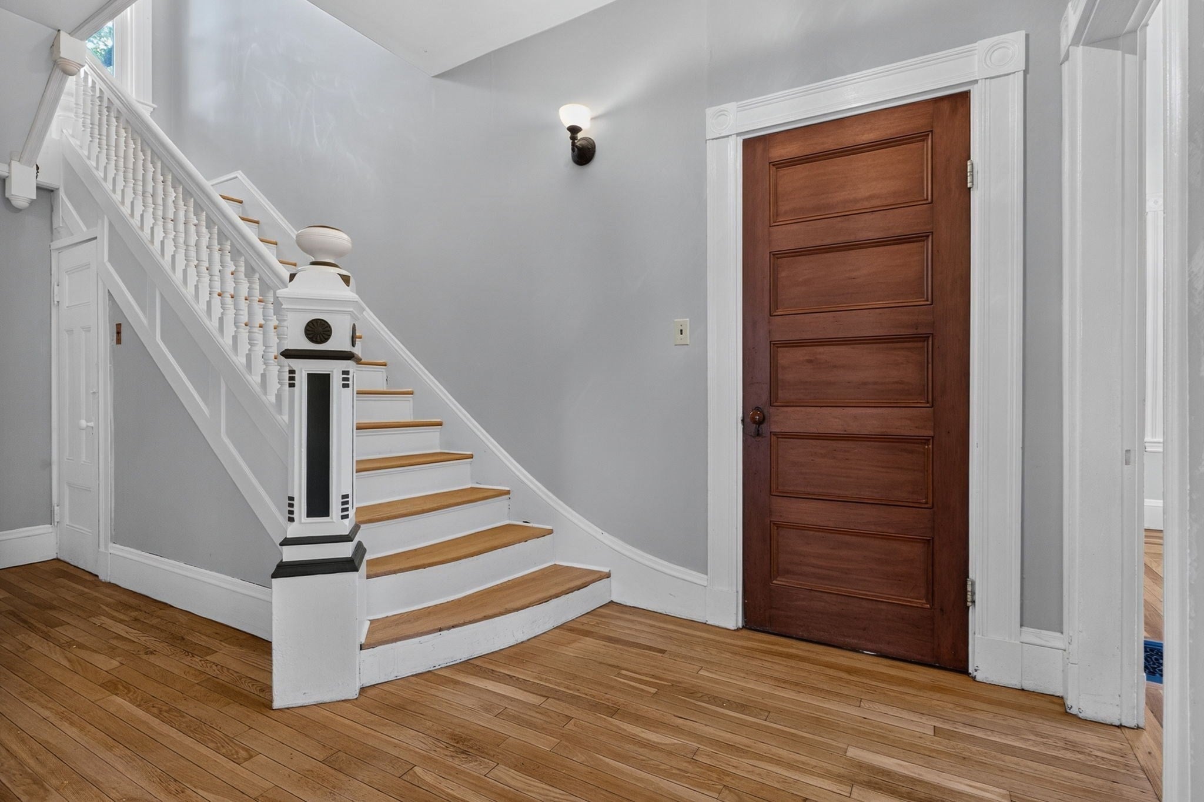
Offered for the first time in more than 50 years, 9 Newbern Street is a substantial Sumner Hill home, rich with history, original architectural detail and extraordinary potential. Lovingly held by the same family since 1971—and the place where 11 children were raised—the home now awaits its next chapter. Set up on the hillside with a welcoming covered front porch, a gracious center staircase, coved plaster ceilings in the living and dining rooms and six bedrooms spanning the second and third floors provide the bones for a truly special restoration. The home offers a rare opportunity to thoughtfully reimagine a large, character-filled central Jamaica Plain residence.

Save
Ask
Tour
Hide
Share
Listing Snapshot
Price 
$1,395,000
Days On Site 
0 Days
Bedrooms 
6
Inside Area (SqFt) 
2,630 sqft
Total Baths 
2
Full Baths 
2
Partial Baths 
N/A
Lot Size 
0.12 Acres
Year Built 
1887
MLS Number 
73593621
Status 
Active
Property Tax 
$13,222.02
HOA/Condo/Coop Fees 
N/A
Sq Ft Source 
Public Records
Friends & Family
Recent Activity
2 hours agoListing updated with changes from the MLS
3 hours agoListing first seen on site
General Features
Acres 
0.12
Disclosures 
Third floor with two bedrooms is unheated and not included in living area. Property "Sold As-Is".Sold as is". Taxes reflect residential exemption.
Foundation 
Stone
Parking 
PavedOff Street
Parking Spaces 
1
Property Sub Type 
Single Family Residence
Sewer 
Public Sewer
SqFt Above 
2630
SqFt Total 
2630
Style 
Victorian
Water Source 
Public
Zoning 
R1
Interior Features
Appliances 
Gas Water HeaterWater HeaterRange
Basement 
FullInterior EntryUnfinished
Electric 
Circuit Breakers
Flooring 
WoodTile
Heating 
Forced Air
Interior 
Pantry
Bathroom 1 
Dimensions - 7.416666666x4.833333333Level - FirstArea - 35
Bathroom 2 
Dimensions - 9.333333333x5.083333333Level - SecondArea - 47
Bedroom 2 
Dimensions - 13.666666666x11.833333333Level - SecondArea - 161
Bedroom 3 
Dimensions - 14.333333333x10.916666666Level - SecondArea - 156
Bedroom 4 
Dimensions - 15.25x13.75Level - FirstArea - 209
Bedroom 5 
Dimensions - 12.416666666x10.916666666Level - ThirdArea - 135
Dining Room 
Dimensions - 15.416666666x13.916666666Level - FirstArea - 214
Family Room 
Dimensions - 15x12Level - FirstArea - 180
Kitchen 
Dimensions - 13.666666666x10.916666666Level - FirstArea - 149
Living Room 
Dimensions - 15.916666666x14.916666666Level - FirstArea - 237
Master Bedroom 
Dimensions - 14.916666666x12.916666666Level - SecondArea - 192
Office 
Dimensions - 9.916666666x7.083333333Level - SecondArea - 70
Save
Ask
Tour
Hide
Share
Exterior Features
Construction Details 
Frame
Frontage 
65.00
Patio And Porch 
Porch
Roof 
Shingle
Community Features
Community Features 
Park
MLS Area 
Jamaica Plain
Schools
School District
Unknown
Elementary School
Bps
Middle School
Bps
High School
Bps
Listing courtesy of Focus Team of Focus Real Estate


The property listing data and information, or the Images, set forth herein were provided to MLS Property Information Network, Inc. from third party sources, including sellers, lessors, landlords, and public records, and were compiled by MLS Property Information Network, Inc. The property listing data and information, and the Images, are for the personal, non-commercial use of consumers having a good faith interest in purchasing, leasing or renting listed properties of the type displayed to them and may not be used for any purpose other than to identify prospective properties which such consumers may have a good faith interest in purchasing, leasing or renting. MLS Property Information Network, Inc. and its subscribers disclaim any and all representations and warranties as to the accuracy of the property listing data and information, or as to the accuracy of any of the Images, set forth herein.

Last checked 2026-10-21 11:01 PM UTC

Neighborhood & Commute
Source: Walkscore
Save
Ask
Tour
Hide
Share