

Aldenview Estates Condominiums149 Dale St RChicopee, MA 01020
Due to the health concerns created by Coronavirus we are offering personal 1-1 online video walkthough tours where possible.
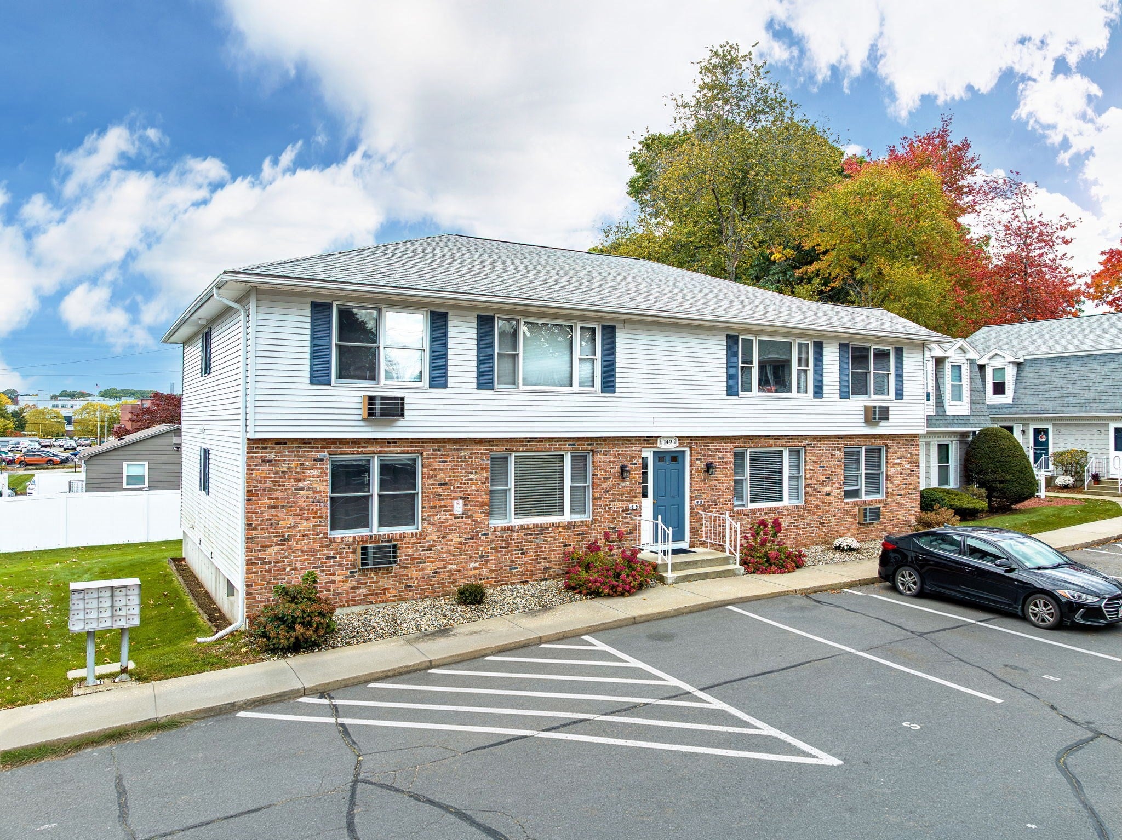
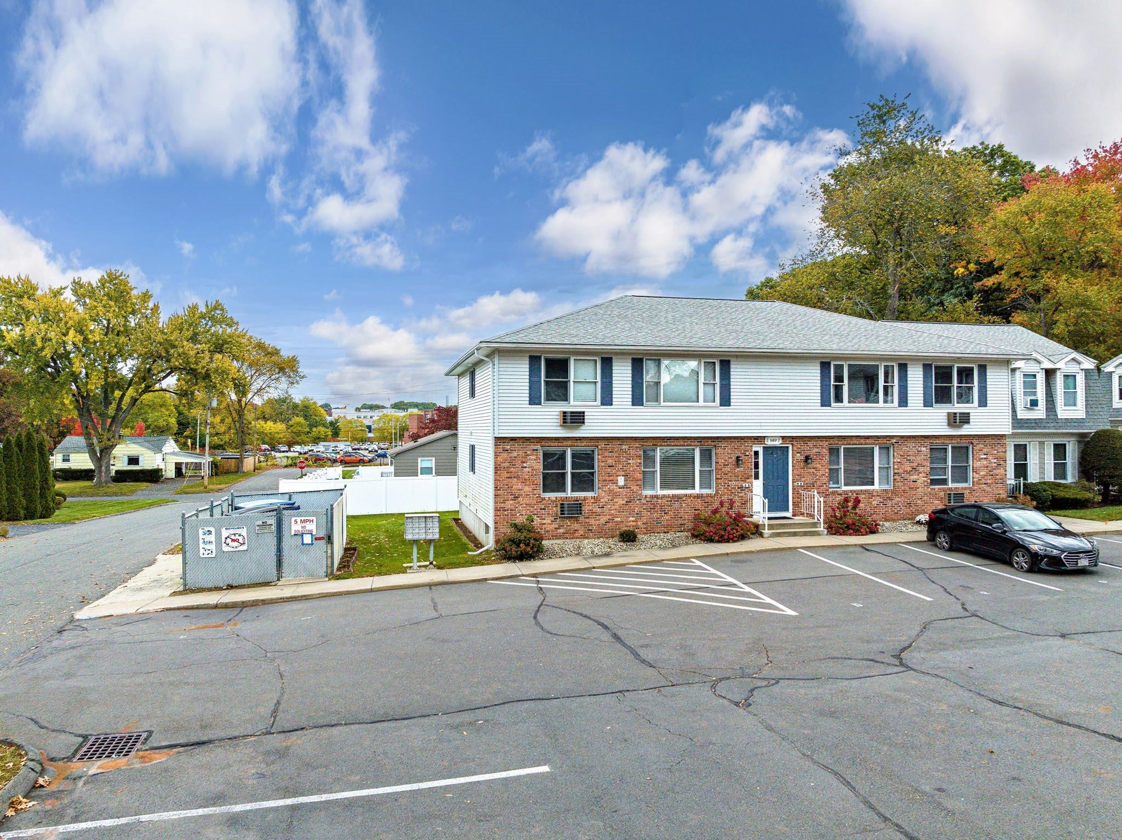
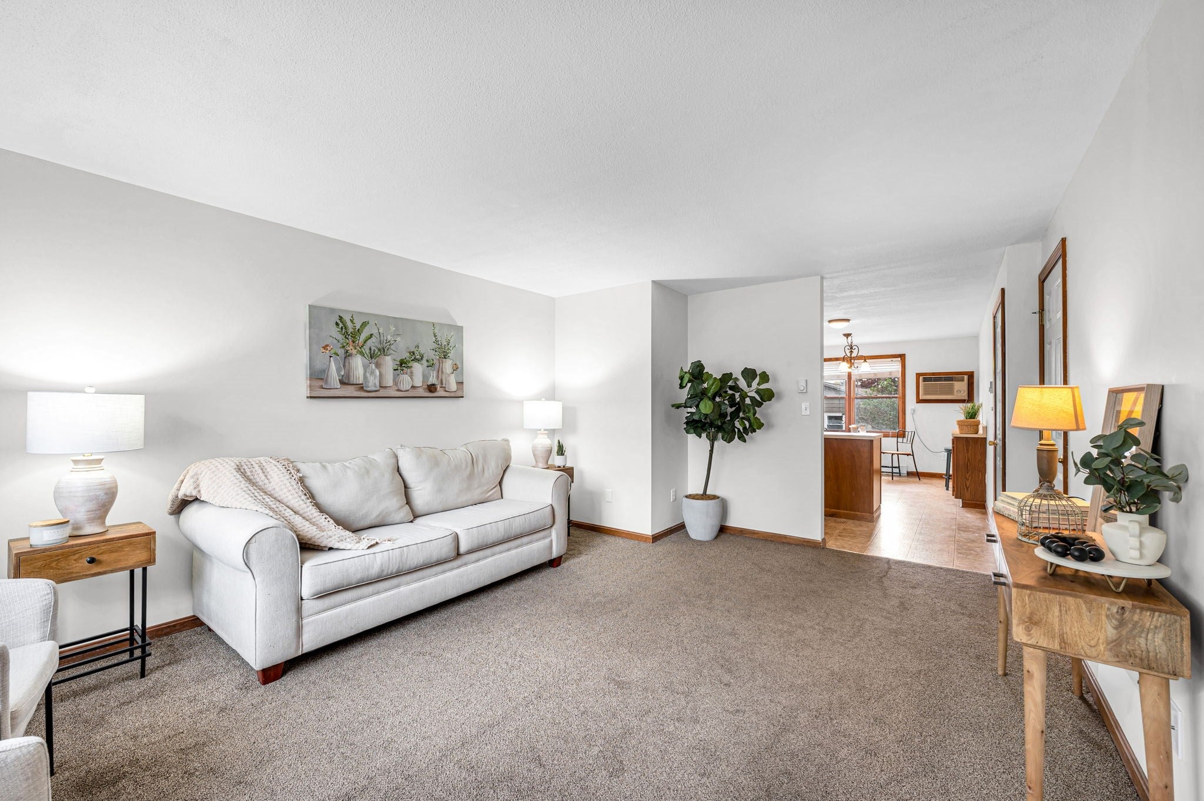
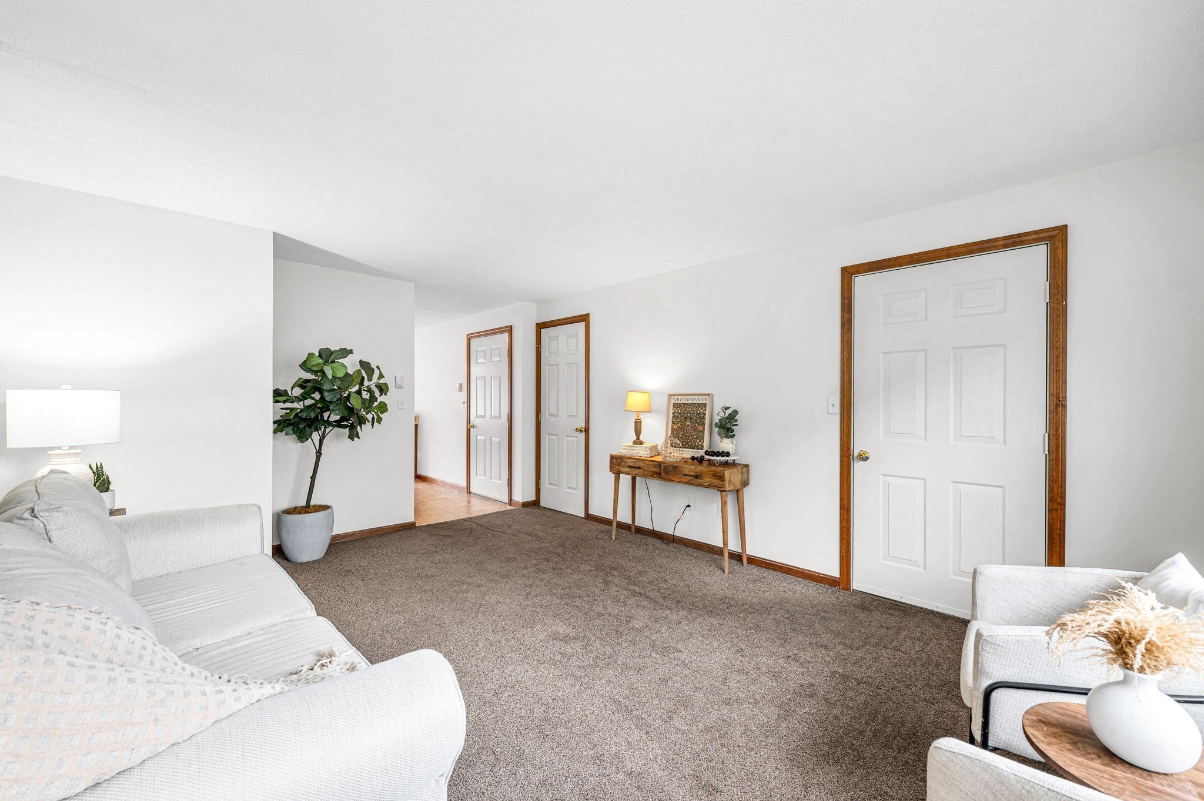
Welcome to easy, low-maintenance living at Aldenview Estate Condominiums! This first-floor, garden-style condo offers a convenient layout with 4 rooms, 2 bedrooms and 1 full bath. The living room and both bedrooms feature carpeting, while the kitchen and bathroom have easy-care vinyl flooring. Two built-in wall A/C units add comfort, and all kitchen appliances are included. Enjoy the added convenience of your own separate, private basement space with a washer and dryer to remain, plus plenty of storage space. There is a stackable washer/dryer hook-up within the unit if preferred. Low-cost electric utilities and an affordable monthly condo fee make this an attractive option for those looking for easy, affordable living. One assigned parking space right outside the unit is included. Conveniently located near schools, shopping, and major highways. Pet restrictions do apply. A great opportunity for comfortable, low-maintenance condo living!
| 2 hours ago | Listing updated with changes from the MLS | |
| 3 hours ago | Listing first seen on site |

The property listing data and information, or the Images, set forth herein were provided to MLS Property Information Network, Inc. from third party sources, including sellers, lessors, landlords, and public records, and were compiled by MLS Property Information Network, Inc. The property listing data and information, and the Images, are for the personal, non-commercial use of consumers having a good faith interest in purchasing, leasing or renting listed properties of the type displayed to them and may not be used for any purpose other than to identify prospective properties which such consumers may have a good faith interest in purchasing, leasing or renting. MLS Property Information Network, Inc. and its subscribers disclaim any and all representations and warranties as to the accuracy of the property listing data and information, or as to the accuracy of any of the Images, set forth herein.
Last checked 2026-10-21 11:01 PM UTC