Save
Ask
Tour
Hide
Share
$830,000
New Listing

289 County Way Ext
Beverly, MA 01915

For Sale|Single Family Residence|Active
4
Beds
3
Total Baths
2
Full Baths
1
Partial Bath
2,198
SqFt
$378
/SqFt
1925
Built
County:
Essex

Due to the health concerns created by Coronavirus we are offering personal 1-1 online video walkthough tours where possible.
Call Now: 774.222.2518
Is this the listing for you? We can help make it yours.
774.222.2518
289 County Way Ext289 County Way Ext289 County Way Ext289 County Way Ext
Save
Ask
Tour
Hide
Share

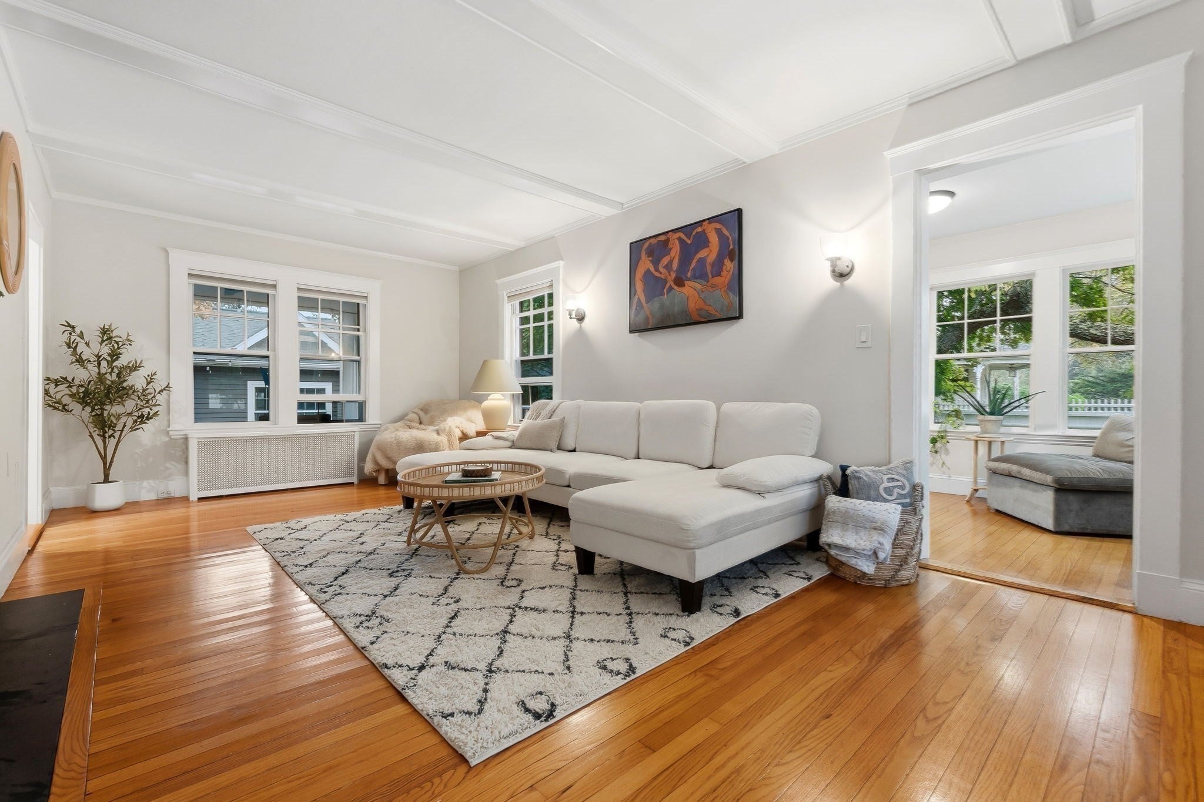
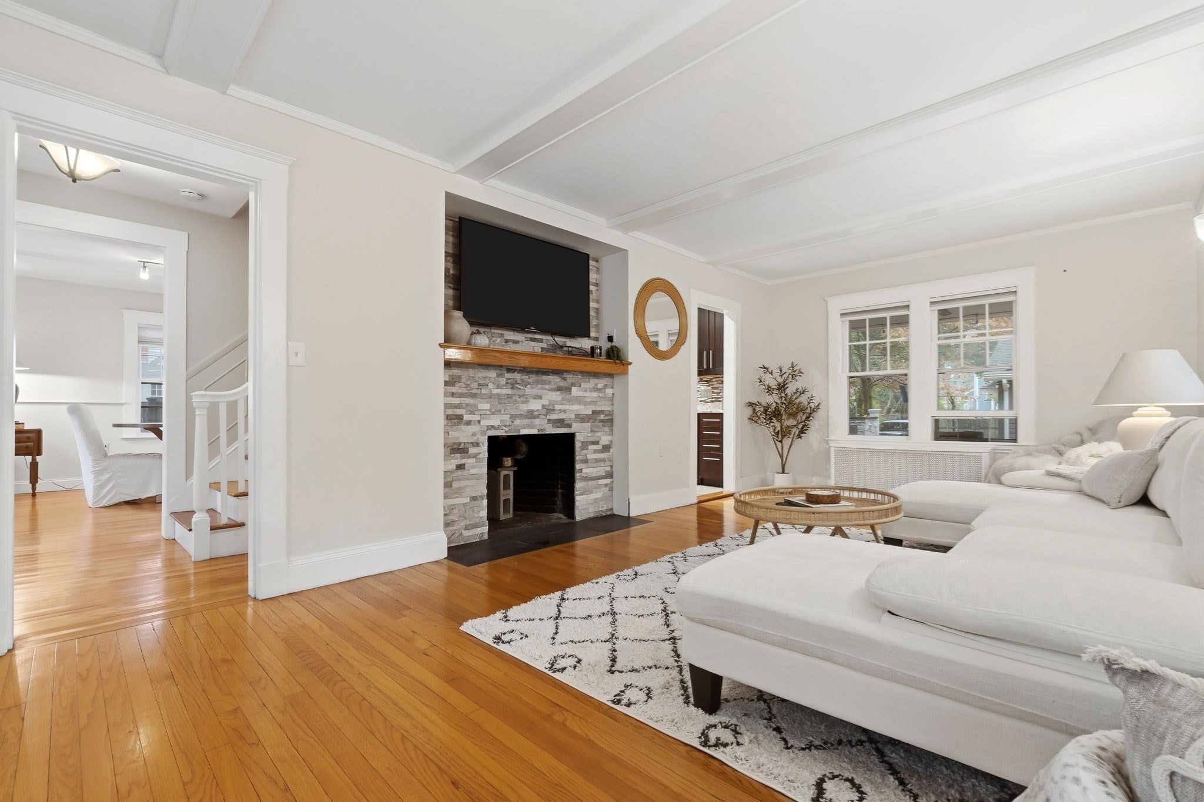
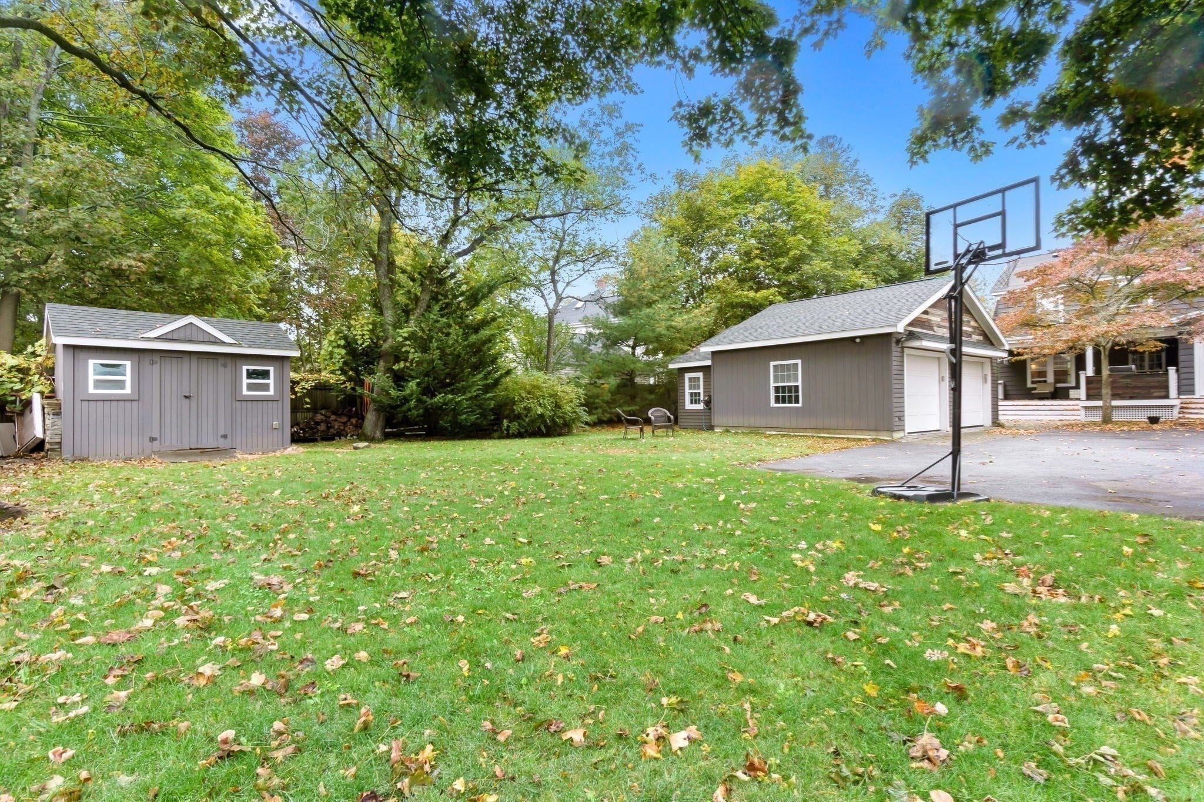
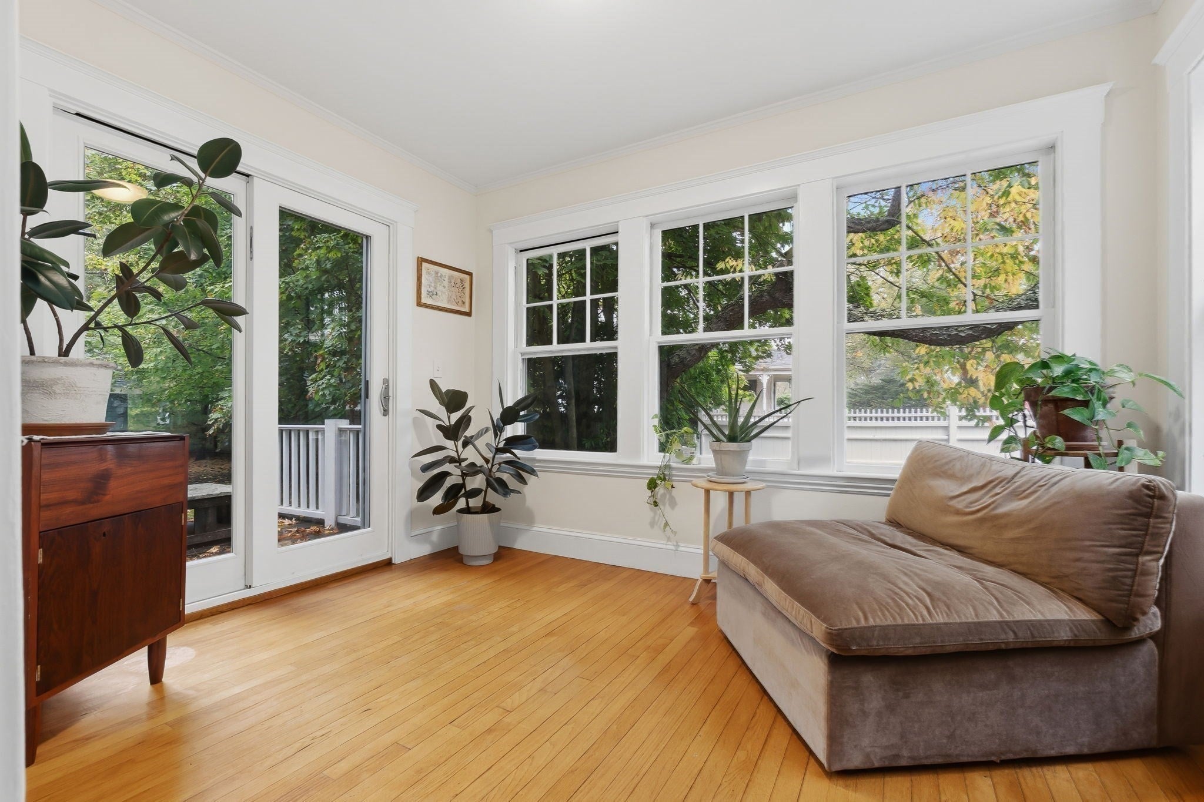
Every day, you'll pass the white picket fence, pull under the porte cochere, and feel the world fall away. Inside, sunlight spills across hardwood floors, from the kitchen and dining room into the oversized living room with its own fireplace. And when you want a little peace and quiet, the sunroom opens to a private deck, just right for morning coffee, a good book, and listening to the fall leaves rustle in the breeze.Set on a generous, private, fenced lot, there's room to play, garden, and unwind. But the real magic is in the outdoor living space. An expansive deck, outdoor kitchenette, and stone fireplace invite you to roast s'mores, cozy up with coffee on a Sunday morning, linger over dinner with friends, or simply sit by the fire on a chilly evening. The rustic-inspired two-bay garage offers storage above, room for tools inside and a workshop in the back. And for a little bonus: a newly installed Navien gas on-demand heat and hot water system in April 2025. You're just minutes from the commuter rail and Route 128, with Henry's Market and Whole Foods nearby. And then there's Beverly itself. Twelve miles of coastline, more than 100 restaurants, locally owned shops, and a community that gives you plenty of reasons to love where you live.

Save
Ask
Tour
Hide
Share
Listing Snapshot
Price 
$830,000
Days On Site 
0 Days
Bedrooms 
4
Inside Area (SqFt) 
2,198 sqft
Total Baths 
3
Full Baths 
2
Partial Baths 
1
Lot Size 
0.28 Acres
Year Built 
1925
MLS Number 
73593609
Status 
Active
Property Tax 
$6,931
HOA/Condo/Coop Fees 
N/A
Sq Ft Source 
N/A
Friends & Family
Recent Activity
3 hours agoListing updated with changes from the MLS
3 hours agoListing first seen on site
General Features
Acres 
0.28
Disclosures 
Windows are original to home and most will need adjustment/repair. Indoor fireplace previously had wood burning insert which was removed. Outside fireplace is wood burning. Yard is not fully fenced in. Garage has pull down storage above & epoxy flooring.
Foundation 
Concrete Perimeter
Garage 
Yes
Garage Spaces 
2
Parking 
PavedDetachedStorageWorkshop in GarageOff Street
Parking Spaces 
6
Property Sub Type 
Single Family Residence
Sewer 
Public Sewer
SqFt Above 
1629
SqFt Below 
569
SqFt Total 
2198
Style 
Dutch Colonial
Water Source 
Public
Zoning 
R10
Interior Features
Appliances 
Gas Water HeaterTankless Water HeaterRangeDishwasherDisposalMicrowaveRefrigeratorWasherDryer
Basement 
FullPartially FinishedInterior Entry
Fireplace 
Yes
Fireplaces 
1
Flooring 
WoodTileLaminate
Heating 
Natural GasForced Air
Interior 
Recessed LightingPantry
Laundry Features 
Electric Dryer Hookup
Bathroom 1 
Dimensions - 8x5Level - SecondArea - 40
Bathroom 2 
Dimensions - 4x7Level - FirstArea - 28
Bathroom 3 
Dimensions - 7x9Level - BasementArea - 63
Bedroom 2 
Dimensions - 12x11Level - SecondArea - 132
Bedroom 3 
Dimensions - 9x11Level - SecondArea - 99
Bedroom 4 
Dimensions - 8x11Level - SecondArea - 88
Dining Room 
Dimensions - 12x12Level - FirstArea - 144
Kitchen 
Dimensions - 19x10Level - FirstArea - 190
Living Room 
Dimensions - 12x22Level - FirstArea - 264
Master Bedroom 
Dimensions - 14x11Level - SecondArea - 154
Office 
Level - Basement
Save
Ask
Tour
Hide
Share
Exterior Features
Exterior 
StorageLighting
Fencing 
Fenced
Lot Features 
Level
Other Structures 
Storage
Patio And Porch 
PorchPatioCoveredDeck
Roof 
ShingleMetal
Waterfront Features 
Ocean Front
Community Features
Community Features 
Tennis Court(s)ParkGolf
MLS Area 
North Beverly
Schools
School District
Unknown
Elementary School
North Beverly
Middle School
Beverly Ms
High School
Beverly Hs
Listing courtesy of Diantha Phothisan of At Home With Diantha


The property listing data and information, or the Images, set forth herein were provided to MLS Property Information Network, Inc. from third party sources, including sellers, lessors, landlords, and public records, and were compiled by MLS Property Information Network, Inc. The property listing data and information, and the Images, are for the personal, non-commercial use of consumers having a good faith interest in purchasing, leasing or renting listed properties of the type displayed to them and may not be used for any purpose other than to identify prospective properties which such consumers may have a good faith interest in purchasing, leasing or renting. MLS Property Information Network, Inc. and its subscribers disclaim any and all representations and warranties as to the accuracy of the property listing data and information, or as to the accuracy of any of the Images, set forth herein.

Last checked 2026-10-21 11:01 PM UTC

Neighborhood & Commute
Source: Walkscore
Save
Ask
Tour
Hide
Share