Save
Ask
Tour
Hide
Share
$539,900
New Listing

1300 Lakeview Avenue
Dracut, MA 01826

For Sale|Single Family Residence|Active
2
Beds
2
Total Baths
2
Full Baths
1,600
SqFt
$337
/SqFt
2006
Built
County:
Middlesex

Due to the health concerns created by Coronavirus we are offering personal 1-1 online video walkthough tours where possible.
Call Now: 774.222.2518
Is this the listing for you? We can help make it yours.
774.222.2518
Upcoming Open Houses
Due to COVID-19, we recommend you verify Open Houses before attending.
Sun, Oct 25, 11:30 AM - 1:30 PM
1300 Lakeview Avenue1300 Lakeview Avenue1300 Lakeview Avenue1300 Lakeview Avenue
Save
Ask
Tour
Hide
Share

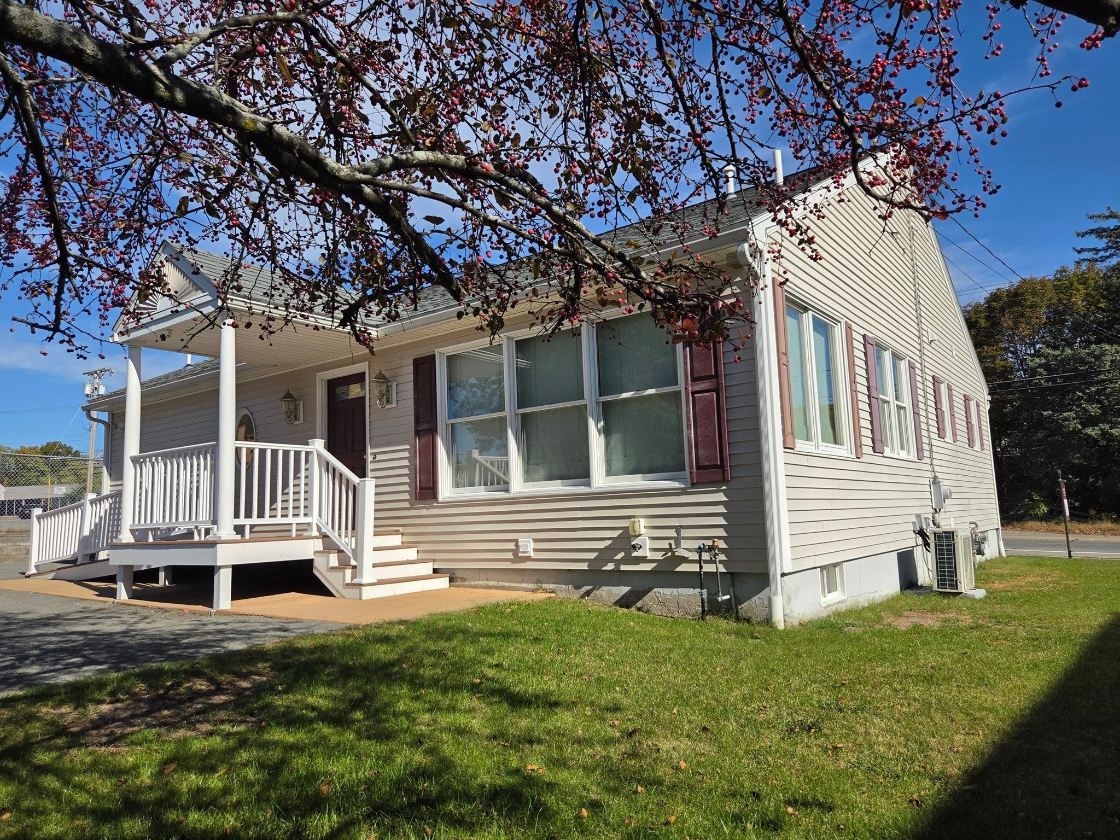
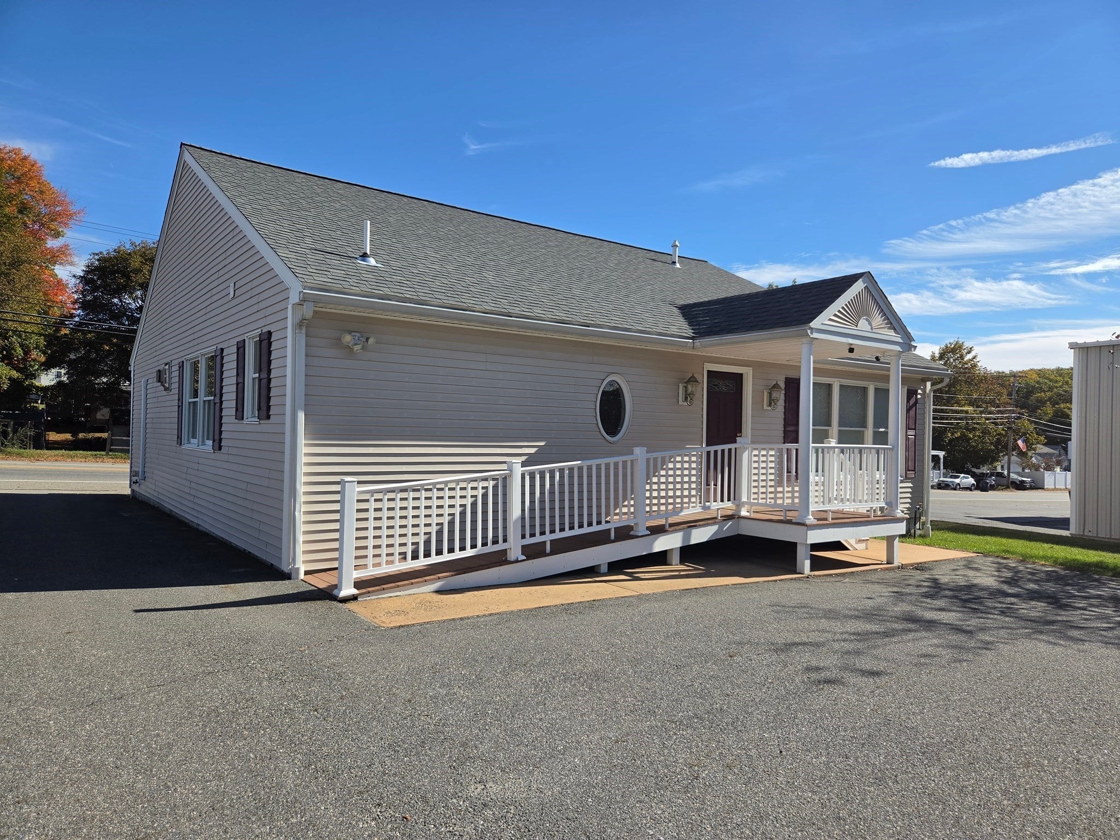
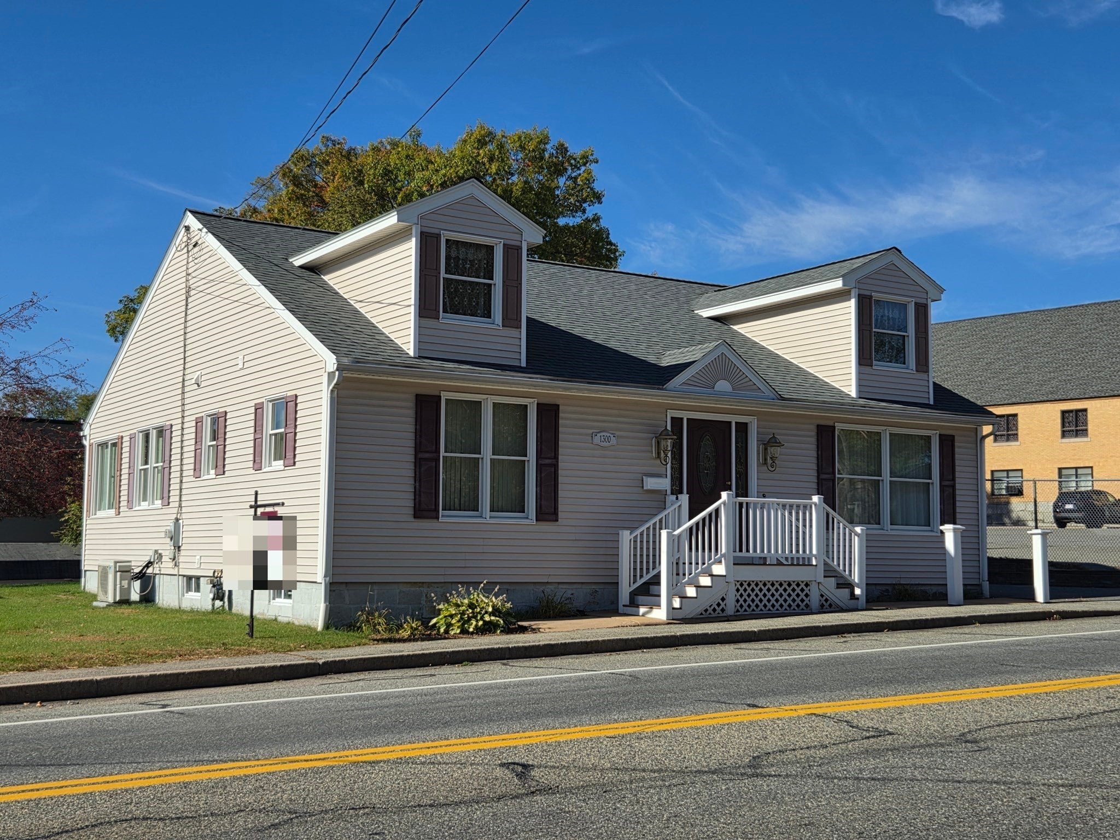
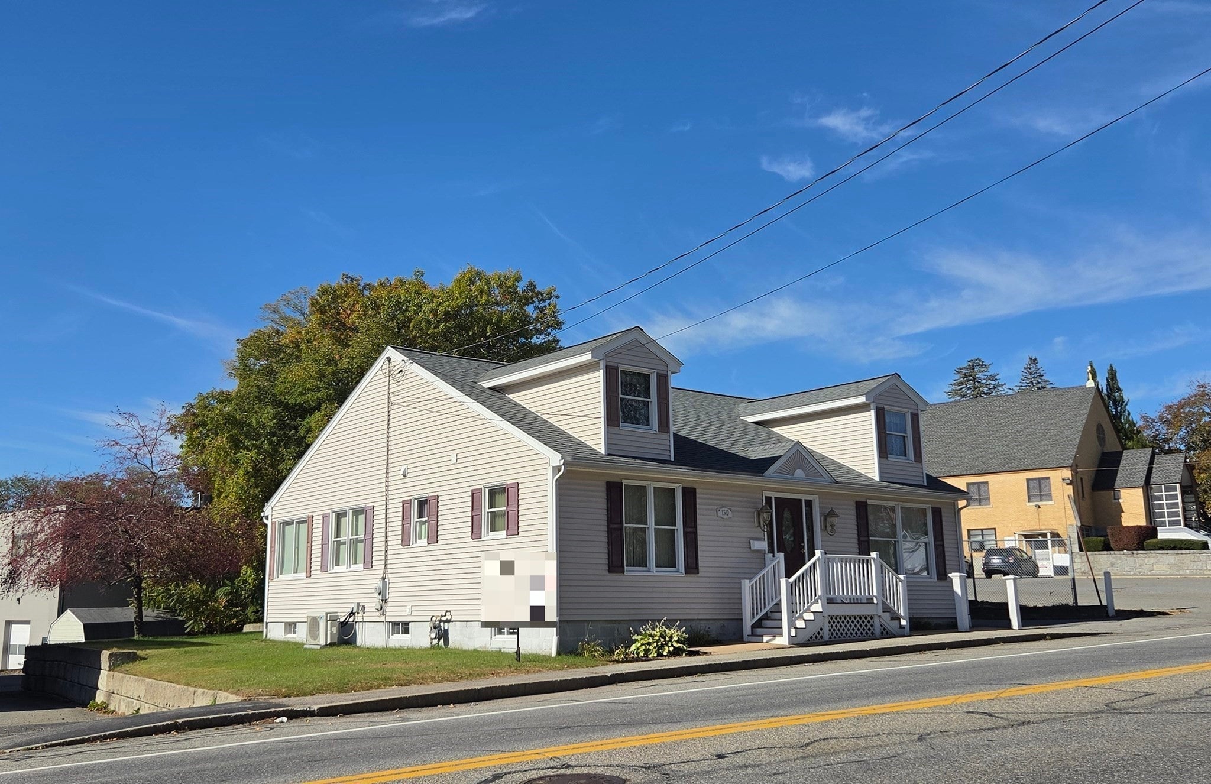
Thoughtfully designed for comfortable single-level living, this beautifully appointed 2-bedroom, 2-bath ranch combines quality finishes with convenient accessibility features. The open-concept layout showcases a stunning high-end kitchen and wood-look tile flooring with the comfort of radiant heat. A bright and sunny inviting sunroom provides a cozy space to relax. Wide doorways, ramp access, a step-in tub, and a spacious en-suite with separate step-in shower enhance everyday convenience. A new roof and new high-efficiency heating system add to the appeal. Located in a B3 BUSINESS DISCTRICT, this single-family property also offers potential for certain business uses such as hair salon, massage therapist, counseling services, tutoring space, etc., subject to town approval and applicable zoning requirements. A versatile and unique opportunity combining comfortable living with possibilities for the future!

Save
Ask
Tour
Hide
Share
Listing Snapshot
Price 
$539,900
Days On Site 
0 Days
Bedrooms 
2
Inside Area (SqFt) 
1,600 sqft
Total Baths 
2
Full Baths 
2
Partial Baths 
N/A
Lot Size 
0.21 Acres
Year Built 
2006
MLS Number 
73593600
Status 
Active
Property Tax 
$5,359
HOA/Condo/Coop Fees 
N/A
Sq Ft Source 
Public Records
Friends & Family
Recent Activity
2 hours agoListing updated with changes from the MLS
4 hours agoListing first seen on site
General Features
Acres 
0.21
Disclosures 
Some pictures contain bedroom furniture edits/virtual staging. Buyers and their agents are advised to independently verify all property informationmeasurementszoningpermits and disclosures through their own due diligence prior to submitting an offer.
Foundation 
Block
Parking 
PavedOff Street
Parking Spaces 
4
Property Sub Type 
Single Family Residence
Sewer 
Public Sewer
SqFt Above 
1600
SqFt Total 
1600
Style 
Ranch
Water Source 
Public
Zoning 
B3
Interior Features
Appliances 
Trash CompactorGas Water HeaterOvenDishwasherDisposalMicrowaveRangeRefrigerator
Basement 
FullInterior EntryConcreteUnfinished
Cooling 
DuctlessCeiling Fan(s)Zoned
Electric 
Circuit Breakers200+ Amp Service
Fireplace 
Yes
Fireplace Features 
Living Room
Fireplaces 
1
Flooring 
Tile
Heating 
Natural GasRadiantZoned
Interior 
Ceiling Fan(s)Recessed LightingCentral VacuumMaster DownstairsPantryWalk-In Closet(s)Open Floorplan
Bathroom 1 
Dimensions - 7.9x158.9Level - FirstArea - 1255
Bathroom 2 
Dimensions - 8.1x9.4Level - FirstArea - 76
Bedroom 2 
Dimensions - 10.7x15.9Level - FirstArea - 170
Dining Room 
Level - First
Kitchen 
Dimensions - 11.7x16Level - FirstArea - 187
Living Room 
Dimensions - 16.9x23Level - FirstArea - 388
Master Bedroom 
Dimensions - 12.3x18.7Level - FirstArea - 230
Save
Ask
Tour
Hide
Share
Exterior Features
Construction Details 
Frame
Exterior 
Rain Gutters
Frontage 
75.00
Roof 
Shingle
Community Features
Roads 
Paved
Listing courtesy of Gail Waitt of Berkshire Hathaway HomeServices Verani Realty Salem


The property listing data and information, or the Images, set forth herein were provided to MLS Property Information Network, Inc. from third party sources, including sellers, lessors, landlords, and public records, and were compiled by MLS Property Information Network, Inc. The property listing data and information, and the Images, are for the personal, non-commercial use of consumers having a good faith interest in purchasing, leasing or renting listed properties of the type displayed to them and may not be used for any purpose other than to identify prospective properties which such consumers may have a good faith interest in purchasing, leasing or renting. MLS Property Information Network, Inc. and its subscribers disclaim any and all representations and warranties as to the accuracy of the property listing data and information, or as to the accuracy of any of the Images, set forth herein.

Last checked 2026-10-21 11:06 PM UTC

Neighborhood & Commute
Source: Walkscore
Save
Ask
Tour
Hide
Share