Save
Ask
Tour
Hide
Share
$625,000
New Listing

62 Alandale Pkwy
Norwood, MA 02062

For Sale|Single Family Residence|Active
3
Beds
2
Total Baths
1
Full Bath
1
Partial Bath
1,365
SqFt
$458
/SqFt
1955
Built
County:
Norfolk

Due to the health concerns created by Coronavirus we are offering personal 1-1 online video walkthough tours where possible.
Call Now: 774.222.2518
Is this the listing for you? We can help make it yours.
774.222.2518
Upcoming Open Houses
Due to COVID-19, we recommend you verify Open Houses before attending.
Sun, Oct 25, 12:00 PM - 2:00 PM
62 Alandale Pkwy62 Alandale Pkwy62 Alandale Pkwy62 Alandale Pkwy
Save
Ask
Tour
Hide
Share

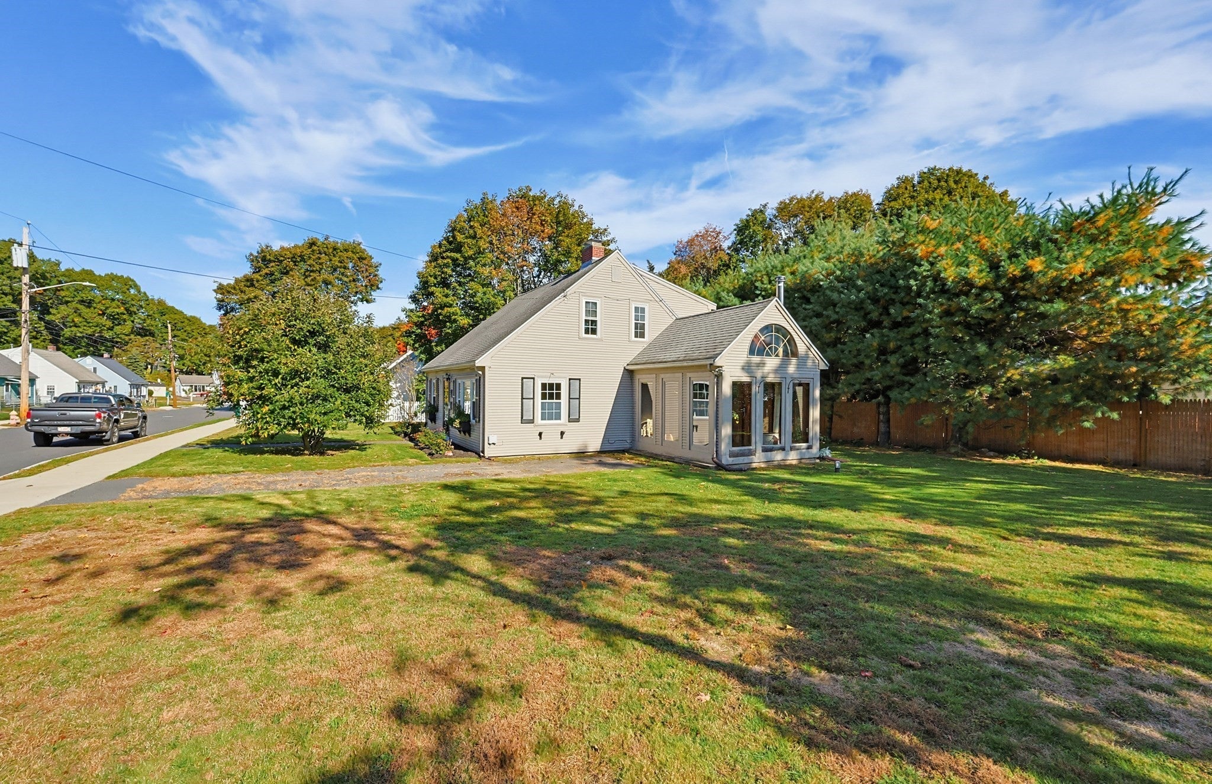
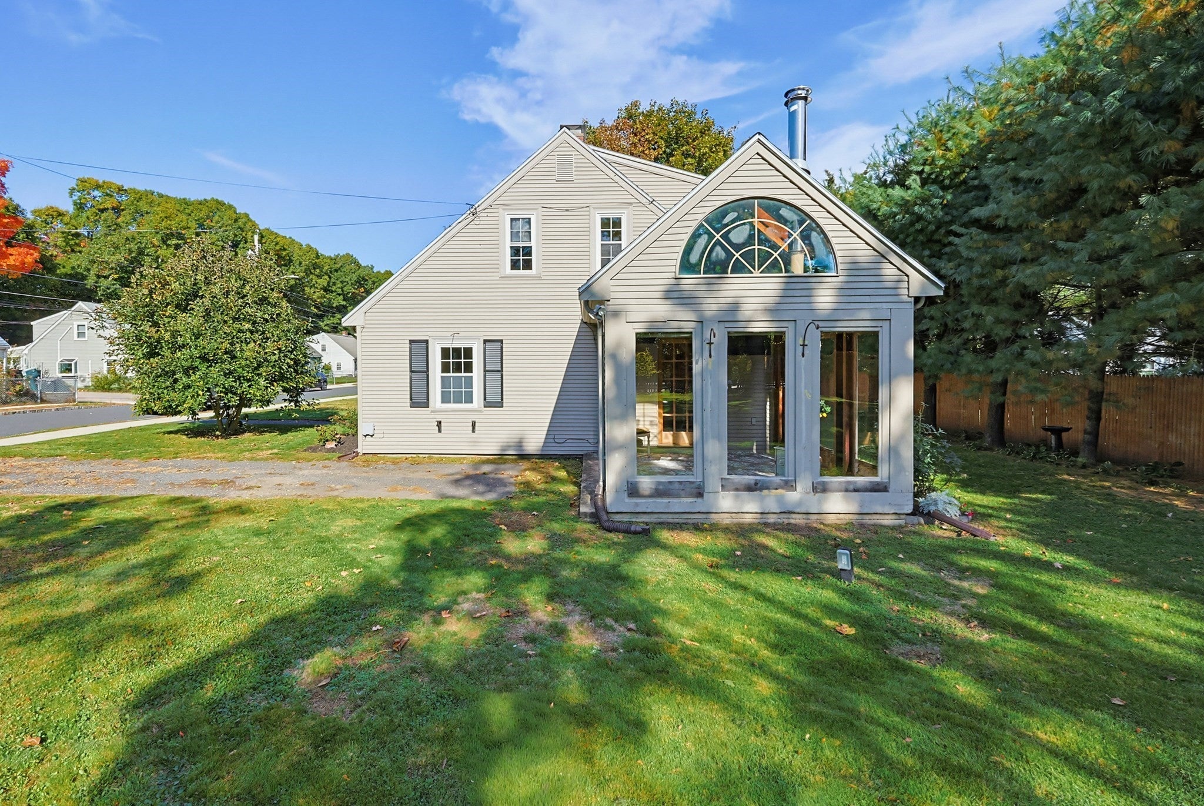
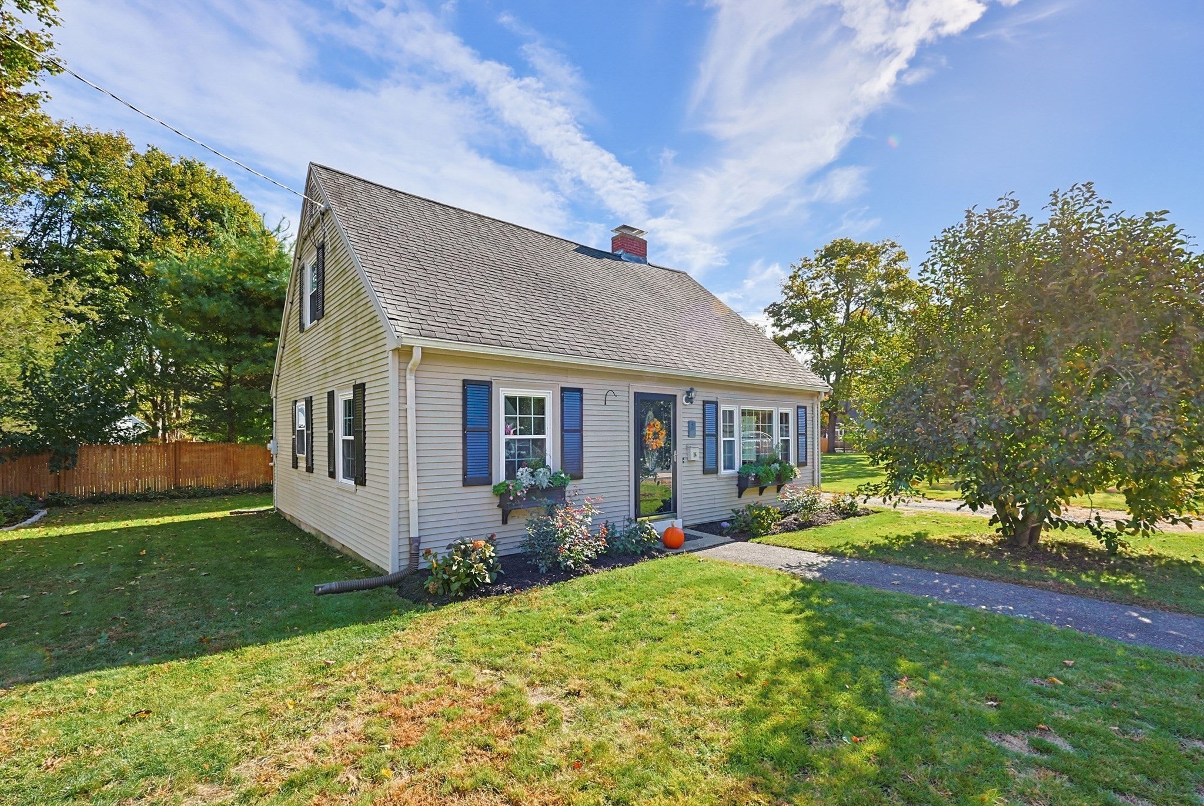
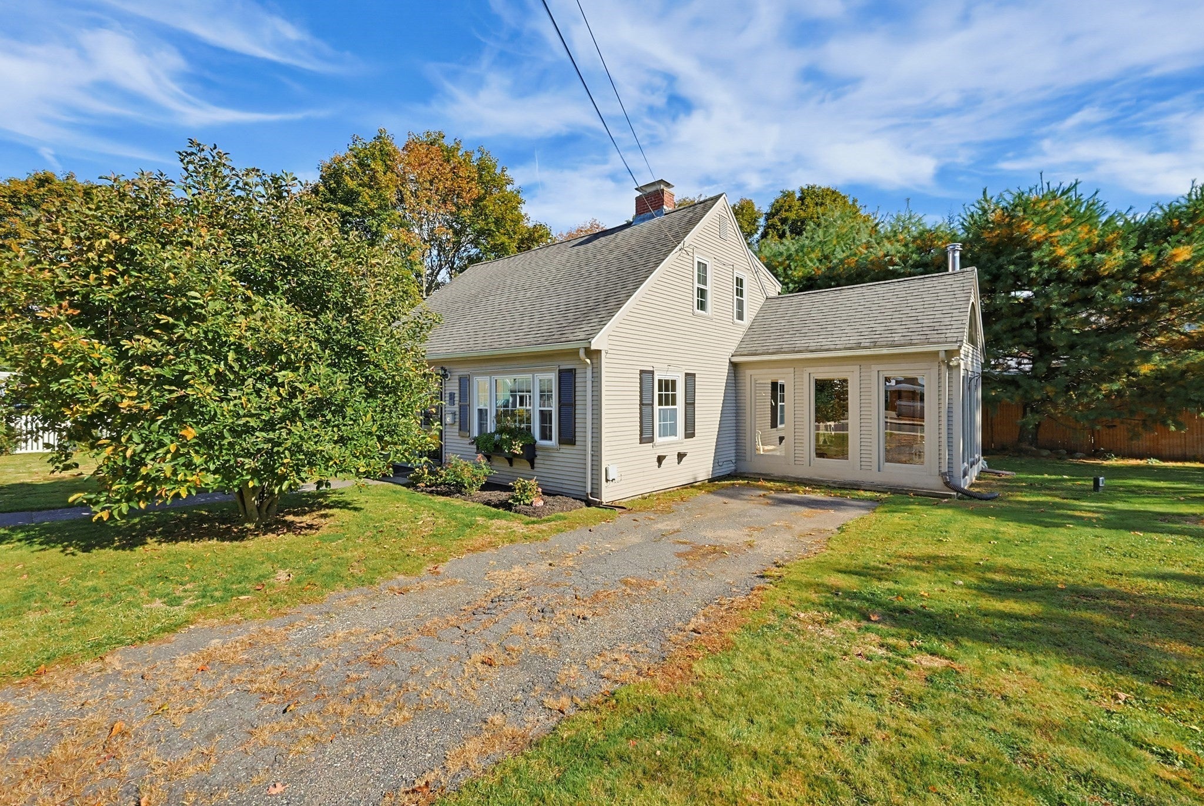
Welcome to 62 Alandale Pkwy. This is a beautiful, well kept Cape located on a very nice residential street. The main level has a great fireplace living room with attractive recessed lighting. Open granite country kitchen with plenty of updated cabinets and counter space. Adjoining dining area offers great flow for entertaining and family dinners. Handy first fl. laundry too! Flexible first fl. den/office or fourth bedroom with direct access to cozy 3 season room with permitted wood stove. Updated full bath completes the main level. Second floor consists of a spacious front to back primary bedroom plus an additional 2 bedrooms. All these bedrooms were just freshly carpeted. There is also a modern half bath. The house sits on a beautiful, partially fenced in level lot. Great for gardening and outdoor fun! Very handy oversized shed. This is a great home/property. A must see. Showings start at open house Sunday 10/25 from 12-2:00

Save
Ask
Tour
Hide
Share
Listing Snapshot
Price 
$625,000
Days On Site 
0 Days
Bedrooms 
3
Inside Area (SqFt) 
1,365 sqft
Total Baths 
2
Full Baths 
1
Partial Baths 
1
Lot Size 
0.24 Acres
Year Built 
1955
MLS Number 
73593596
Status 
Active
Property Tax 
$5,555
HOA/Condo/Coop Fees 
N/A
Sq Ft Source 
Public Records
Friends & Family
Recent Activity
4 hours agoListing updated with changes from the MLS
4 hours agoListing first seen on site
General Features
Acres 
0.24
Disclosures 
fireplace needs linerRoof 18+-heating system 2025radiant heat first floor 2010 baseboard 2nd fl.water htr. 2021washer/dryer 2024Mass save insulated 5/26 attic and some walls2025 avg. gas bill $117 mos. el. $45 mos.assuming it would be even more efficient after Mass save!
Foundation 
Slab
Parking 
Off Street
Parking Spaces 
2
Property Sub Type 
Single Family Residence
Sewer 
Public Sewer
SqFt Above 
1365
SqFt Total 
1365
Style 
Cape
Water Source 
Public
Zoning 
G
Interior Features
Appliances 
Gas Water HeaterRangeDishwasherDisposalRefrigeratorWasherDryer
Electric 
Circuit Breakers
Fireplace 
Yes
Fireplace Features 
Living Room
Fireplaces 
1
Flooring 
CarpetHardwood
Heating 
Natural GasBaseboardRadiantZoned
Interior 
Recessed LightingOpen Floorplan
Laundry Features 
Gas Dryer HookupWasher Hookup
Bathroom 1 
Level - First
Bathroom 2 
Level - Second
Bedroom 2 
Dimensions - 15x11Level - SecondArea - 165
Bedroom 3 
Dimensions - 9x11Level - SecondArea - 99
Dining Room 
Dimensions - 11x12Level - MainArea - 132
Family Room 
Dimensions - 12x10Level - MainArea - 120
Kitchen 
Dimensions - 11x14Level - MainArea - 154
Living Room 
Dimensions - 12x15Level - MainArea - 180
Master Bedroom 
Dimensions - 13x17Level - SecondArea - 221
Save
Ask
Tour
Hide
Share
Exterior Features
Exterior 
Rain GuttersStorage
Fencing 
Fenced
Lot Features 
Corner LotLevel
Other Structures 
Storage
Roof 
Shingle
Community Features
Community Features 
PoolTennis Court(s)Park
Roads 
Paved
Schools
School District
Unknown
Elementary School
Balch
Middle School
Unknown
High School
Unknown
Listing courtesy of Paul Keady of RE/MAX Real Estate Center


The property listing data and information, or the Images, set forth herein were provided to MLS Property Information Network, Inc. from third party sources, including sellers, lessors, landlords, and public records, and were compiled by MLS Property Information Network, Inc. The property listing data and information, and the Images, are for the personal, non-commercial use of consumers having a good faith interest in purchasing, leasing or renting listed properties of the type displayed to them and may not be used for any purpose other than to identify prospective properties which such consumers may have a good faith interest in purchasing, leasing or renting. MLS Property Information Network, Inc. and its subscribers disclaim any and all representations and warranties as to the accuracy of the property listing data and information, or as to the accuracy of any of the Images, set forth herein.

Last checked 2026-10-21 11:06 PM UTC

Neighborhood & Commute
Source: Walkscore
Save
Ask
Tour
Hide
Share