Save
Ask
Tour
Hide
Share
$729,900
New Listing

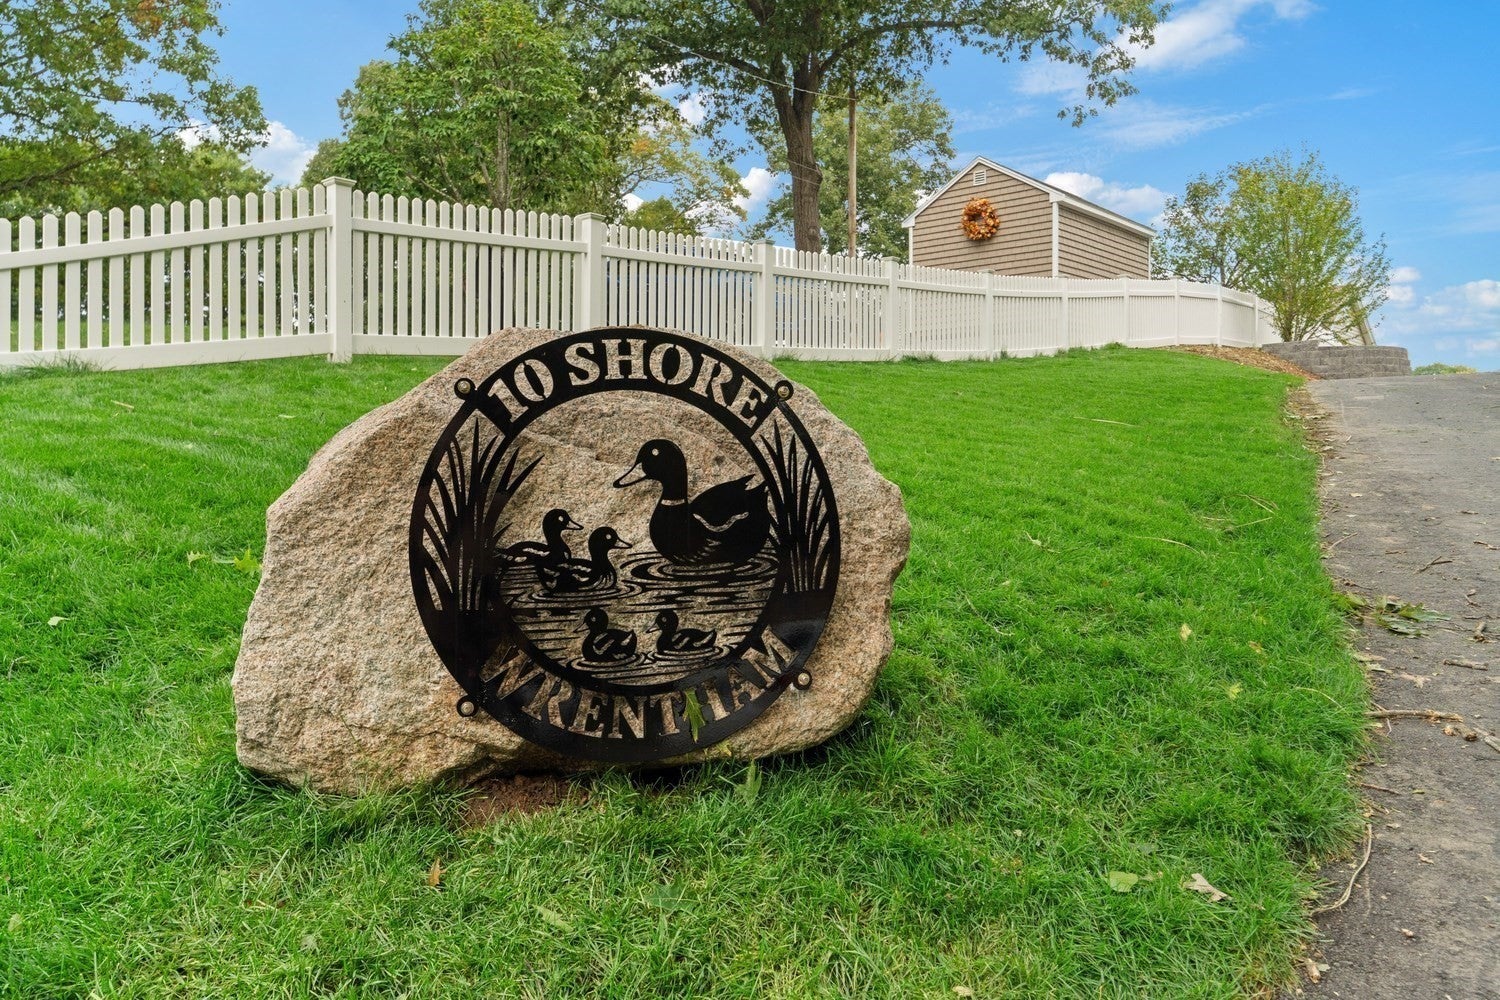
10 Shore Drive
Wrentham, MA 02093

For Sale|Single Family Residence|Active
2
Beds
2
Total Baths
1
Full Bath
1
Partial Bath
1,144
SqFt
$638
/SqFt
2026
Built
County:
Norfolk

Due to the health concerns created by Coronavirus we are offering personal 1-1 online video walkthough tours where possible.
Call Now: 774.222.2518
Is this the listing for you? We can help make it yours.
774.222.2518
Upcoming Open Houses
Due to COVID-19, we recommend you verify Open Houses before attending.
Sat, Oct 24, 11:00 AM - 1:00 PM
Sun, Oct 25, 11:00 AM - 1:00 PM
10 Shore Drive10 Shore Drive10 Shore Drive10 Shore Drive
Save
Ask
Tour
Hide
Share

Lake front living!! Some views make you pause- take a deep breath and forget what was your to-do-list..These are the lake days we wait for all year!! Not only are you buying a lake home you are buying a lake and a lifestyle. Thoughtfully designed.. Inviting..... A home with a view like this in Wrentham MA doesn't come up to often and when they do, they go FAST !!!! Nestled along a quiet location in a charming neighborhood setting. Experience the very best of lakefront living on beautiful Mirror lake. This stunning two bedroom home offers direct waterfront access and breathtaking views. Spend your days boating, swimming, and fishing then relax or entertain on the spacious party deck overlooking the sparkling water. Featuring top-of-the -line appliances, stylish finishes and a fresh modern interior, this exceptional retreat feels like a vacation every day! An exceptional opportunity to embrace waterfront living year-round..

Save
Ask
Tour
Hide
Share
Listing Snapshot
Price 
$729,900
Days On Site 
0 Days
Bedrooms 
2
Inside Area (SqFt) 
1,144 sqft
Total Baths 
2
Full Baths 
1
Partial Baths 
1
Lot Size 
0.21 Acres
Year Built 
2026
MLS Number 
73593593
Status 
Active
Property Tax 
$4,539
HOA/Condo/Coop Fees 
N/A
Sq Ft Source 
N/A
Friends & Family
Recent Activity
4 hours agoListing updated with changes from the MLS
4 hours agoListing first seen on site
General Features
Acres 
0.21
Foundation 
Concrete Perimeter
Parking 
PavedOff StreetDriveway
Parking Spaces 
5
Property Sub Type 
Single Family Residence
Sewer 
Private Sewer
SqFt Above 
585
SqFt Below 
559
SqFt Total 
1144
Style 
ColonialCraftsman
Water Source 
Public
Zoning 
RES
Interior Features
Appliances 
Electric Water HeaterRangeDishwasherRefrigeratorWasherDryer
Basement 
FullFinishedWalk-Out AccessInterior Entry
Cooling 
Central AirDuctless
Electric 
200+ Amp Service
Heating 
ElectricDuctless
Interior 
Walk-In Closet(s)Cathedral Ceiling(s)Ceiling Fan(s)Open FloorplanRecessed Lighting
Laundry Features 
In Basement
Window Features 
Insulated WindowsScreens
Bathroom 1 
Level - Main
Bathroom 2 
Level - Basement
Bedroom 2 
Level - Basement
Family Room 
Level - Main
Kitchen 
Level - Main
Master Bedroom 
Level - Basement
Save
Ask
Tour
Hide
Share
Exterior Features
Construction Details 
Frame
Exterior 
Rain GuttersLighting
Fencing 
Stone
Lot Features 
LandscapedWaterfront
Patio And Porch 
PorchDeckPatioCovered
Road Frontage 
Private Road
Roof 
Shingle
View 
LakeWaterScenic
Waterfront 
Yes
Waterfront Features 
WaterfrontLakeWaterfront Access
Waterview 
LakeWaterScenic
Windows/Doors 
Insulated WindowsScreens
Community Features
Community Features 
PoolTennis Court(s)ParkStable(s)Golf
Financing Terms Available 
Contract
Listing courtesy of Anne Darling of Keller Williams Elite


The property listing data and information, or the Images, set forth herein were provided to MLS Property Information Network, Inc. from third party sources, including sellers, lessors, landlords, and public records, and were compiled by MLS Property Information Network, Inc. The property listing data and information, and the Images, are for the personal, non-commercial use of consumers having a good faith interest in purchasing, leasing or renting listed properties of the type displayed to them and may not be used for any purpose other than to identify prospective properties which such consumers may have a good faith interest in purchasing, leasing or renting. MLS Property Information Network, Inc. and its subscribers disclaim any and all representations and warranties as to the accuracy of the property listing data and information, or as to the accuracy of any of the Images, set forth herein.

Last checked 2026-10-21 11:01 PM UTC

Neighborhood & Commute
Source: Walkscore
Save
Ask
Tour
Hide
Share