Save
Ask
Tour
Hide
Share
$700,000
New Listing

36 Oakdale Road
Wilmington, MA 01887

For Sale|Single Family Residence|Active
3
Beds
2
Total Baths
1
Full Bath
1
Partial Bath
1,643
SqFt
$426
/SqFt
1949
Built
County:
Middlesex

Due to the health concerns created by Coronavirus we are offering personal 1-1 online video walkthough tours where possible.
Call Now: 774.222.2518
Is this the listing for you? We can help make it yours.
774.222.2518
Upcoming Open Houses
Due to COVID-19, we recommend you verify Open Houses before attending.
Thu, Oct 22, 4:00 PM - 6:00 PM
Fri, Oct 23, 4:00 PM - 6:00 PM
Sat, Oct 24, 11:00 AM - 1:00 PM
Sun, Oct 25, 11:00 AM - 1:00 PM
36 Oakdale Road36 Oakdale Road36 Oakdale Road36 Oakdale Road
Save
Ask
Tour
Hide
Share

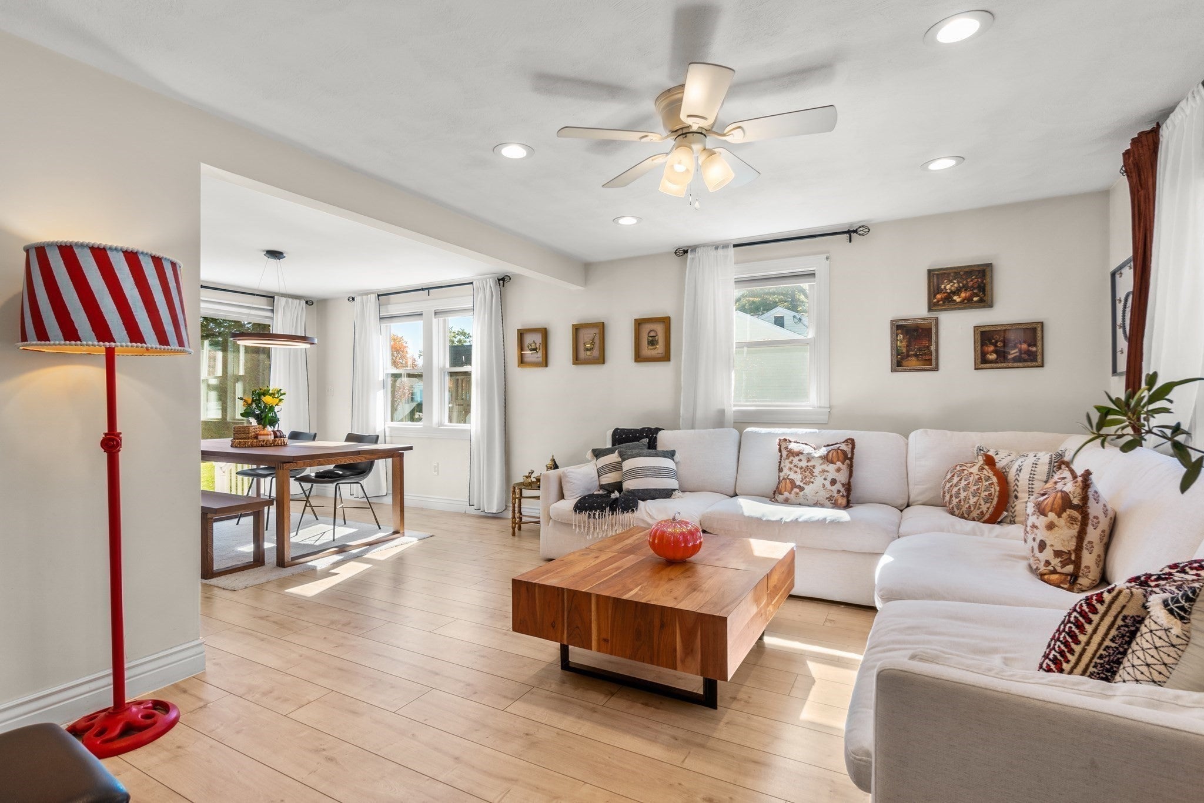
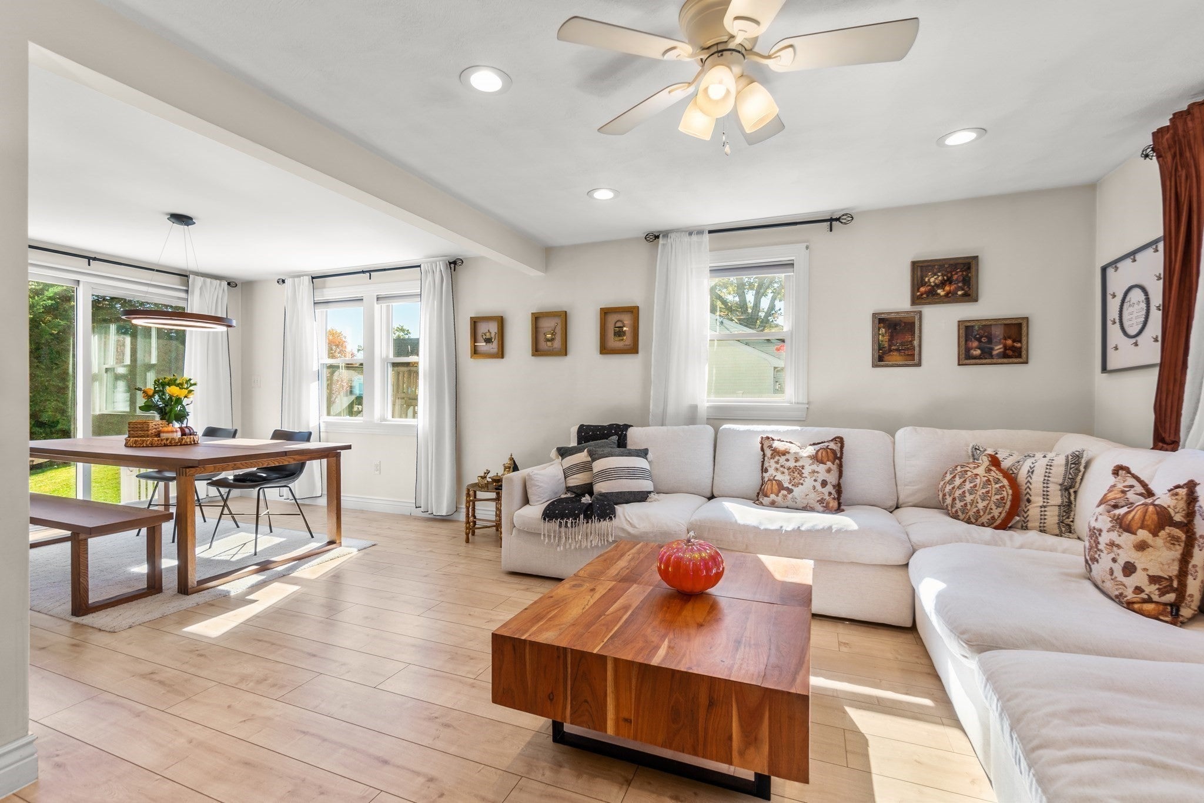
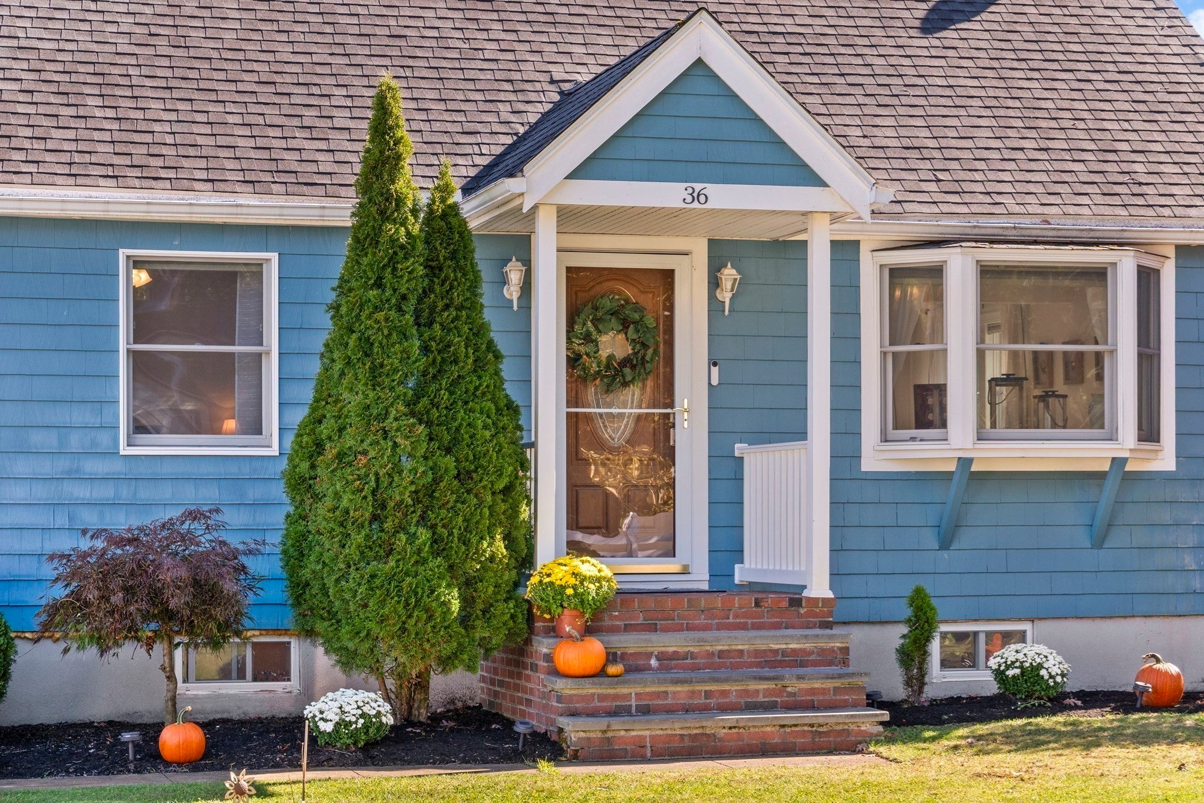
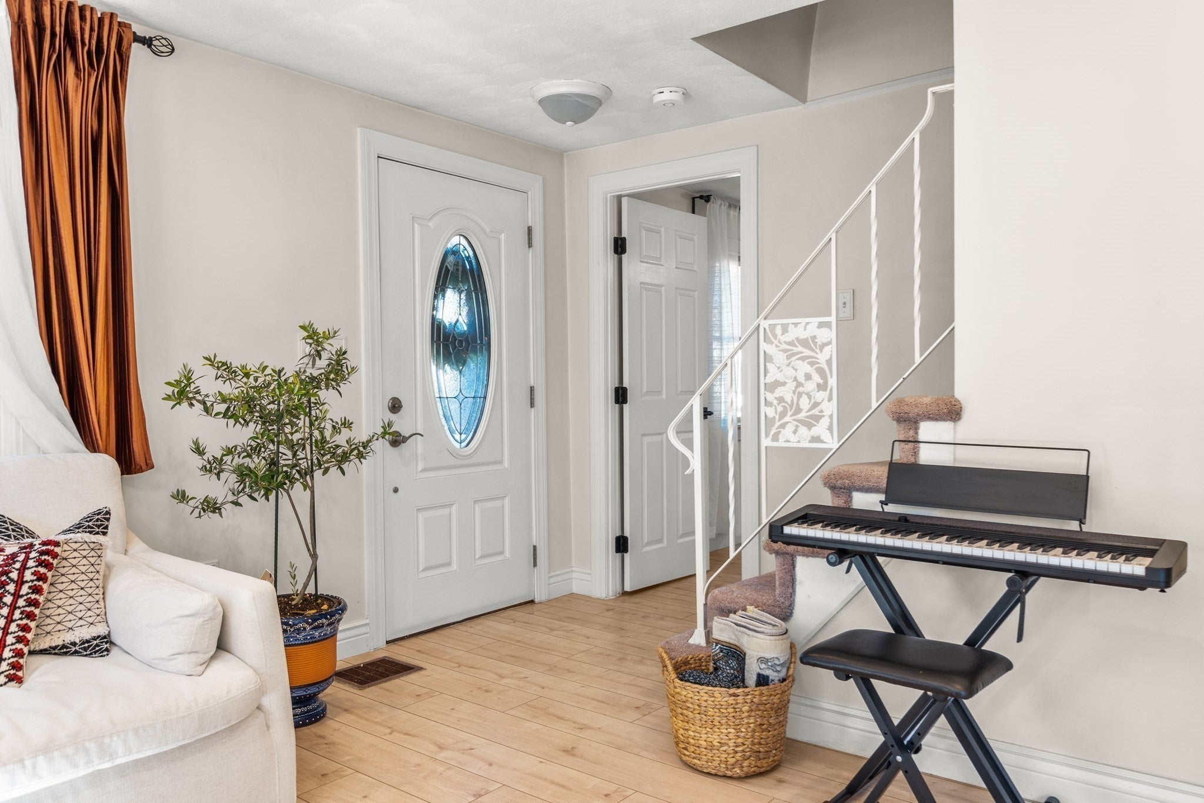
Welcome to 36 Oakdale Road! Nestled in a desirable neighborhood, this warm and inviting 9-room home offers turn-key living, flexible spaces, and a backyard made for making memories. The sun-filled, open-concept living and dining areas feature beautiful light engineered hardwood flooring and sliders leading directly to the backyard oasis. The maple, cabinet-packed kitchen is complemented by a sunny sunroom/breakfast nook, conveniently connecting the kitchen, garage, and another set of sliders to the outdoor living space. The fully renovated full bath features an oversized tiled walk-in shower and luxurious radiant heat. A first-floor bedroom offers flexibility, while two additional bedrooms upstairs provide cozy comfort and ample storage. Step outside and enjoy all this backyard has to offer! A newer composite deck flows seamlessly to the heated above-ground pool, creating the perfect setting for summer fun and entertaining. A patio, spacious yard, and large storage shed complete this inviting outdoor retreat. Additional features include an insulated garage with remote access, a storage/workshop area, and convenient exterior access. The irrigation system is supplied by a separate well. Recent updates include a 35-year roof, central air conditioning, heating system, hot water tank, interior doors and lighting, and exterior paint. Conveniently located near the MBTA commuter rail and Route 93, as well as a beloved local country store, green space, and the new state-of-the-art public school and recreation area projected to open in fall 2028. With so much to offer inside and out, 36 Oakdale is a wonderful place to call home!

Save
Ask
Tour
Hide
Share
Listing Snapshot
Price 
$700,000
Days On Site 
0 Days
Bedrooms 
3
Inside Area (SqFt) 
1,643 sqft
Total Baths 
2
Full Baths 
1
Partial Baths 
1
Lot Size 
0.23 Acres
Year Built 
1949
MLS Number 
73593592
Status 
Active
Property Tax 
$7,145
HOA/Condo/Coop Fees 
N/A
Sq Ft Source 
N/A
Friends & Family
Recent Activity
4 hours agoListing updated with changes from the MLS
4 hours agoListing first seen on site
General Features
Acres 
0.23
Attached Garage 
Yes
Disclosures 
Heat in bathroom is radiant (in floor)
Foundation 
Block
Garage 
Yes
Garage Spaces 
1
Green Energy Efficient 
Thermostat
Parking 
PavedAttachedGarage Door OpenerStorageGarage Faces SideOff StreetDrivewayGarage
Parking Spaces 
5
Property Condition 
Updated/Remodeled
Property Sub Type 
Single Family Residence
Sewer 
Private Sewer
SqFt Above 
1258
SqFt Below 
385
SqFt Total 
1643
Style 
Cape
Water Source 
Public
Zoning 
RES
Interior Features
Appliances 
RangeDishwasherMicrowaveRefrigeratorWasherDryer
Basement 
FullPartially FinishedInterior EntryConcrete
Cooling 
Central AirCeiling Fan(s)
Electric 
Circuit Breakers200+ Amp Service
Flooring 
TileLaminate
Heating 
Forced AirOil
Interior 
Ceiling Fan(s)Recessed LightingHigh Speed InternetMaster DownstairsOpen Floorplan
Laundry Features 
In BasementElectric Dryer HookupWasher Hookup
Main Level Bedrooms 
1
Window Features 
Screens
Bathroom 1 
Dimensions - 7.666666666x7.833333333Level - MainArea - 60
Bathroom 2 
Dimensions - 5.666666666x5.666666666Level - BasementArea - 32
Bedroom 2 
Dimensions - 13.083333333x12.166666666Level - SecondArea - 159
Bedroom 3 
Dimensions - 13.083333333x12.833333333Level - SecondArea - 167
Dining Room 
Dimensions - 11.416666666x10.166666666Level - MainArea - 116
Family Room 
Dimensions - 10.5x13.666666666Level - BasementArea - 143
Kitchen 
Dimensions - 11.416666666x12.416666666Level - MainArea - 141
Living Room 
Dimensions - 11.5x18.166666666Level - MainArea - 208
Master Bedroom 
Dimensions - 11.5x12.833333333Level - MainArea - 147
Office 
Dimensions - 9.166666666x7.833333333Level - BasementArea - 71
Save
Ask
Tour
Hide
Share
Exterior Features
Construction Details 
Frame
Exterior 
Rain GuttersStorage
Fencing 
Fenced
Frontage 
75.00
Lot Features 
LevelLandscaped
Other Structures 
WorkshopStorage
Patio And Porch 
DeckPatio
Pool Features 
HeatedAbove GroundPrivate
Private Pool 
Yes
Roof 
Shingle
Windows/Doors 
Screens
Community Features
Community Features 
Park
Roads 
Paved
Schools
School District
Unknown
Elementary School
Woburn Street
Middle School
North Inter/Wms
High School
Whs
Listing courtesy of Chrisanne Connolly of Wilson Wolfe Real Estate


The property listing data and information, or the Images, set forth herein were provided to MLS Property Information Network, Inc. from third party sources, including sellers, lessors, landlords, and public records, and were compiled by MLS Property Information Network, Inc. The property listing data and information, and the Images, are for the personal, non-commercial use of consumers having a good faith interest in purchasing, leasing or renting listed properties of the type displayed to them and may not be used for any purpose other than to identify prospective properties which such consumers may have a good faith interest in purchasing, leasing or renting. MLS Property Information Network, Inc. and its subscribers disclaim any and all representations and warranties as to the accuracy of the property listing data and information, or as to the accuracy of any of the Images, set forth herein.

Last checked 2026-10-21 11:06 PM UTC

Neighborhood & Commute
Source: Walkscore
Save
Ask
Tour
Hide
Share