

232 Market StreetAmesbury, MA 01913
Due to the health concerns created by Coronavirus we are offering personal 1-1 online video walkthough tours where possible.
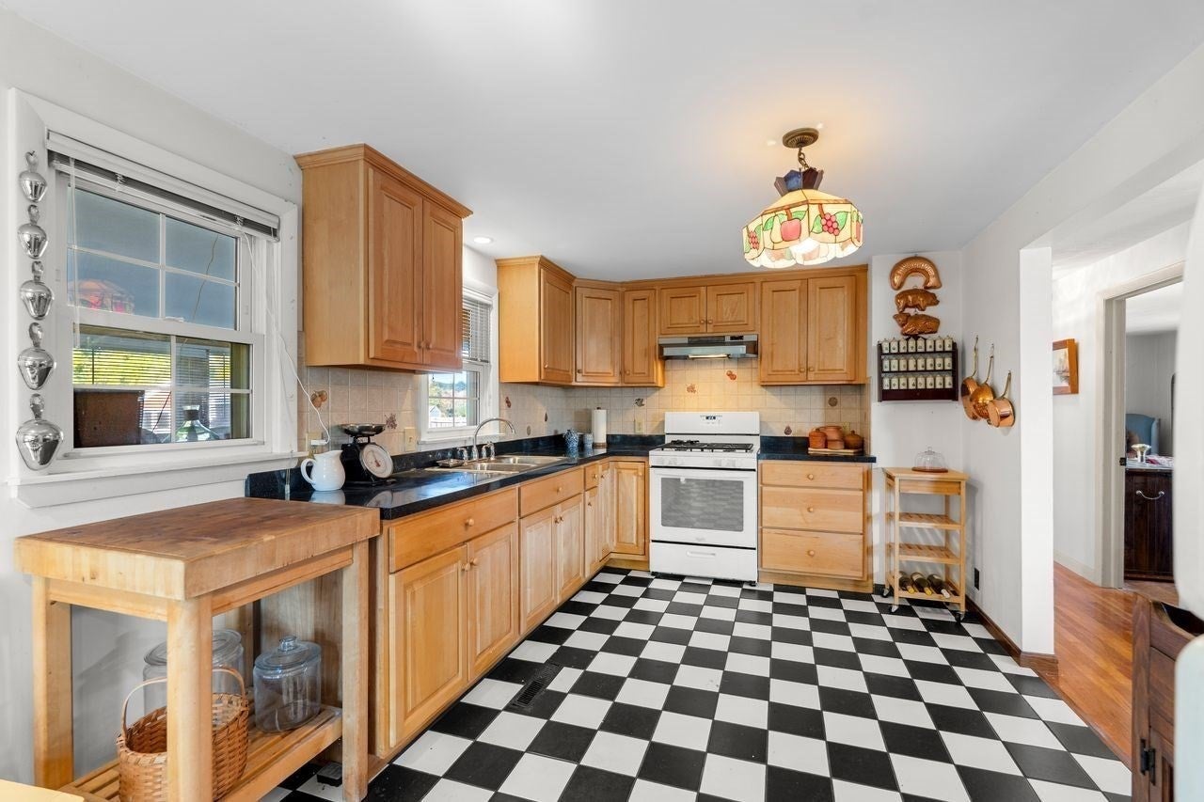
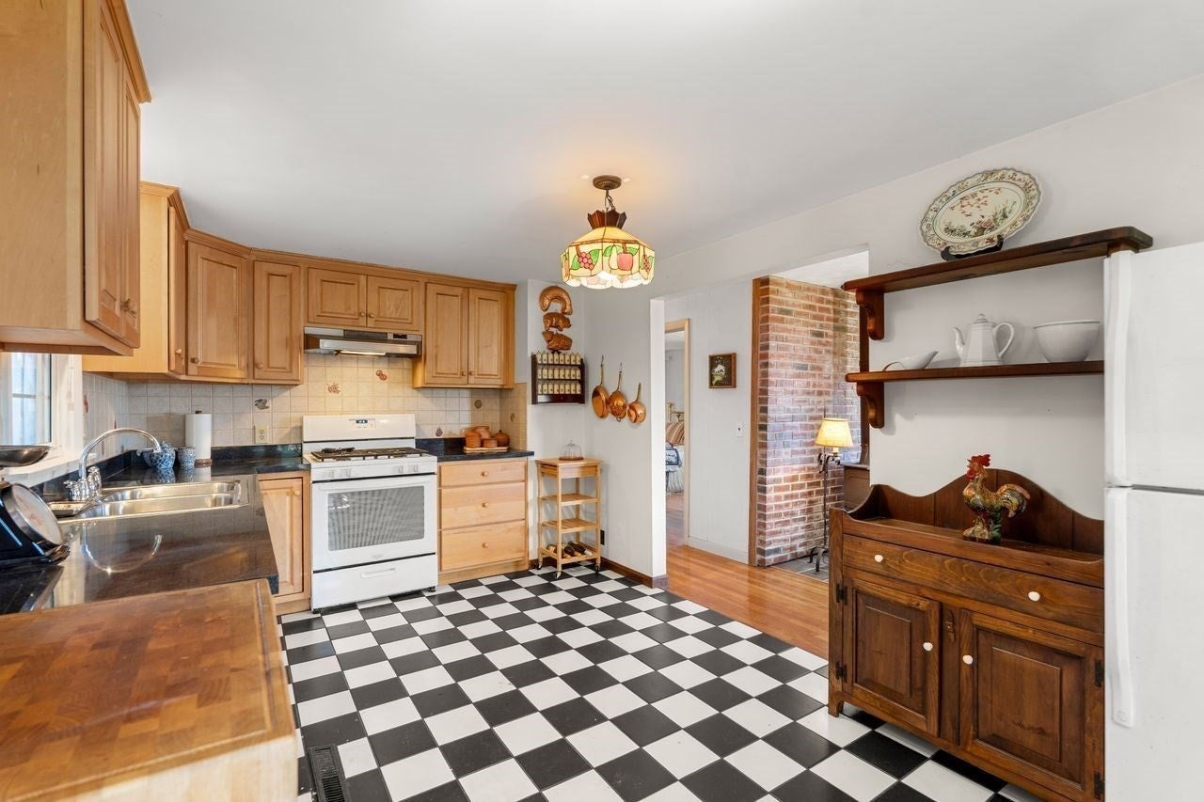
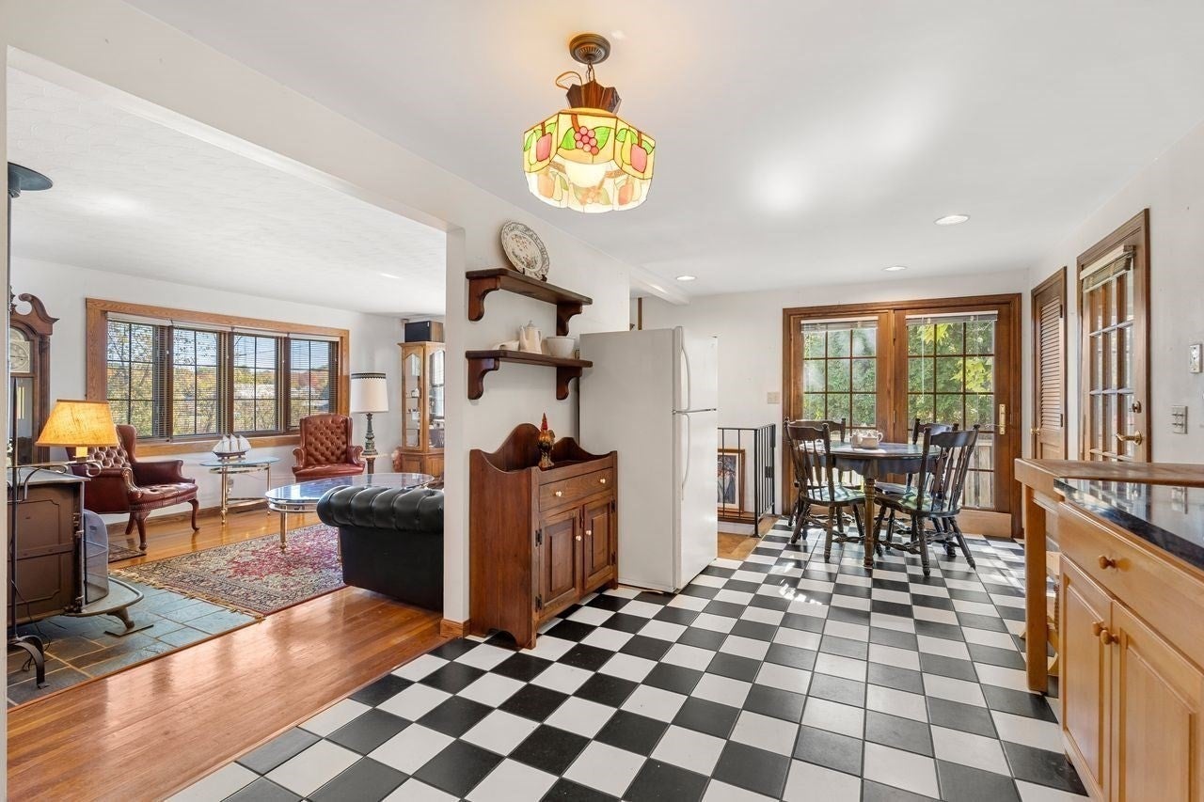
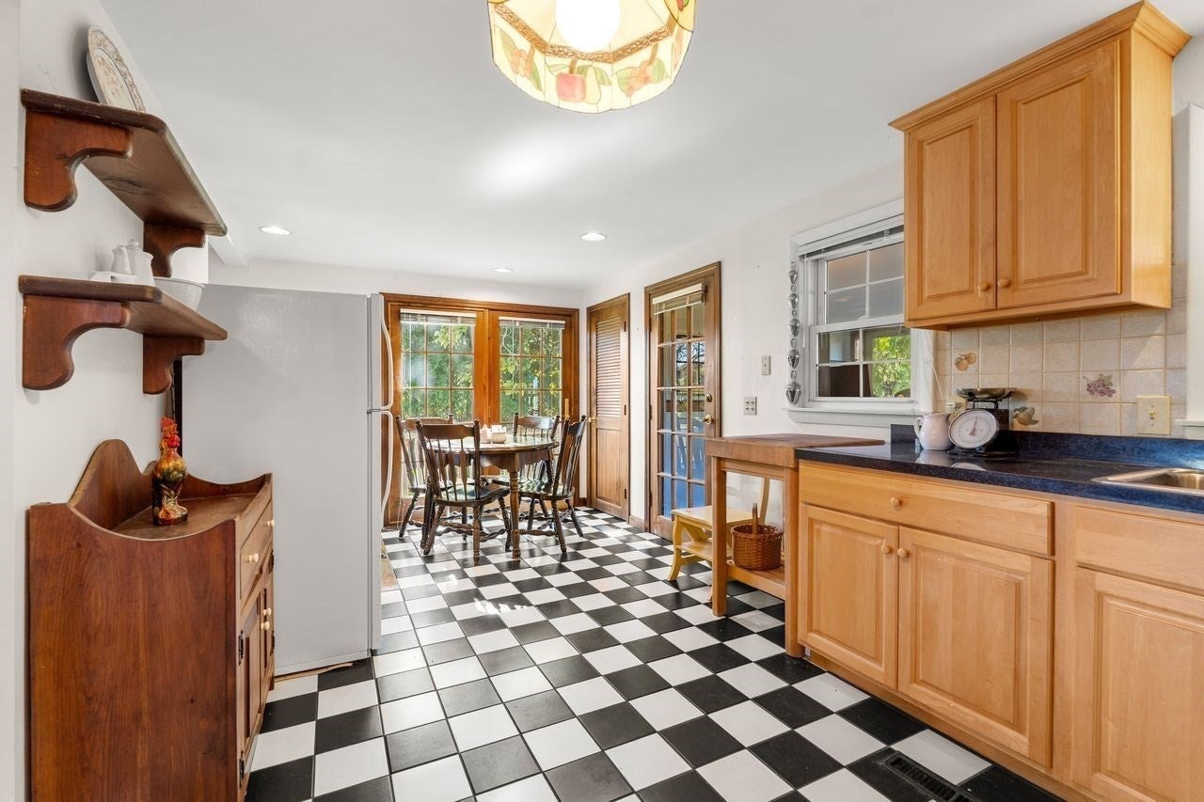
A rare opportunity to enjoy the charm of country living with the convenience of downtown Amesbury just minutes away. Set on a picturesque 1.5-acre lot directly across from beloved Cider Hill Farm, this well-maintained ranch offers the perfect blend of comfort, character, and potential. The expansive grounds feature flowering gardens, grapevines, apple and peach trees, shed, a gazebo, and fenced areas, offering gardening enthusiasts an exceptional opportunity to revive and enhance the established landscape. Inside, you'll find prefinished hardwood floors throughout the main level and a flexible floor plan. Originally designed as a three-bedroom home, a wall was removed years ago to create an oversized primary bedroom with dual closets. A second bedroom is currently utilized as a home office with beautifully crafted built-in shelving for an exquisite library collection. The sun-filled eat-in kitchen offers access to both the wraparound porch and rear sunroom, where beautiful views of the backyard can be enjoyed year-round. The inviting living room is bathed in natural light and features a cozy wood stove. The Full bath includes a tub, makeup vanity, and hidden laundry chute awaiting modern flair. A spiral staircase leads to the lower-level family room, laundry area, utility room, abundant storage space, and garage access. Whether you're dreaming of gardening, hobby farming, entertaining, or simply enjoying the outdoors, this unique property provides endless possibilities. Enjoy seasonal orchard views, fresh cider donuts, apple picking, and all the charm that Cider Hill Farm has to offer right across the street. Just minutes from Amesbury's vibrant downtown, you'll have easy access to local shops, restaurants, and community favorites while enjoying the privacy and tranquility of your own special retreat. Move right in and enjoy all this charming home has to offer while adding your own vision to a truly one-of-a-kind property.
| 4 hours ago | Listing updated with changes from the MLS | |
| 4 hours ago | Listing first seen on site |

The property listing data and information, or the Images, set forth herein were provided to MLS Property Information Network, Inc. from third party sources, including sellers, lessors, landlords, and public records, and were compiled by MLS Property Information Network, Inc. The property listing data and information, and the Images, are for the personal, non-commercial use of consumers having a good faith interest in purchasing, leasing or renting listed properties of the type displayed to them and may not be used for any purpose other than to identify prospective properties which such consumers may have a good faith interest in purchasing, leasing or renting. MLS Property Information Network, Inc. and its subscribers disclaim any and all representations and warranties as to the accuracy of the property listing data and information, or as to the accuracy of any of the Images, set forth herein.
Last checked 2026-10-21 11:06 PM UTC