

1230 Commonwealth AvenueNewton, MA 02465
Due to the health concerns created by Coronavirus we are offering personal 1-1 online video walkthough tours where possible.
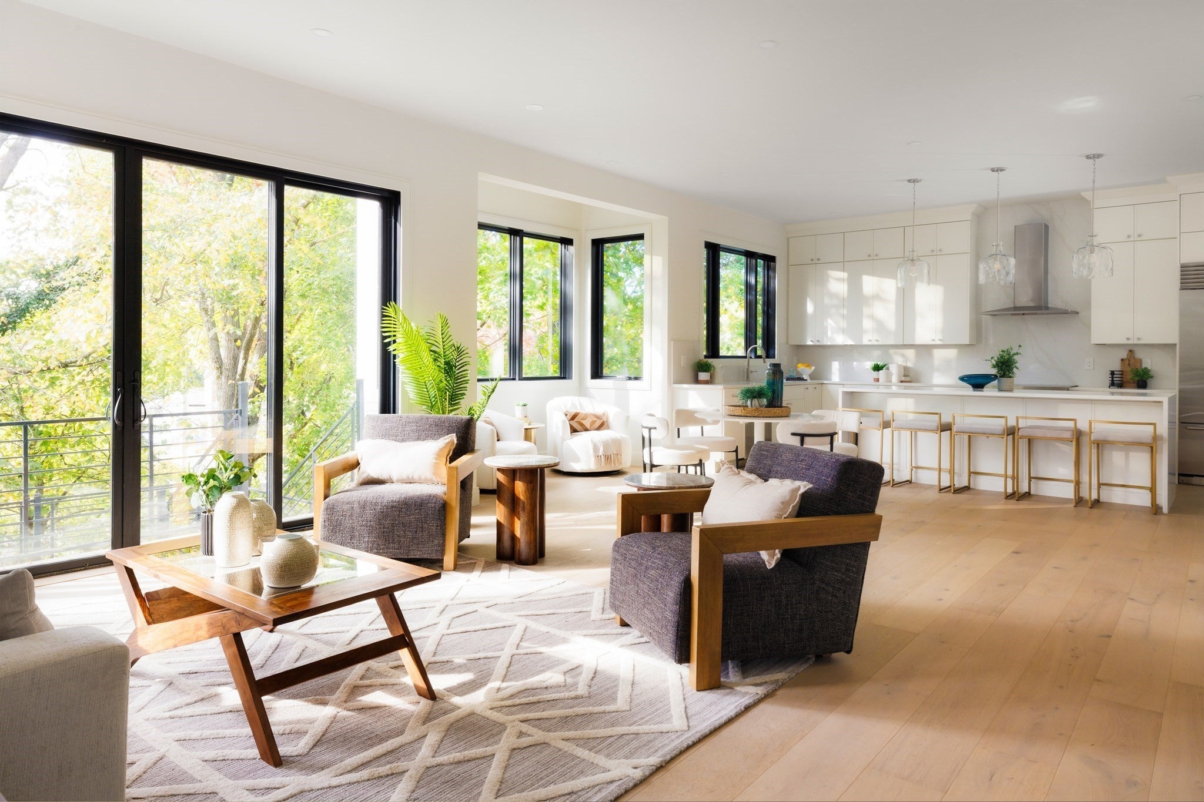
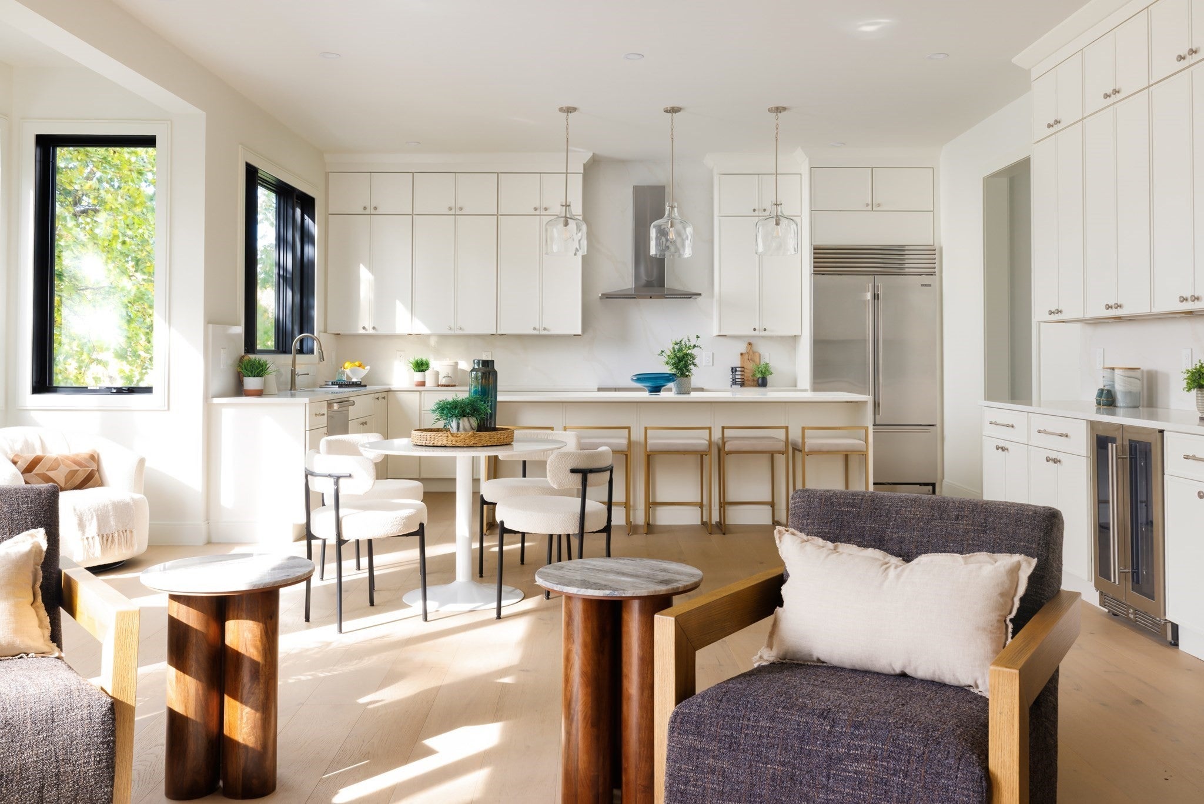
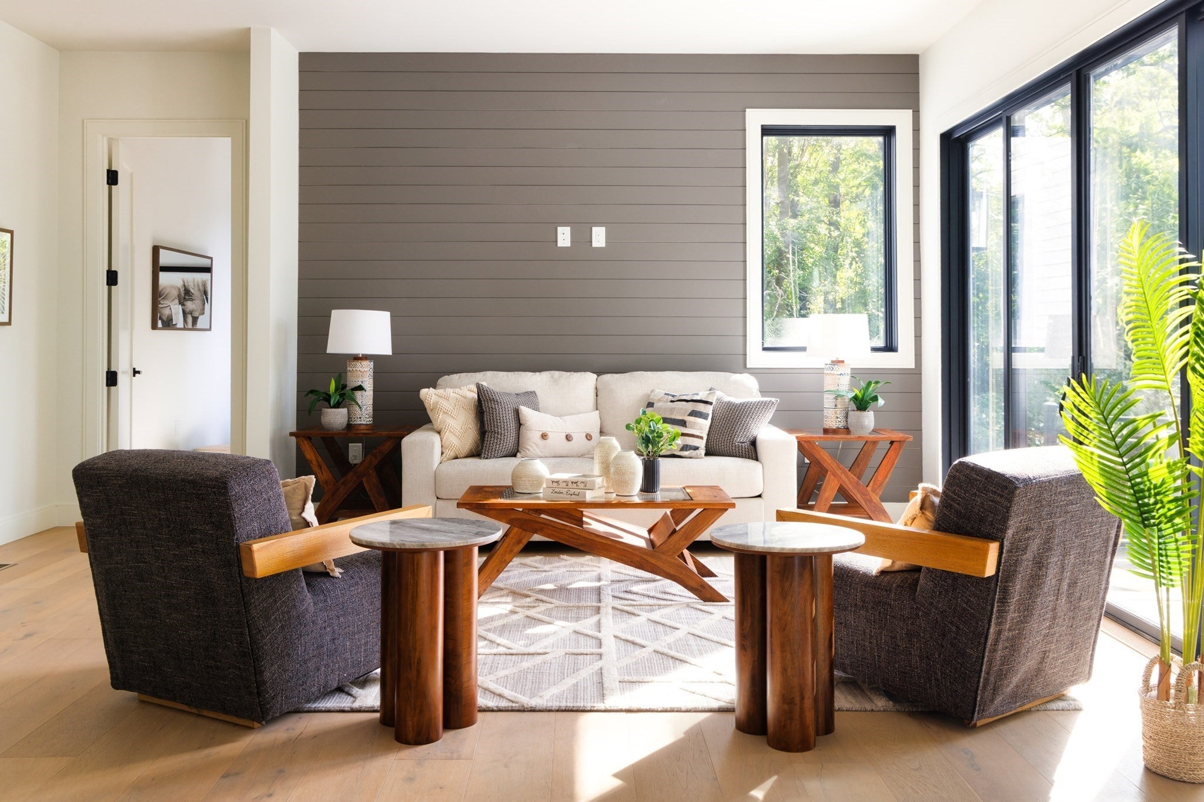
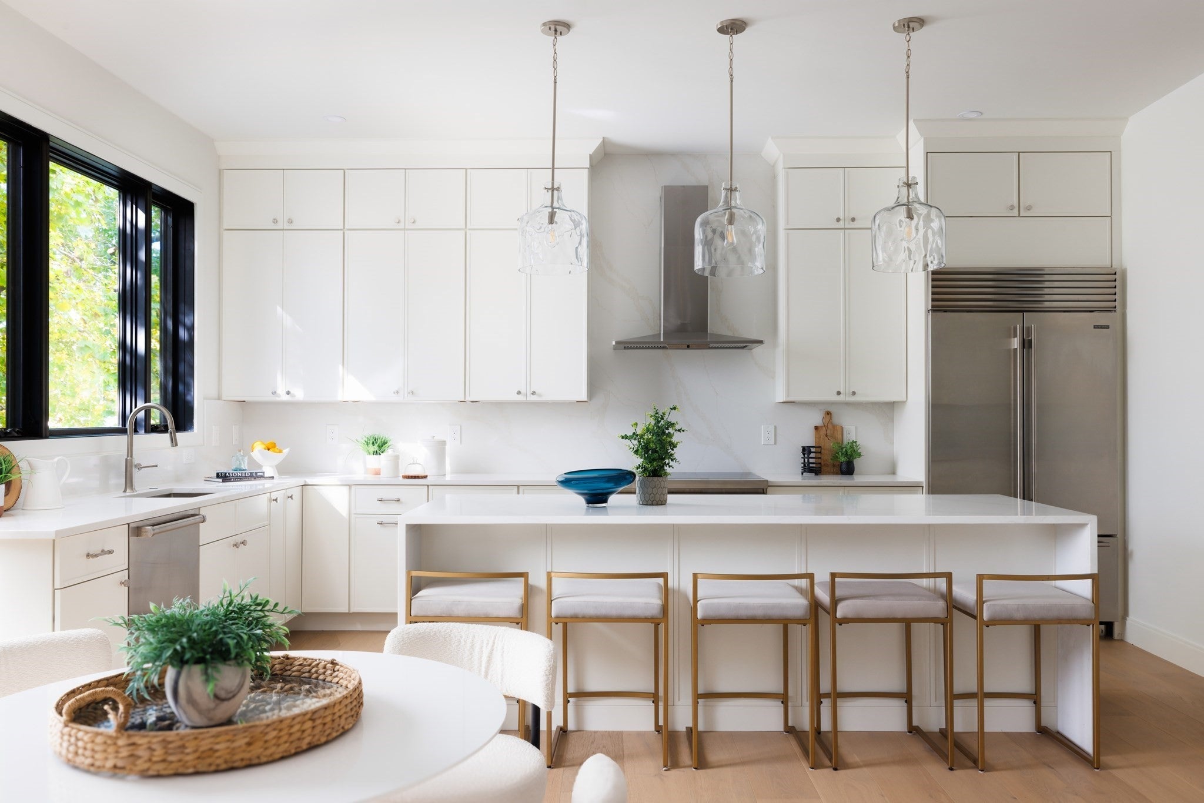
Impeccably located at the base of West Newton Hill, this sun-filled new construction home maximizes 6,111 square feet of living space across four levels with a flexible floor plan offering five to six bedrooms and six and a half bathrooms, plus a direct entry two car garage. There are high ceilings and oversized windows throughout the home allowing for generous amounts of light and a connection to the landscaping. This phenomenal location is equidistant to the West Newton and Waban villages, both with MBTA stations, shops and restaurants, along with close proximity to Brae Burn and Woodland Country Clubs. It is under a mile to Zervas Elementary and Cold Spring Park.An airy foyer with a double closet welcomes you to the home. It opens on the right to the sun-filled dining room which connects to the kitchen through a bespoke butler’s pantry. Offering an oversized island with a waterfall counter, high-end appliances including a SubZero induction range and gorgeous finish work, the kitchen is part of the great room that is the centerpiece of the home. The great room also has a breakfast area, a spacious dry bar and a living area with sliding doors to the wrap-around patio. Tucked off the great room is a first level office/bedroom with an en suite full bathroom. A well-appointed mudroom off the foyer leads to the direct entry two car garage and the powder room.On the second level is the impressive primary bedroom suite including a fully outfitted dressing room and an enviable primary bathroom with an enormous shower and free-standing tub. This level has three more bedrooms, all with outfitted closets and en suite bathrooms, along with an outfitted laundry room. The third level offers a bonus room with a skylight and abundant amounts of finished storage. This is a perfect playroom, home office or teenager hangout.The walk-out lower level has 12 foot ceilings and is finished with the same care as the rest of the home. It includes a family room, the final bedroom with an en suite full bathroom and two additional flex space rooms – use them as an exercise room, office, playroom or finished storage. This is a wonderful opportunity to acquire a beautifully constructed new home in a perennially coveted Newton neighborhood on the marathon route
| 4 hours ago | Listing updated with changes from the MLS | |
| 4 hours ago | Listing first seen on site |

The property listing data and information, or the Images, set forth herein were provided to MLS Property Information Network, Inc. from third party sources, including sellers, lessors, landlords, and public records, and were compiled by MLS Property Information Network, Inc. The property listing data and information, and the Images, are for the personal, non-commercial use of consumers having a good faith interest in purchasing, leasing or renting listed properties of the type displayed to them and may not be used for any purpose other than to identify prospective properties which such consumers may have a good faith interest in purchasing, leasing or renting. MLS Property Information Network, Inc. and its subscribers disclaim any and all representations and warranties as to the accuracy of the property listing data and information, or as to the accuracy of any of the Images, set forth herein.
Last checked 2026-10-21 11:06 PM UTC