Save
Ask
Tour
Hide
Share
$629,900
New Listing

155 Prattown Ln
Bridgewater, MA 02324

For Sale|Single Family Residence|Active
3
Beds
3
Total Baths
2
Full Baths
1
Partial Bath
1,727
SqFt
$365
/SqFt
2017
Built
Subdivision:
Prattown Meadows
County:
Plymouth

Due to the health concerns created by Coronavirus we are offering personal 1-1 online video walkthough tours where possible.
Call Now: 774.222.2518
Is this the listing for you? We can help make it yours.
774.222.2518
Upcoming Open Houses
Due to COVID-19, we recommend you verify Open Houses before attending.
Fri, Oct 23, 4:30 PM - 6:30 PM
Sat, Oct 24, 9:00 AM - 11:00 AM
Sun, Oct 25, 12:00 PM - 2:00 PM
155 Prattown Ln155 Prattown Ln155 Prattown Ln155 Prattown Ln
Save
Ask
Tour
Hide
Share

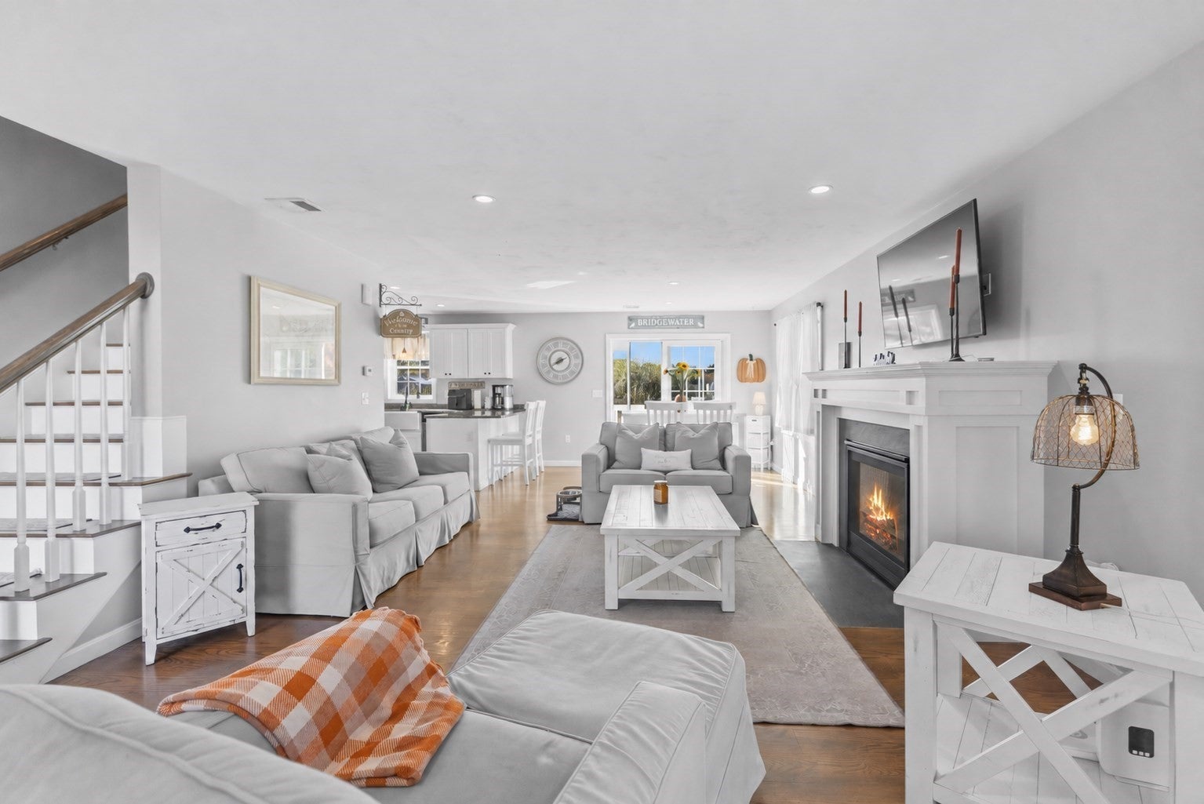
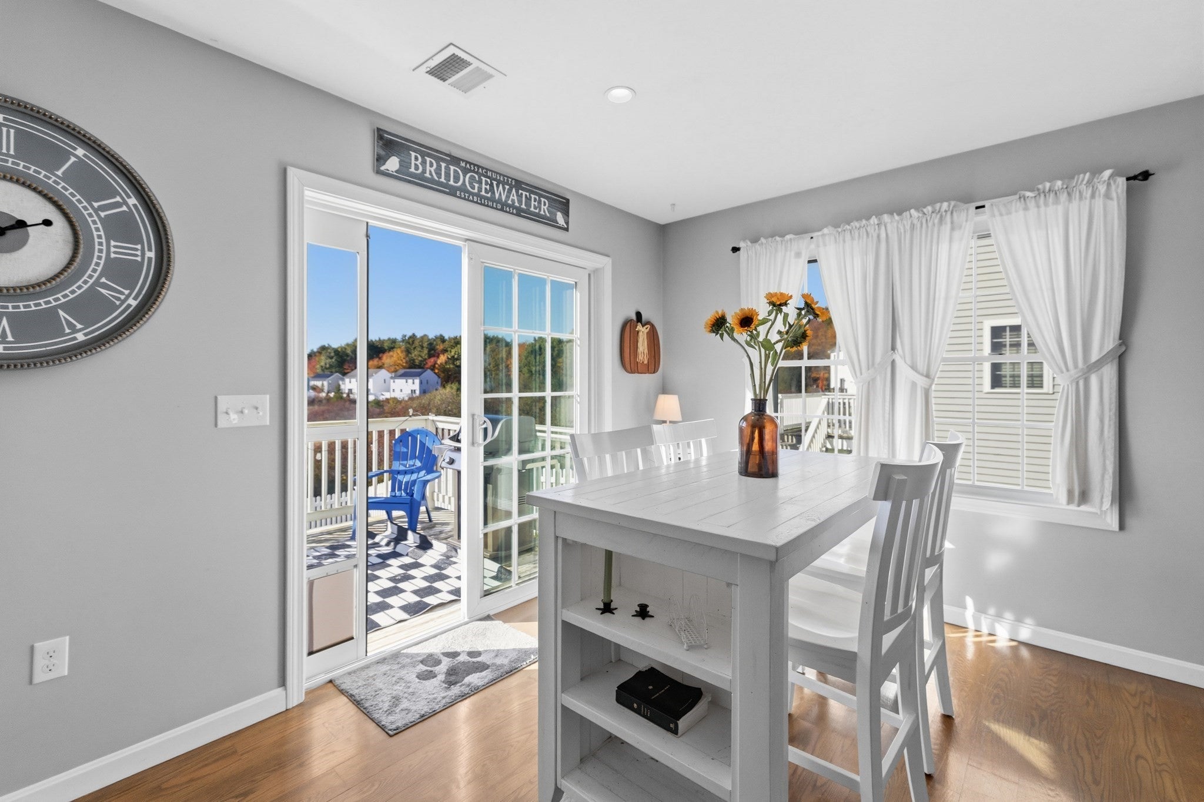
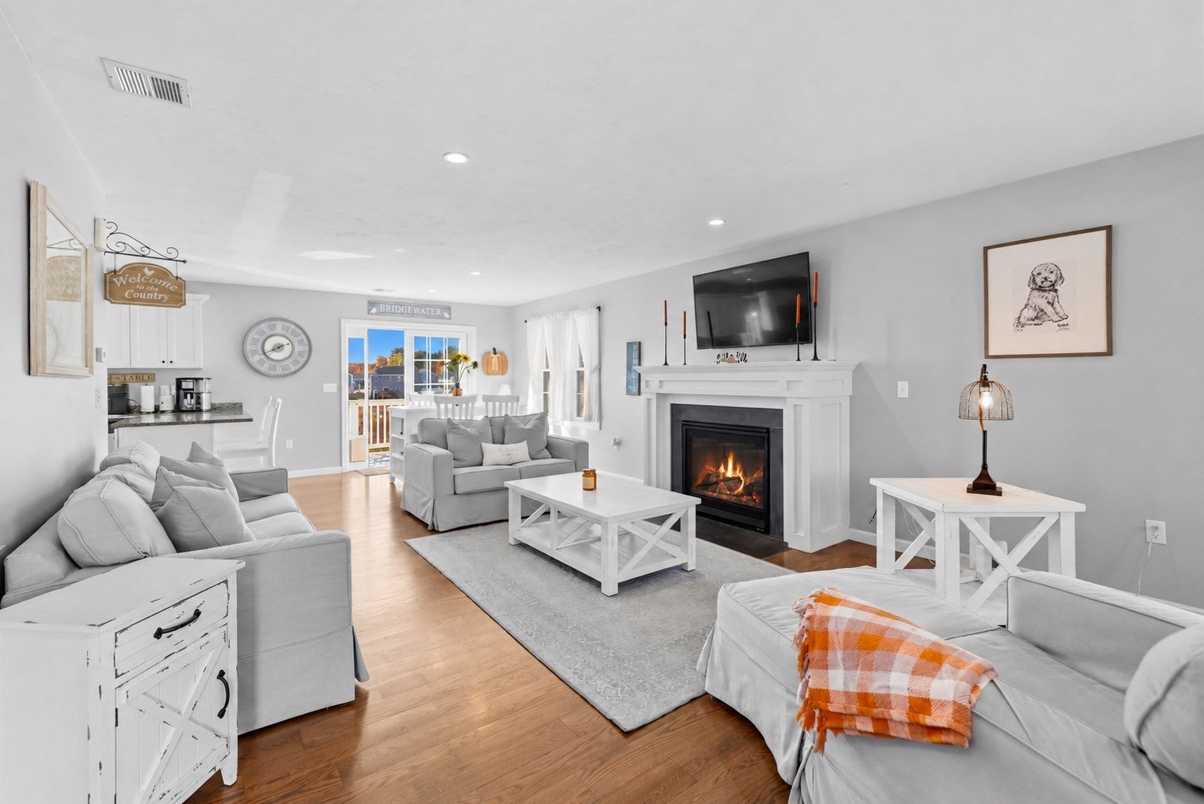
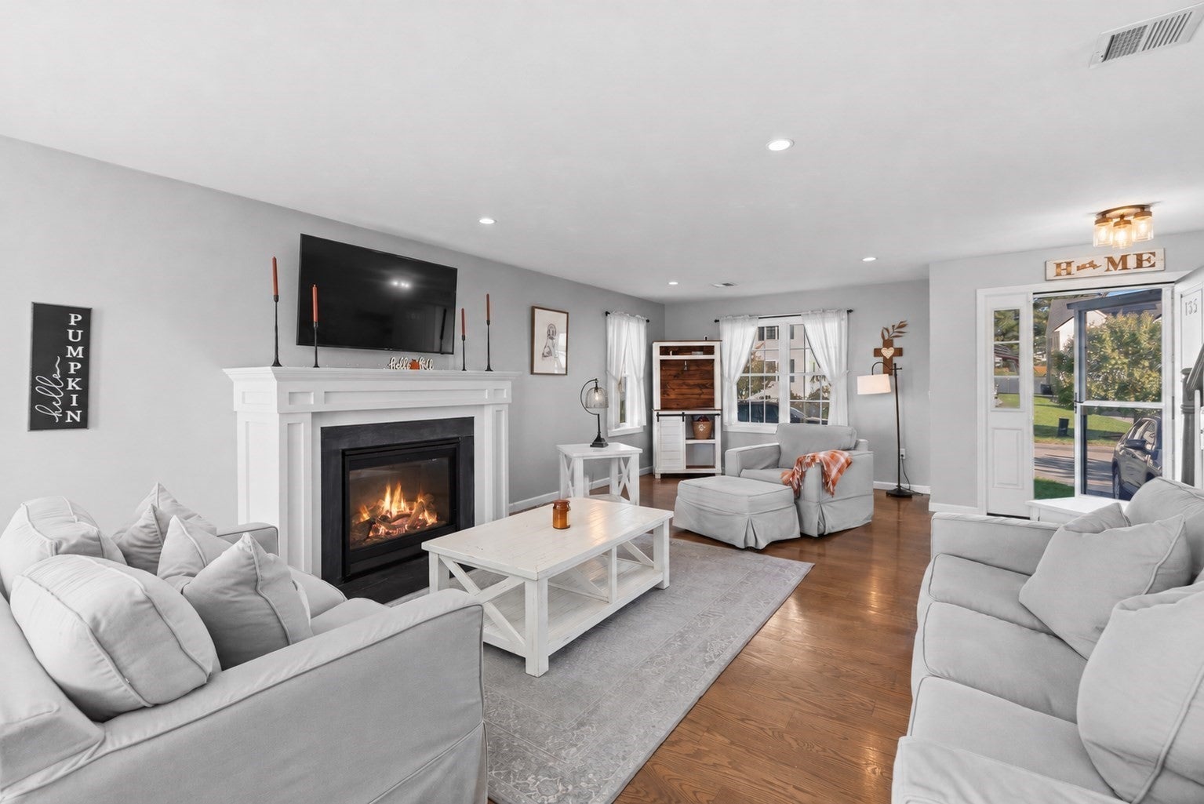
Welcome to 155 Prattown Lane, a modern farmhouse-style home built in 2018 and ready for you to move right in. This 3-bedroom, 2.5-bath home offers approximately 1,727 square feet of bright, comfortable living space, with warm hardwood floors throughout the main level. The open-concept layout centers on a cozy fireplace, creating an easy balance between quiet evenings at home and lively gatherings with friends and family. Upstairs, the primary suite is a true retreat, with a soaring cathedral ceiling that fills the room with light and a sense of calm. Out back, the fenced-in yard is ready for summer barbecues, morning coffee, or a garden, with sunsets over the open meadow as your backdrop. A one-car garage adds everyday convenience, and the unfinished basement offers generous storage and room to grow, whether you imagine a rec room, home gym, or play area. Set in the heart of Bridgewater, you’re close to Bridgewater State University, the commuter rail, and local coffee shops, with a relaxed, small-town feel and an easy connection to the city. Modern style, thoughtful spaces, and peaceful views make 155 Prattown Lane a place to settle in and feel at home. Come fall in love!

Save
Ask
Tour
Hide
Share
Listing Snapshot
Price 
$629,900
Days On Site 
0 Days
Bedrooms 
3
Inside Area (SqFt) 
1,727 sqft
Total Baths 
3
Full Baths 
2
Partial Baths 
1
Lot Size 
0.12 Acres
Year Built 
2017
MLS Number 
73593579
Status 
Active
Property Tax 
$6,395
HOA/Condo/Coop Fees 
$100 monthly
Sq Ft Source 
Public Records
Friends & Family
Recent Activity
4 hours agoListing updated with changes from the MLS
4 hours agoListing first seen on site
General Features
Acres 
0.12
Attached Garage 
Yes
Disclosures 
Pit is installed; no active pump installed by builder. HOA of $100/month covers trash pickupsnow plowingstreet maintenance and landscaping in the common areas.
Foundation 
Concrete Perimeter
Garage 
Yes
Garage Spaces 
1
Parking 
PavedAttachedGarage Door OpenerOff StreetOn StreetGarage
Parking Spaces 
3
Property Sub Type 
Single Family Residence
Security 
Security System
Sewer 
Public Sewer
SqFt Above 
1727
SqFt Total 
1727
Style 
Colonial
Water Source 
Public
Zoning 
RES
Interior Features
Appliances 
Gas Water HeaterTankless Water HeaterRangeDishwasherDisposalMicrowaveRefrigeratorWasherDryerRange HoodPlumbed For Ice Maker
Basement 
FullWalk-Out AccessInterior EntrySump PumpConcreteUnfinished
Cooling 
Central AirZoned
Electric 
Circuit Breakers
Fireplace 
Yes
Fireplace Features 
Living Room
Fireplaces 
1
Flooring 
WoodTileCarpet
Heating 
Natural GasForced AirHumidity ControlZoned
Interior 
PantryWalk-In Closet(s)Open FloorplanRecessed Lighting
Laundry Features 
Gas Dryer HookupWasher Hookup
Window Features 
Insulated WindowsScreens
Bathroom 1 
Dimensions - 6x5Level - FirstArea - 30
Bathroom 2 
Dimensions - 9x11Level - SecondArea - 99
Bathroom 3 
Dimensions - 11x7Level - SecondArea - 77
Bedroom 2 
Dimensions - 11x14Level - SecondArea - 154
Bedroom 3 
Dimensions - 11x14Level - SecondArea - 154
Dining Room 
Dimensions - 13x11Level - MainArea - 143
Kitchen 
Dimensions - 12x11Level - MainArea - 132
Living Room 
Dimensions - 18x20Level - MainArea - 360
Master Bedroom 
Dimensions - 12x17Level - SecondArea - 204
Save
Ask
Tour
Hide
Share
Exterior Features
Construction Details 
Frame
Fencing 
Fenced
Lot Features 
Gentle SlopingLevel
Patio And Porch 
Deck
Roof 
Shingle
View 
Scenic
Waterview 
Scenic
Windows/Doors 
Insulated WindowsScreens
Community Features
Association Fee 
$100.0
Association Fee Frequency 
Monthly
Community Features 
ParkGolfSidewalks
Roads 
Paved
Schools
School District
Unknown
Elementary School
Mitchell
Middle School
O'donoghue
High School
Bridgewater-Raynham
Listing courtesy of Kate McAlarney of Conway - Bridgewater


The property listing data and information, or the Images, set forth herein were provided to MLS Property Information Network, Inc. from third party sources, including sellers, lessors, landlords, and public records, and were compiled by MLS Property Information Network, Inc. The property listing data and information, and the Images, are for the personal, non-commercial use of consumers having a good faith interest in purchasing, leasing or renting listed properties of the type displayed to them and may not be used for any purpose other than to identify prospective properties which such consumers may have a good faith interest in purchasing, leasing or renting. MLS Property Information Network, Inc. and its subscribers disclaim any and all representations and warranties as to the accuracy of the property listing data and information, or as to the accuracy of any of the Images, set forth herein.

Last checked 2026-10-21 11:06 PM UTC

Neighborhood & Commute
Source: Walkscore
Save
Ask
Tour
Hide
Share