

5 Sparks StreetCambridge, MA 02138
Due to the health concerns created by Coronavirus we are offering personal 1-1 online video walkthough tours where possible.
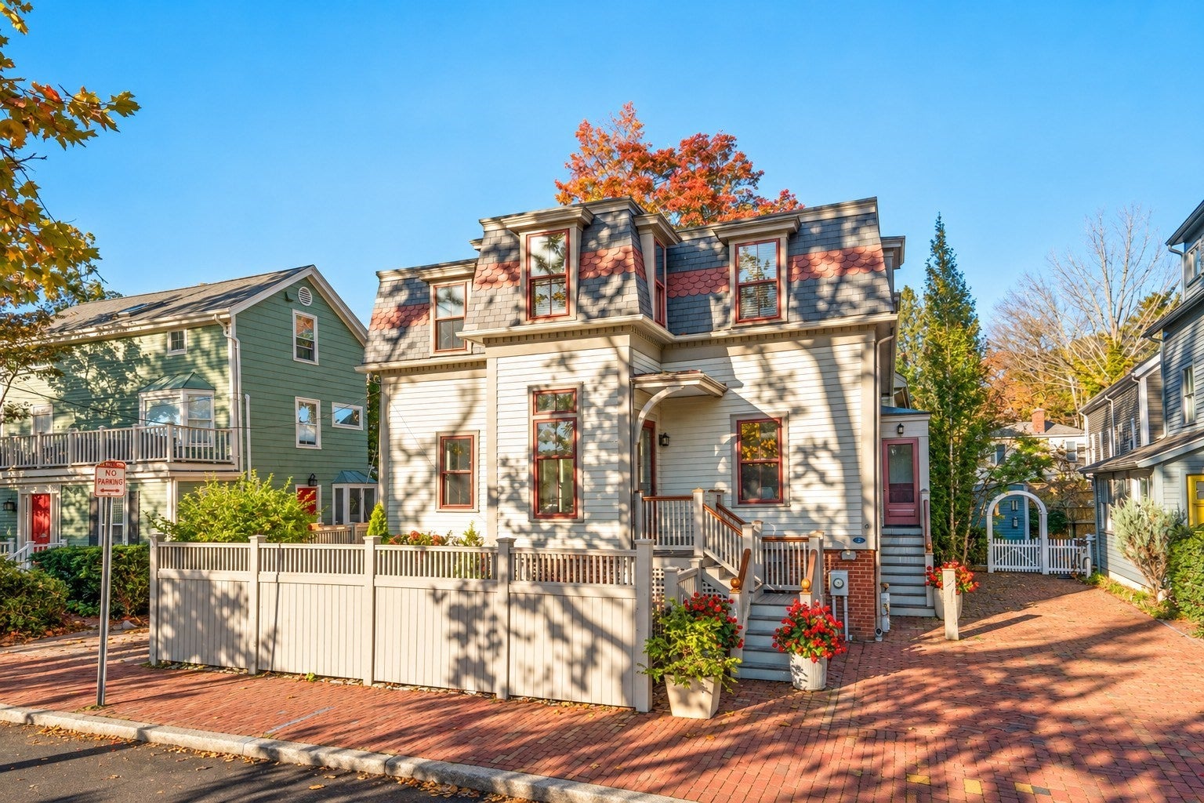
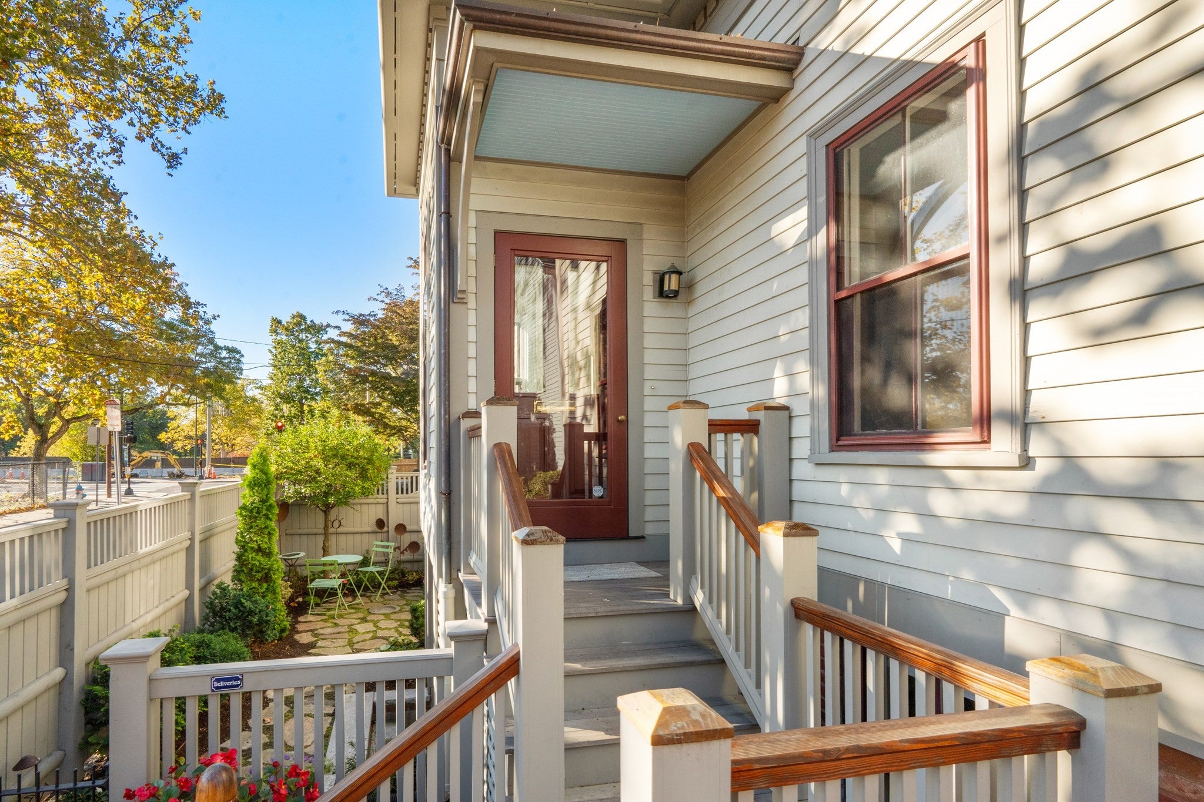
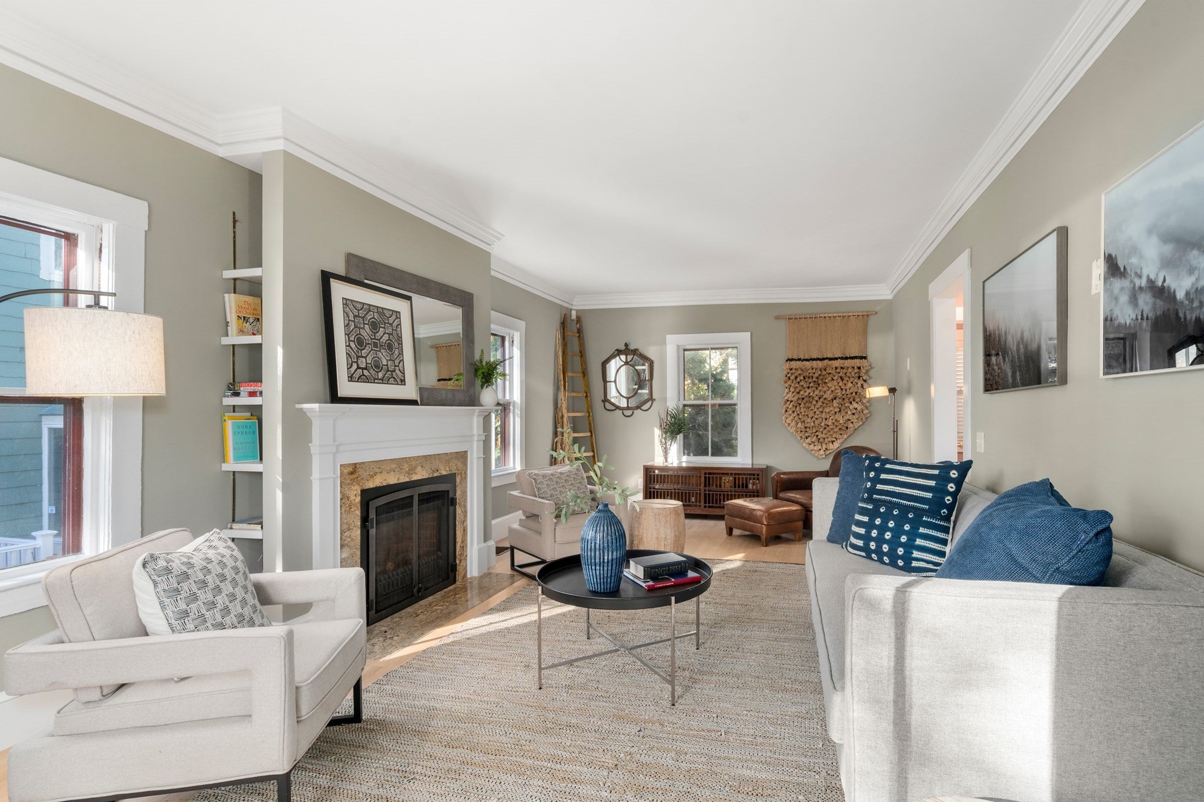
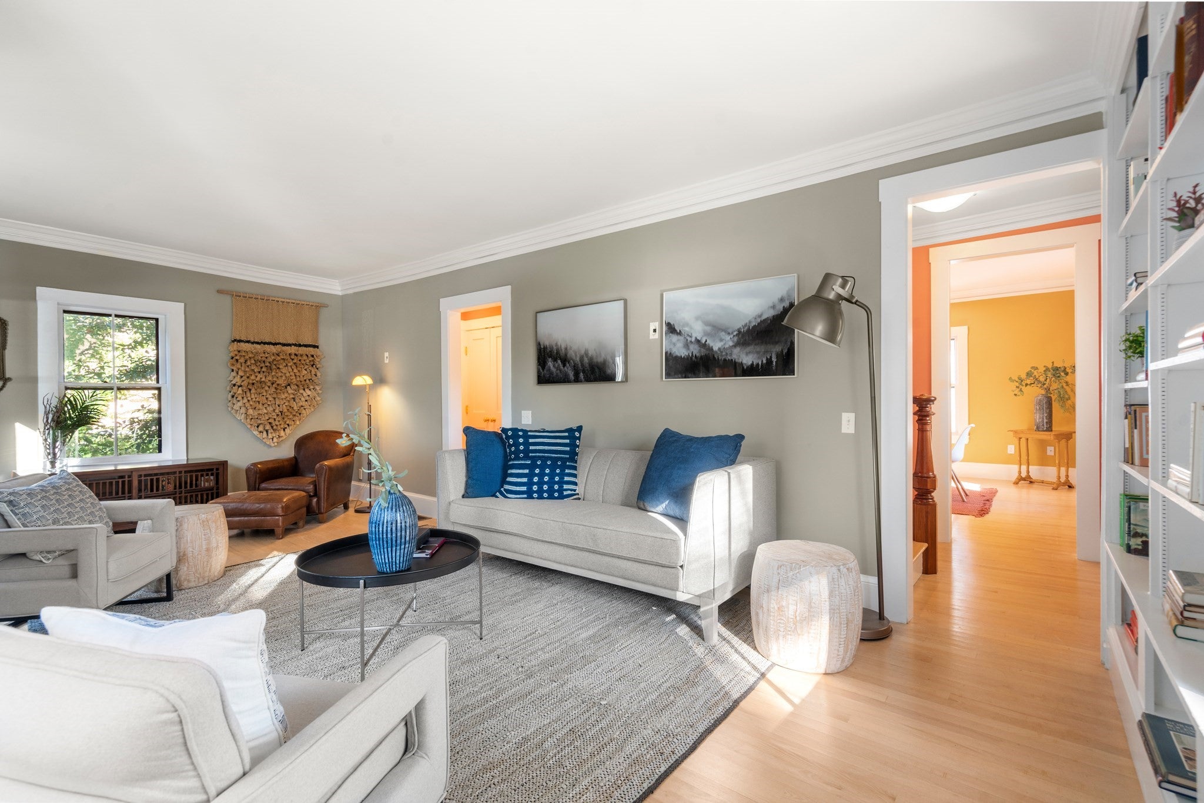
Beautifully renovated and impressively preserved throughout. Through the vestibule & foyer, the 24' living room offers a fireplace and built-in bookcases. The dining room flows into the kitchen with an island and gas cooking. An adjacent mudroom has built-ins and direct access to the driveway. There's also a half bathroom and double closet on this floor. Upstairs, the landing offers a sitting room. The primary bedroom provides plenty of closet storage and an en-suite bath. There are two additional bedrooms and a hall bathroom on this floor. The finished lower level has it's own entry hall from the exterior, and houses an office with built-in bookcases, a guest room with an en-suite bath, laundry room with a work sink, and storage & utility spaces. Other amenities include central air conditioning, and a fenced-in garden & patio. Located just around the corner from Riverbend Park, the Charles River, and riverfront bike paths. Sited within a mile radius of Shady Hill School, BB&N campuses, Mount Auburn Hospital, Harvard Square, Fresh Pond, and Harvard Business School.
| 4 hours ago | Listing updated with changes from the MLS | |
| 4 hours ago | Listing first seen on site |

The property listing data and information, or the Images, set forth herein were provided to MLS Property Information Network, Inc. from third party sources, including sellers, lessors, landlords, and public records, and were compiled by MLS Property Information Network, Inc. The property listing data and information, and the Images, are for the personal, non-commercial use of consumers having a good faith interest in purchasing, leasing or renting listed properties of the type displayed to them and may not be used for any purpose other than to identify prospective properties which such consumers may have a good faith interest in purchasing, leasing or renting. MLS Property Information Network, Inc. and its subscribers disclaim any and all representations and warranties as to the accuracy of the property listing data and information, or as to the accuracy of any of the Images, set forth herein.
Last checked 2026-10-21 11:06 PM UTC