

Legacy 3838 Old Colony Ave 103Quincy, MA 02170
Due to the health concerns created by Coronavirus we are offering personal 1-1 online video walkthough tours where possible.
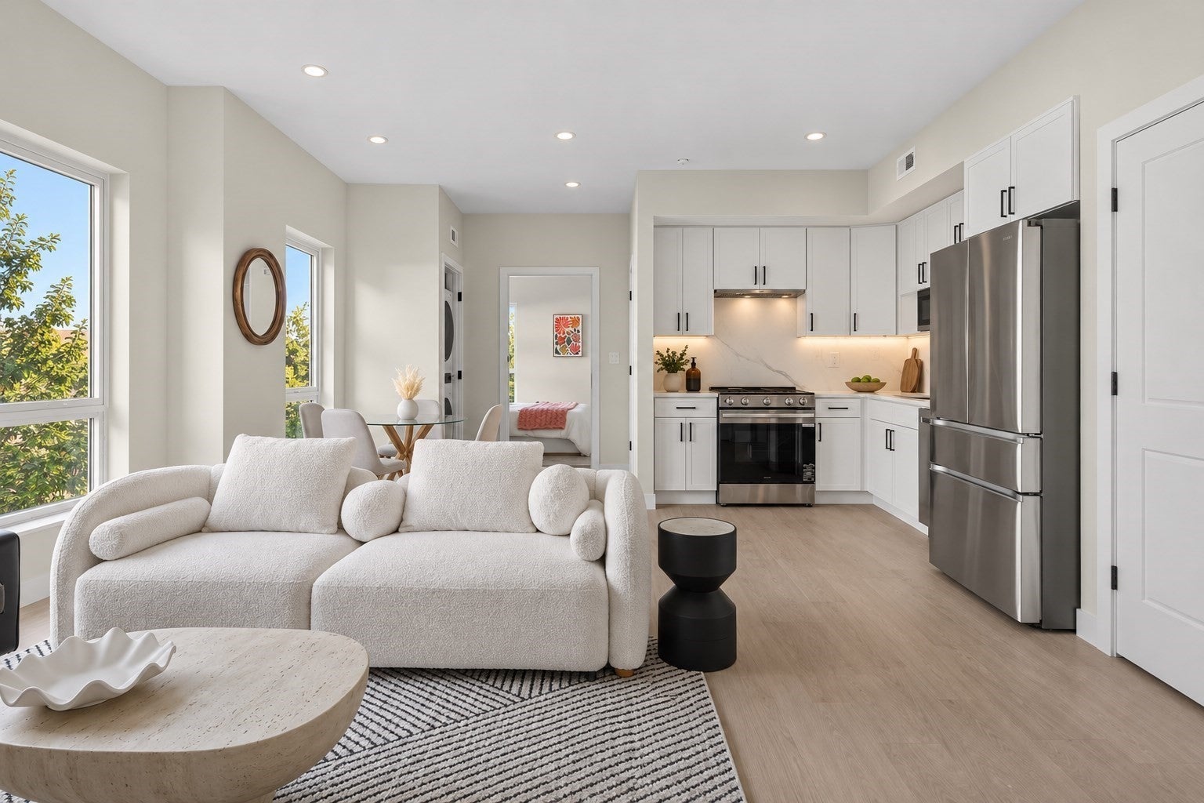
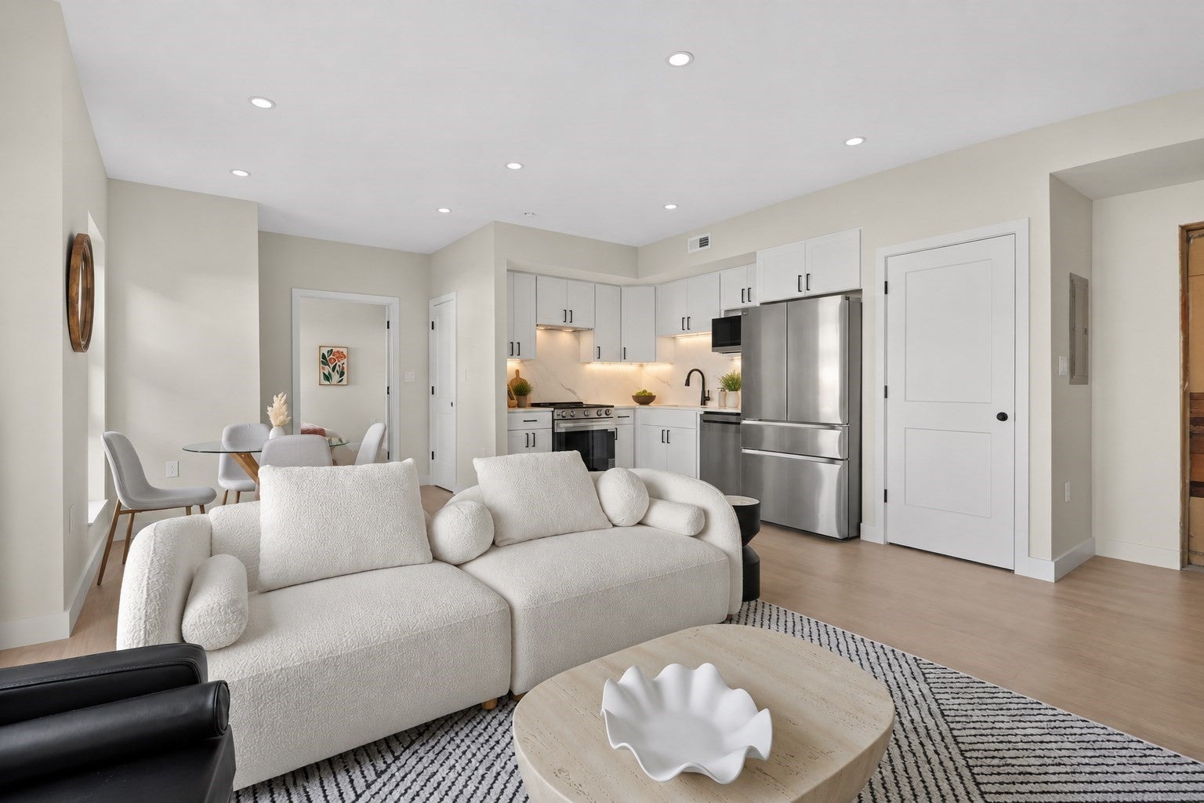
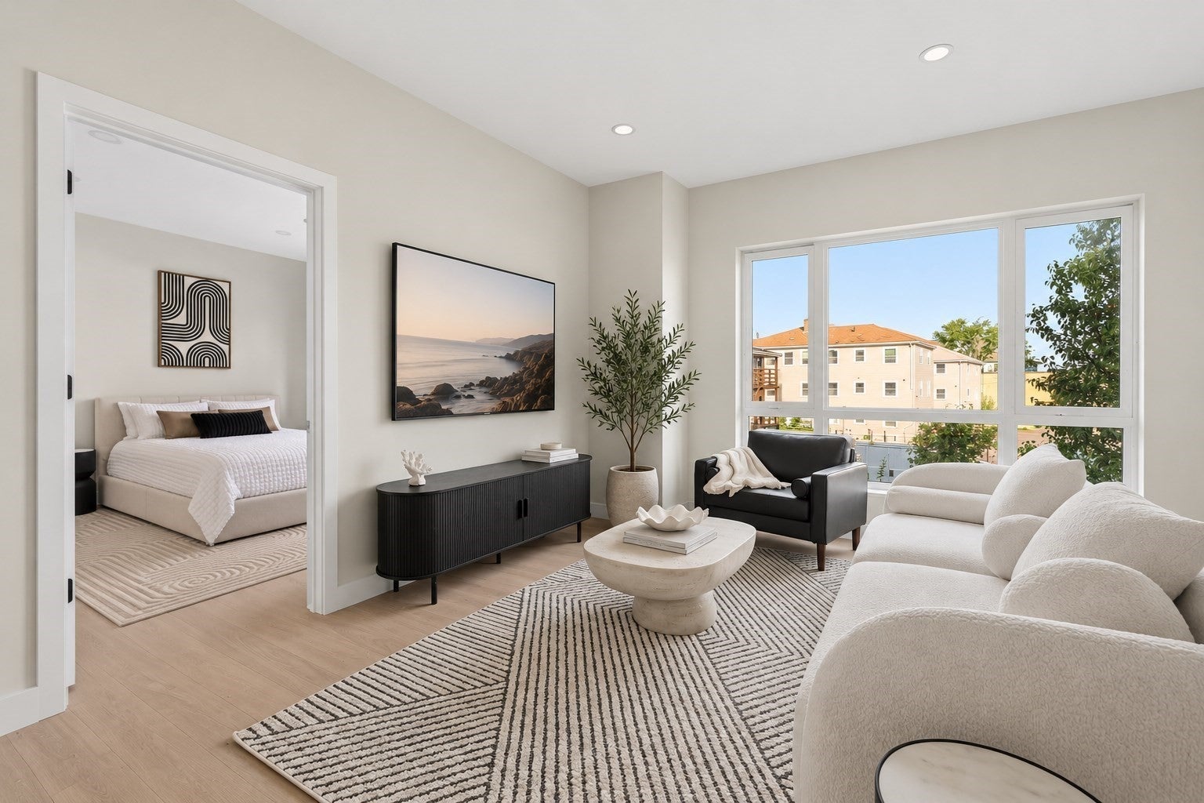
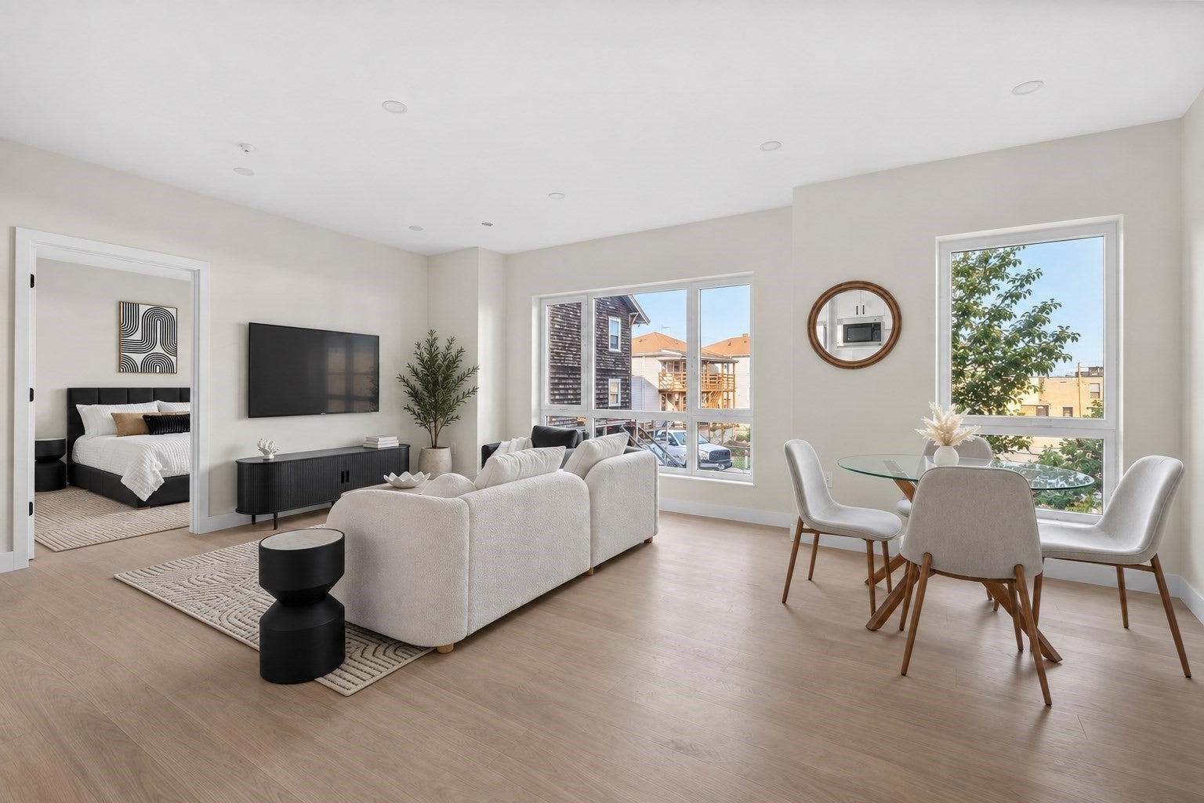
A rare opportunity to own new construction that delivers the three things buyers want most: exceptional value, an unbeatable location, and superior workmanship. Ideally located in the heart of Wollaston, 38 Old Colony Avenue is within a five-minute walk of more than 20 restaurants, neighborhood shops, grocery stores, everyday conveniences, and the Wollaston MBTA station. Each residence features premium Drutex windows, wide-plank engineered oak flooring, quartz countertops with a full quartz backsplash, and an LG appliance package—including an in-unit LG washer and dryer. Parking is also included. Built by an exceptional developer who takes genuine pride in every detail, these homes offer a level of care, quality, and craftsmanship that stands apart. Buyers often compromise on price, location, or construction quality—but not here. For the strongest combination of convenience, value, and lasting quality in today’s Quincy market, 38 Old Colony Avenue is the clear choice. Estimated delivery 11/30/26.
| 4 hours ago | Listing updated with changes from the MLS | |
| 4 hours ago | Listing first seen on site |

The property listing data and information, or the Images, set forth herein were provided to MLS Property Information Network, Inc. from third party sources, including sellers, lessors, landlords, and public records, and were compiled by MLS Property Information Network, Inc. The property listing data and information, and the Images, are for the personal, non-commercial use of consumers having a good faith interest in purchasing, leasing or renting listed properties of the type displayed to them and may not be used for any purpose other than to identify prospective properties which such consumers may have a good faith interest in purchasing, leasing or renting. MLS Property Information Network, Inc. and its subscribers disclaim any and all representations and warranties as to the accuracy of the property listing data and information, or as to the accuracy of any of the Images, set forth herein.
Last checked 2026-10-21 11:06 PM UTC