

27 Charme RdTewksbury, MA 01876
Due to the health concerns created by Coronavirus we are offering personal 1-1 online video walkthough tours where possible.

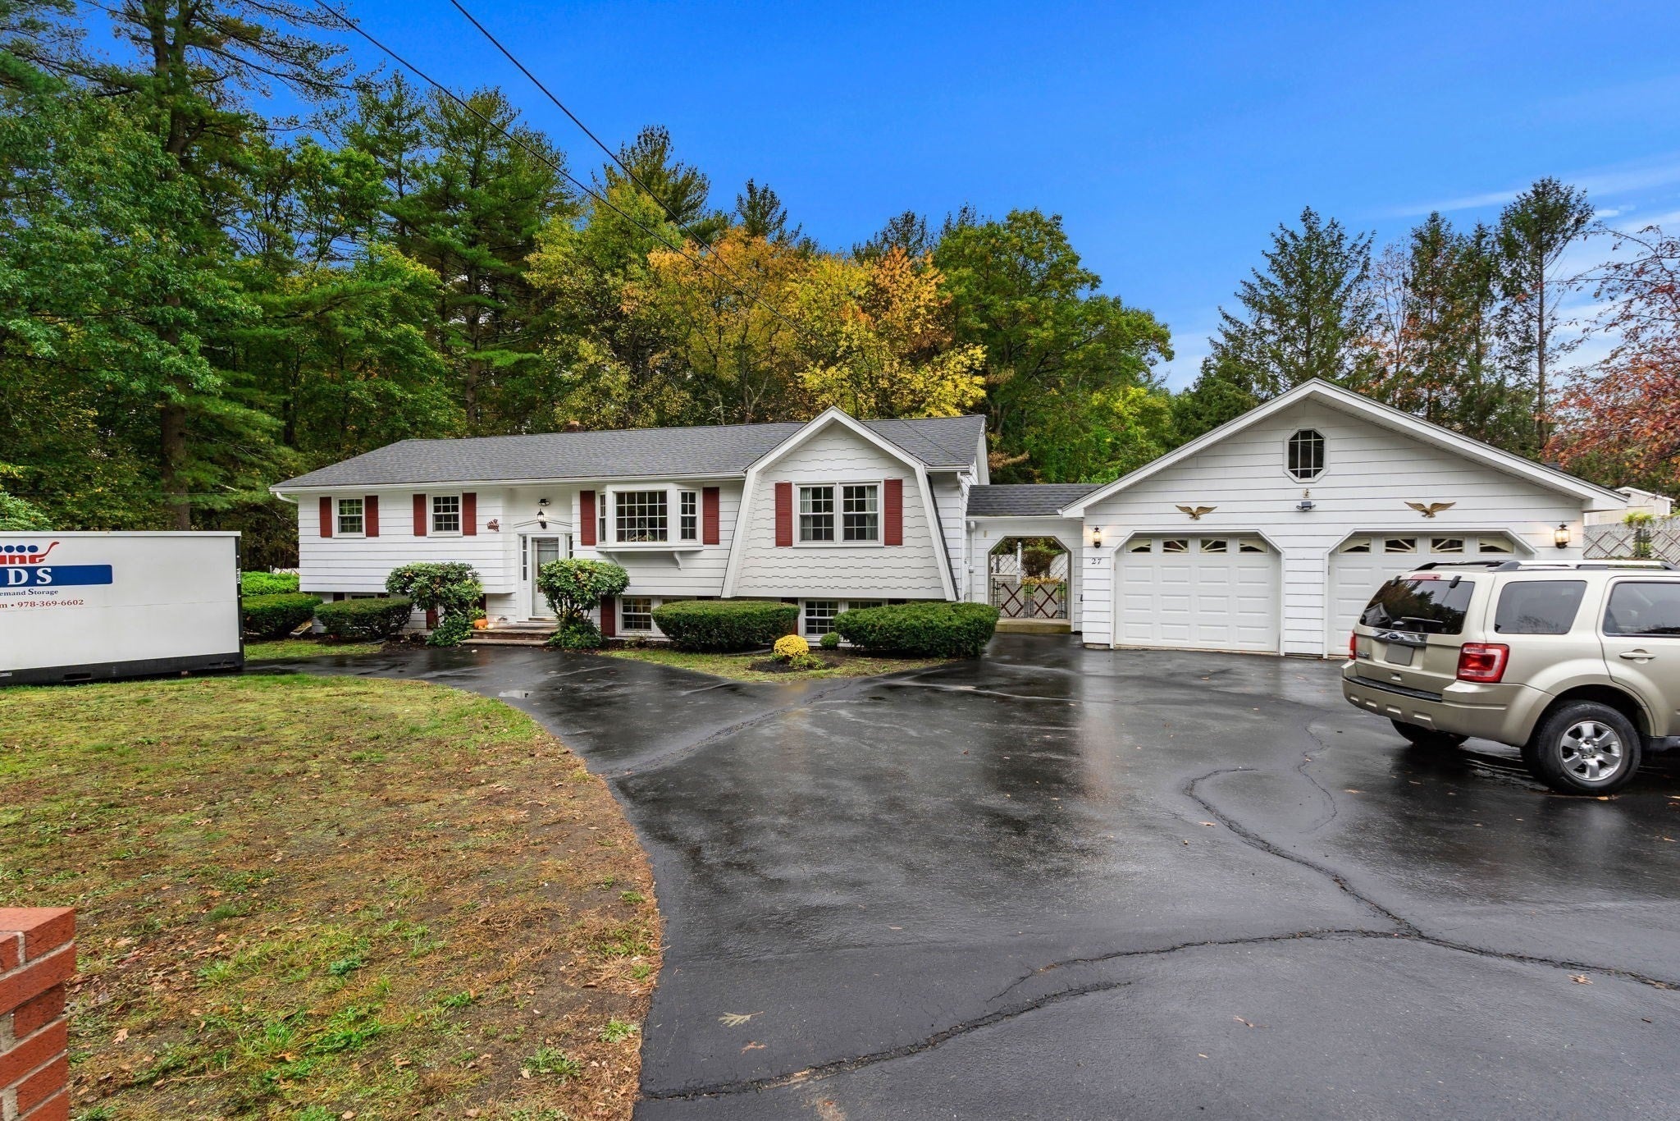

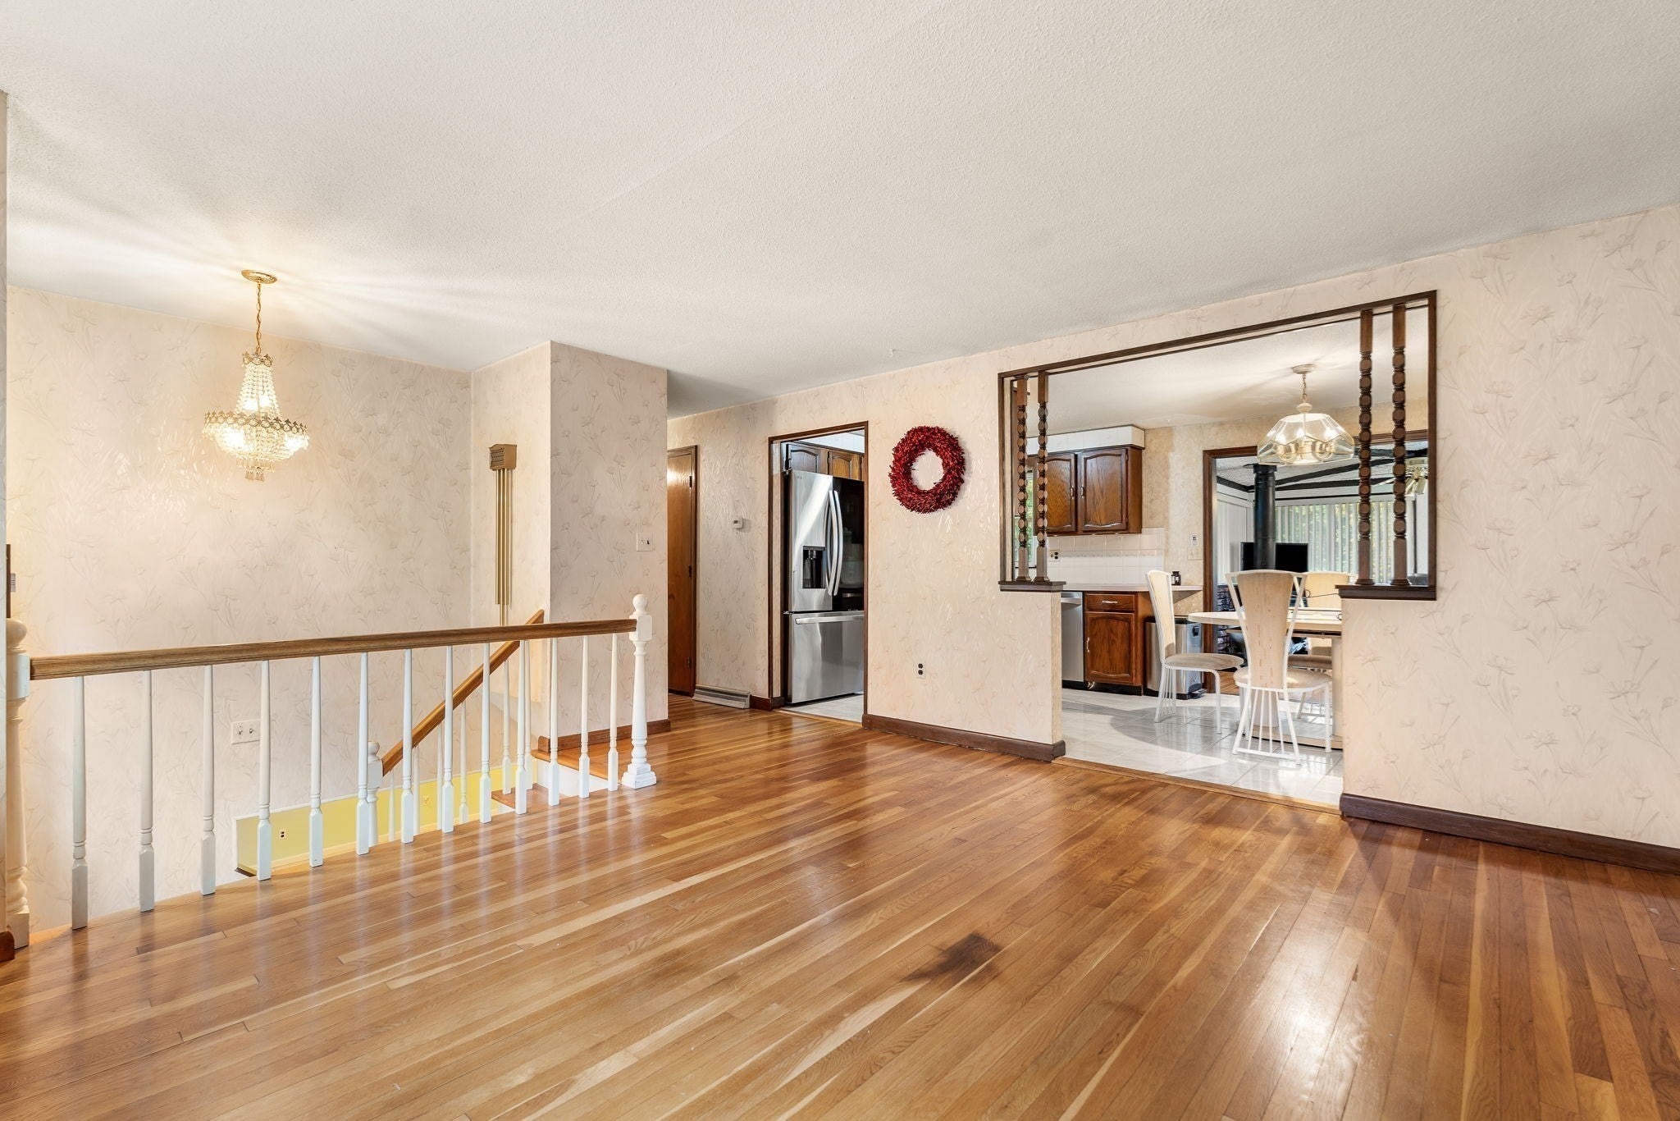
Classic New England curb appeal sets this four bedroom split entry apart, with a circular driveway and brick and wood fencing on a 0.79 acre lot. Inside, 2,377 square feet across two levels features hardwood floors and central air. A formal living room with a bay window sits up front. The eat in kitchen has stainless appliances and opens to the dining room. A sunlit family room pairs a beamed ceiling with a wood stove. Four bedrooms and a full bath complete the main floor. The spacious finished lower level offers two recreation rooms, ideal for a playroom, office, gym, or den, plus a second full bath with a tub and walk in shower. The flat, expansive yard is surrounded by mature trees for privacy and includes a deck and a shed. A two car garage connects to the house through a breezeway and offers attic storage. This charming home on Charme Rd. is ready for your personal touches! Seconds from Route 38, home to Tree House Brewing, near parks, shopping, and dining, with quick access to 133, I-495, and I-93.
| 4 hours ago | Listing updated with changes from the MLS | |
| 4 hours ago | Listing first seen on site |

The property listing data and information, or the Images, set forth herein were provided to MLS Property Information Network, Inc. from third party sources, including sellers, lessors, landlords, and public records, and were compiled by MLS Property Information Network, Inc. The property listing data and information, and the Images, are for the personal, non-commercial use of consumers having a good faith interest in purchasing, leasing or renting listed properties of the type displayed to them and may not be used for any purpose other than to identify prospective properties which such consumers may have a good faith interest in purchasing, leasing or renting. MLS Property Information Network, Inc. and its subscribers disclaim any and all representations and warranties as to the accuracy of the property listing data and information, or as to the accuracy of any of the Images, set forth herein.
Last checked 2026-10-21 11:01 PM UTC