

39 Elm Ridge RdStow, MA 01775
Due to the health concerns created by Coronavirus we are offering personal 1-1 online video walkthough tours where possible.
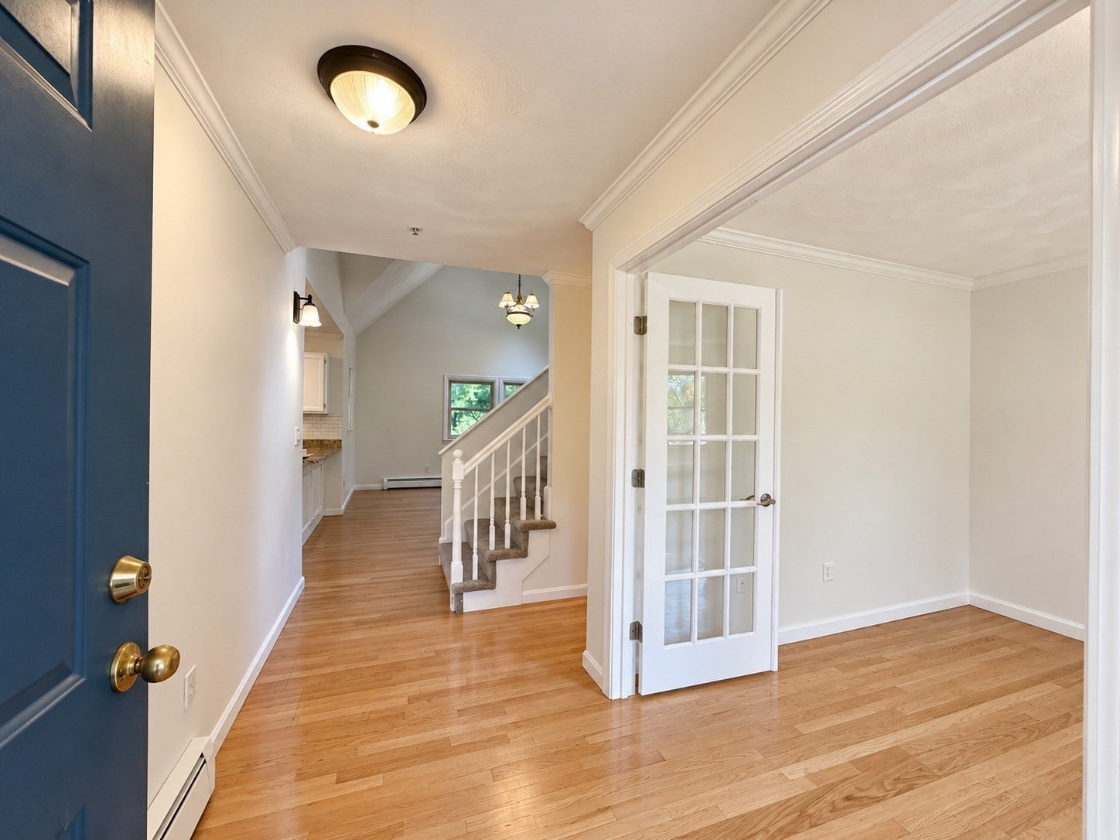
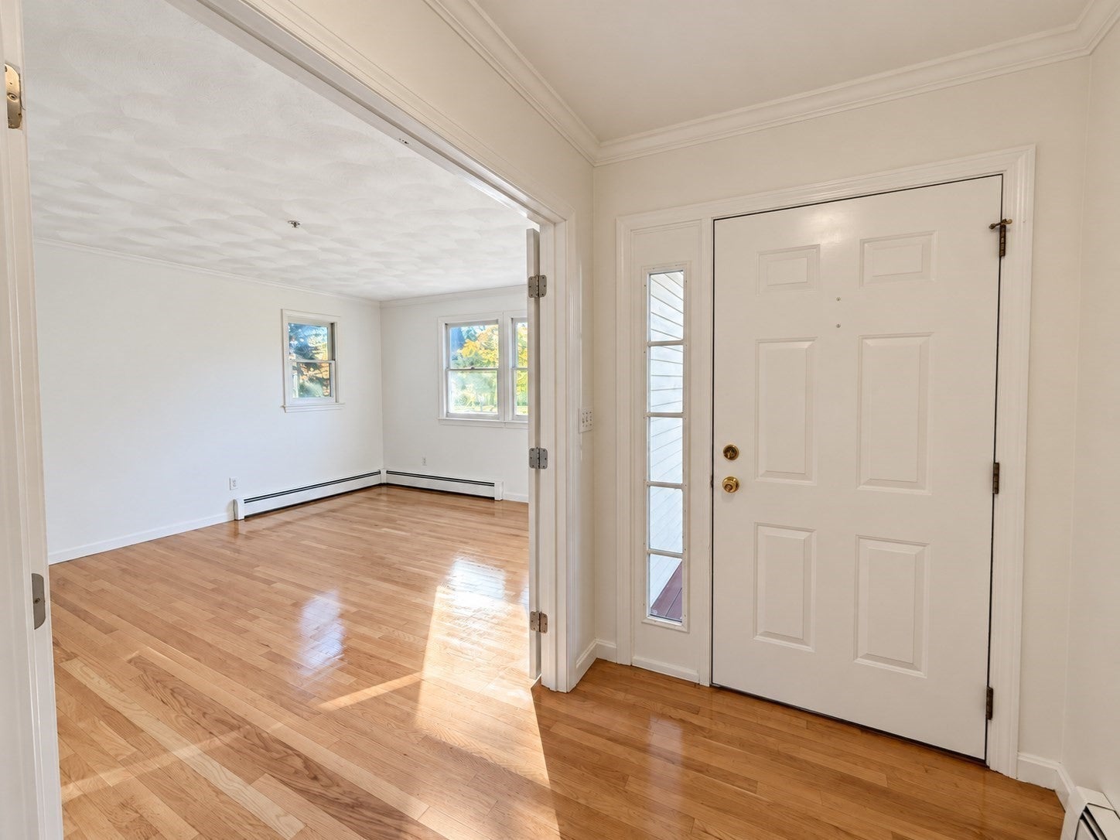
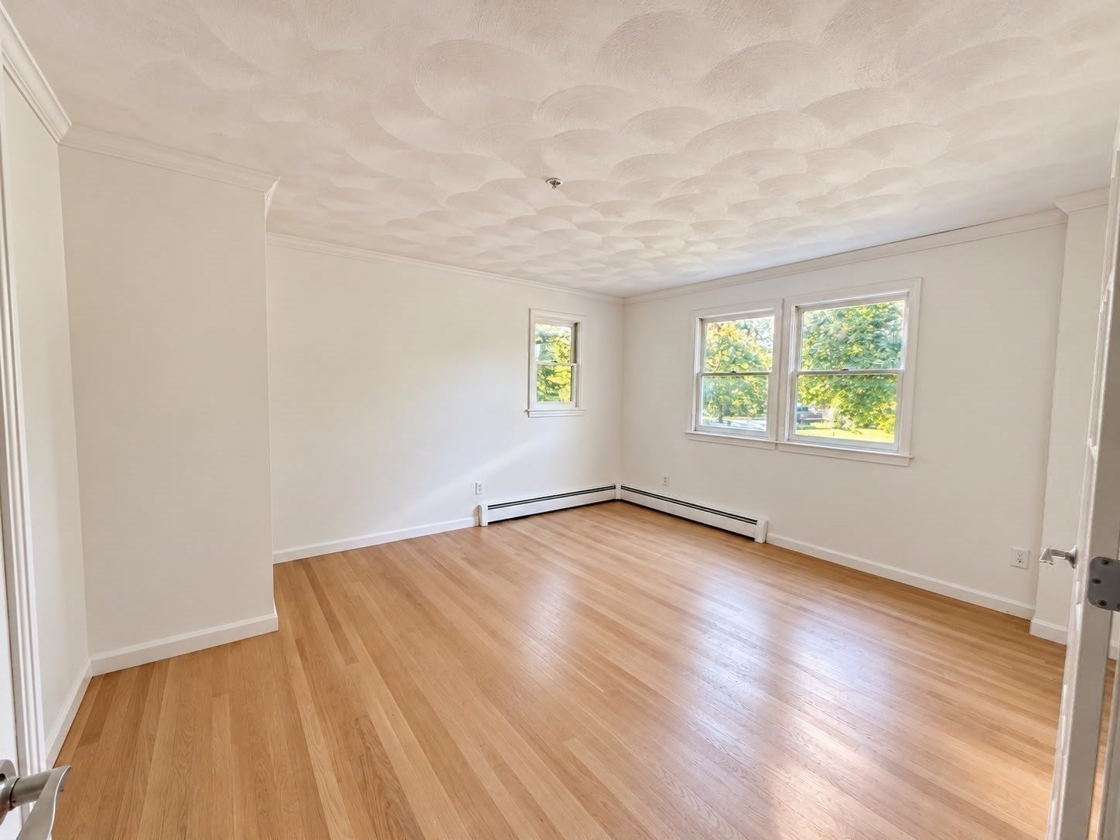
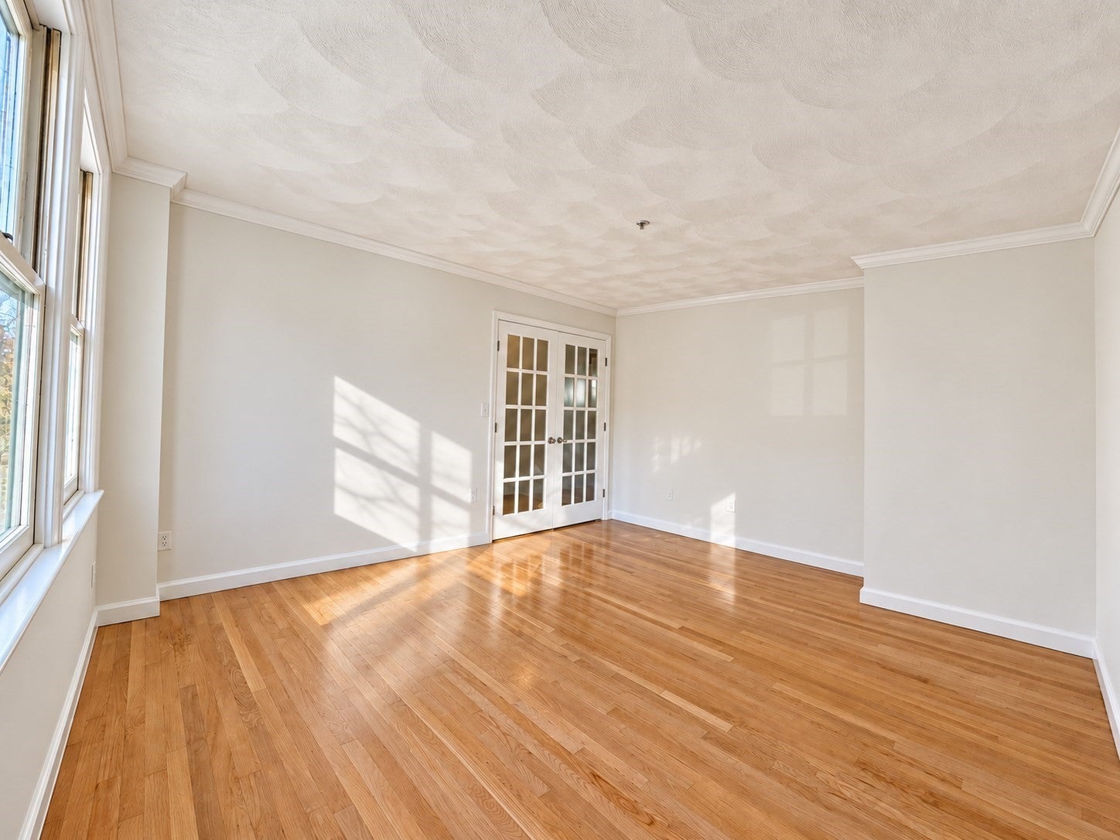
Beautifully maintained, thoughtfully updated, and move-in ready, this inviting home is nestled on a quiet dead-end street, offering the perfect combination of comfort, character, privacy, and versatile living space. Recent improvements include brand-new granite countertops and kitchen sink, brand-new carpeting, refinished and replaced hardwood flooring, and fresh interior paint, creating a bright and welcoming atmosphere throughout. The heart of the home is the spectacular open-concept family room featuring a huge cathedral ceiling, beautiful fireplace, skylights, hardwood flooring, and an abundance of natural light. The space flows seamlessly into the updated kitchen and dining area, complete with stainless steel appliances, built-ins, and beautiful hardwood floors. The first floor also features a welcoming living room, additional bedroom, and full bath, offering flexibility for guests, a home office, or convenient first-floor living. Crown molding and recessed lighting add warmth and character throughout. Upstairs, the spacious primary bedroom boasts a cathedral ceiling, walk-in closet, and hardwood flooring, along with another generously sized bedroom and full bath. Outdoor living is equally impressive, featuring a large deck overlooking the private, peaceful backyard surrounded by mature gardens and natural beauty. Enjoy entertaining, relaxing around the fire pit, or simply taking in the serene surroundings. A charming three-season porch provides additional living space, perfect for morning coffee or unwinding on summer evenings. Conveniently located near major commuter routes, shopping, dining, and everyday amenities, this beautifully updated home offers exceptional indoor and outdoor living spaces in a private setting. Nothing to do but move in and enjoy!OFFER DEADLINE: October 27, 2027, at 5:00 PM. Seller reserves the right to accept an offer prior to the deadline.
| 3 hours ago | Listing updated with changes from the MLS | |
| 5 hours ago | Listing first seen on site |

The property listing data and information, or the Images, set forth herein were provided to MLS Property Information Network, Inc. from third party sources, including sellers, lessors, landlords, and public records, and were compiled by MLS Property Information Network, Inc. The property listing data and information, and the Images, are for the personal, non-commercial use of consumers having a good faith interest in purchasing, leasing or renting listed properties of the type displayed to them and may not be used for any purpose other than to identify prospective properties which such consumers may have a good faith interest in purchasing, leasing or renting. MLS Property Information Network, Inc. and its subscribers disclaim any and all representations and warranties as to the accuracy of the property listing data and information, or as to the accuracy of any of the Images, set forth herein.
Last checked 2026-10-21 11:01 PM UTC