

Highwood I39 Highwood Dr 39Franklin, MA 02038
Due to the health concerns created by Coronavirus we are offering personal 1-1 online video walkthough tours where possible.
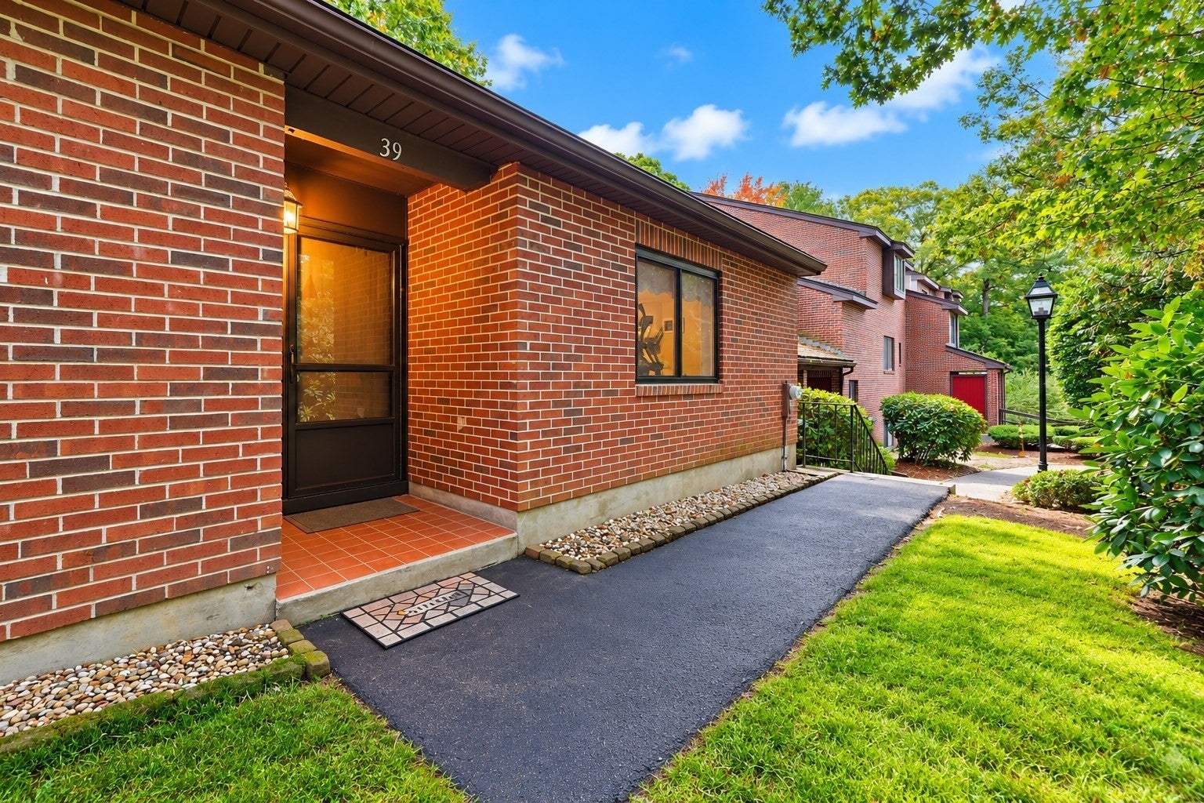
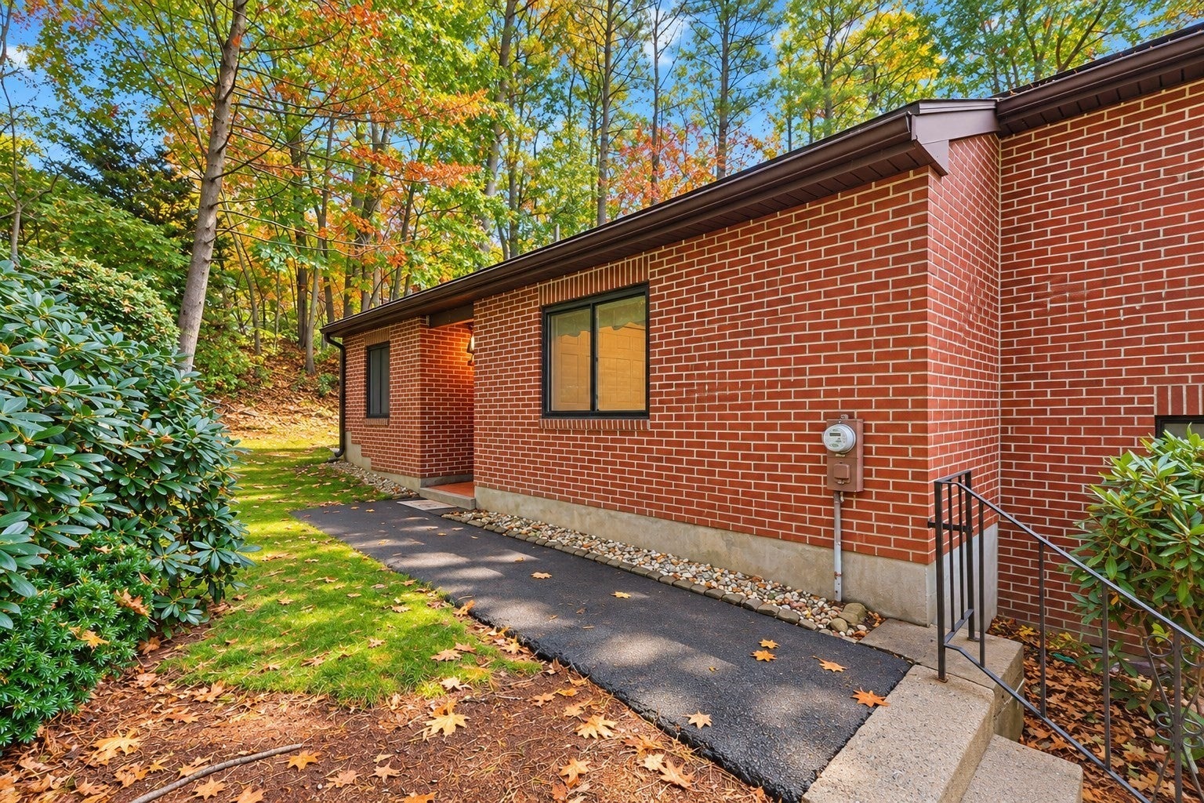
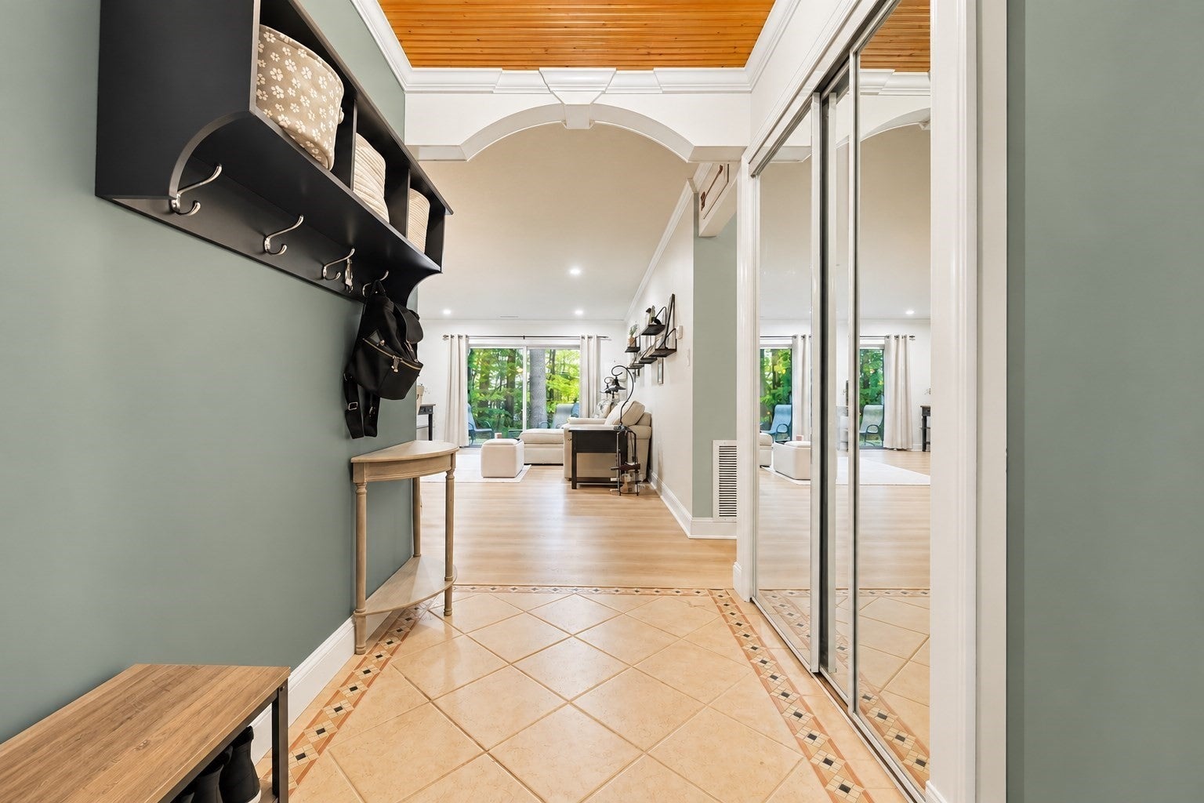
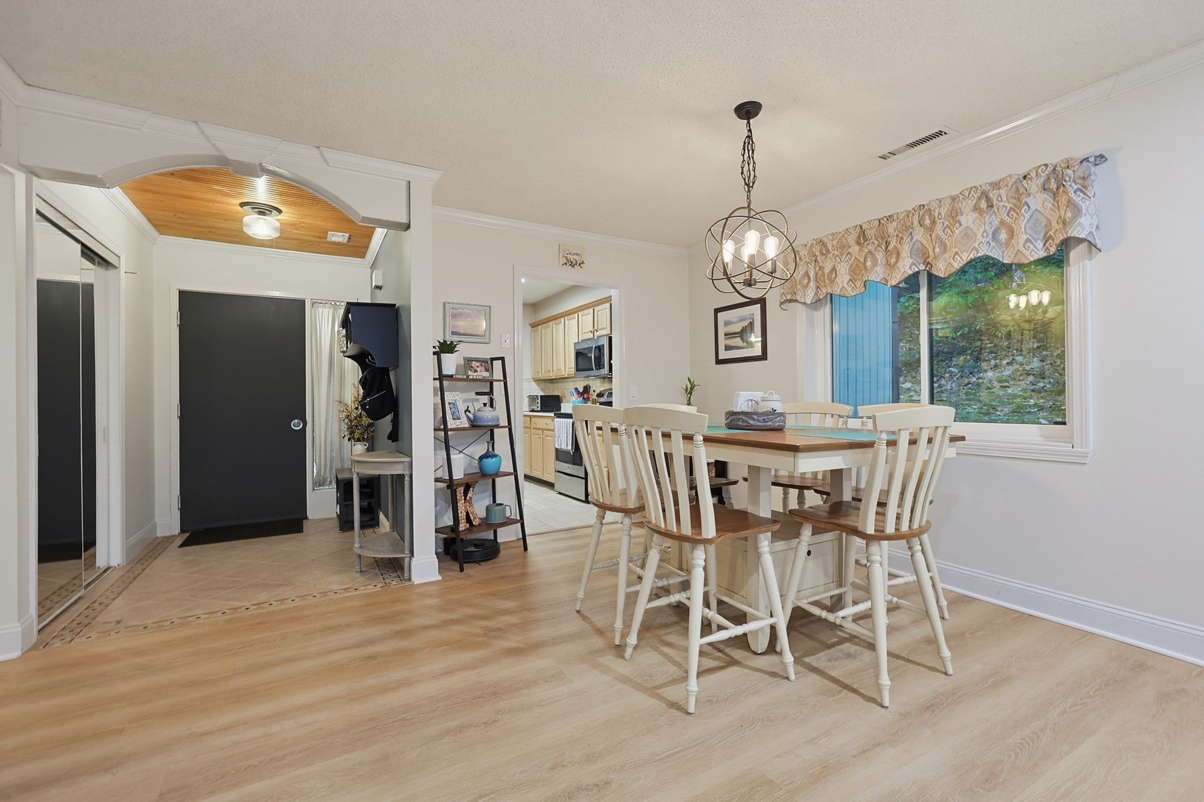
This beautifully maintained, privately situated end-unit condominium in Franklin's desirable Highwood community offers the convenience of single-level living! This charming two-bedroom, one-bath home combines an inviting open floor plan, comfortable living spaces, and a peaceful wooded setting. From the moment you step inside, you'll appreciate the welcoming tiled foyer that opens into a spacious dining area and sun-filled living room. The open-concept layout creates a natural flow for everyday living and entertaining, while crown molding, beautiful wood flooring, and a cozy fireplace add warmth and character for those chilly New England nights. Sliding glass doors lead to your private outdoor patio, where you can relax, enjoy your morning coffee, or unwind while overlooking the surrounding wooded landscape. The cabinet-packed kitchen features stainless steel appliances, granite countertops, and plenty of storage and workspace. Two generously sized bedrooms, including a spacious primary bedroom, offer excellent closet space, wood flooring, and crown molding. The full bathroom, featuring tile flooring and a tub/shower combination, completes this thoughtfully designed layout. Additional highlights include central air conditioning, in-unit laundry, two parking spaces, and the ease of low-maintenance condominium living. Conveniently located near downtown Franklin, shopping, restaurants, parks, walking trails, the commuter rail, and major routes, this home offers the perfect combination of comfort, privacy, and accessibility. Whether you're looking to simplify your lifestyle or enjoy the benefits of condominium ownership, 39 Highwood Drive offers everything you've been looking for. Don't miss your opportunity to call this wonderful property home!
| 4 hours ago | Listing updated with changes from the MLS | |
| 5 hours ago | Listing first seen on site |

The property listing data and information, or the Images, set forth herein were provided to MLS Property Information Network, Inc. from third party sources, including sellers, lessors, landlords, and public records, and were compiled by MLS Property Information Network, Inc. The property listing data and information, and the Images, are for the personal, non-commercial use of consumers having a good faith interest in purchasing, leasing or renting listed properties of the type displayed to them and may not be used for any purpose other than to identify prospective properties which such consumers may have a good faith interest in purchasing, leasing or renting. MLS Property Information Network, Inc. and its subscribers disclaim any and all representations and warranties as to the accuracy of the property listing data and information, or as to the accuracy of any of the Images, set forth herein.
Last checked 2026-10-21 11:06 PM UTC