

Macallen Building141 Dorchester Ave 509Boston, MA 02127
Due to the health concerns created by Coronavirus we are offering personal 1-1 online video walkthough tours where possible.
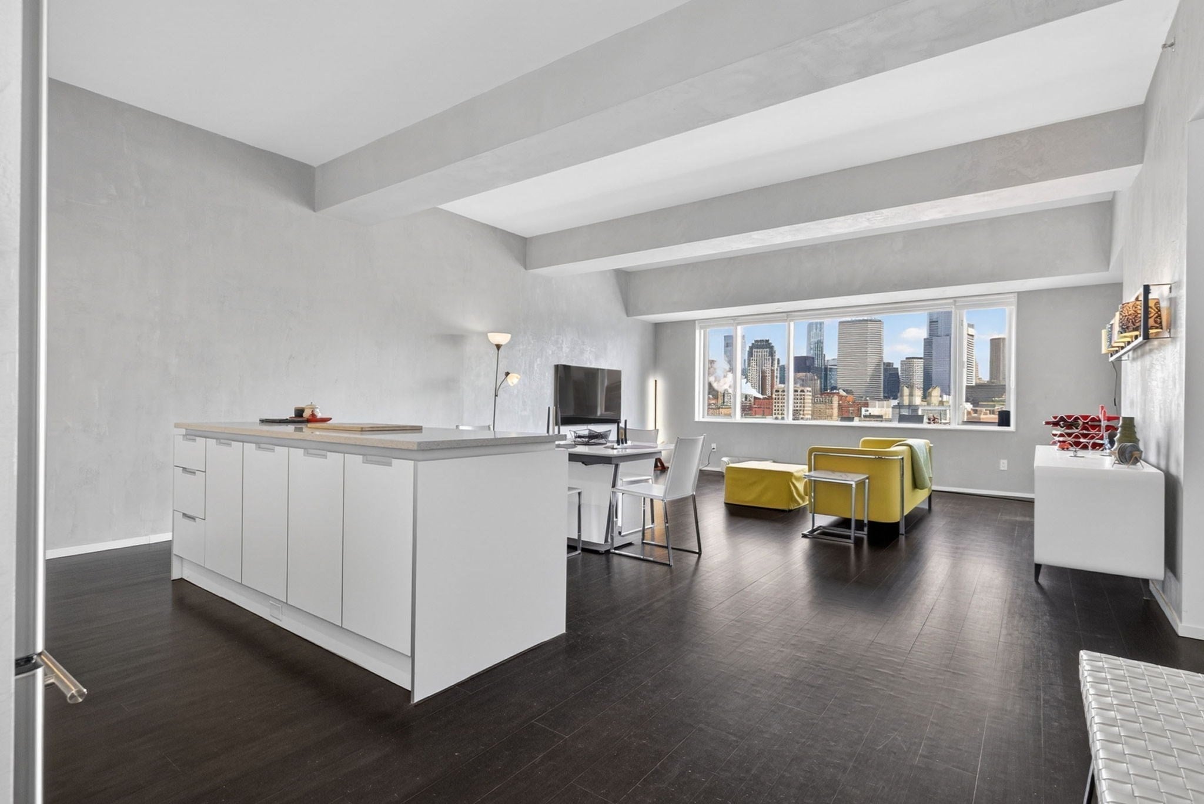
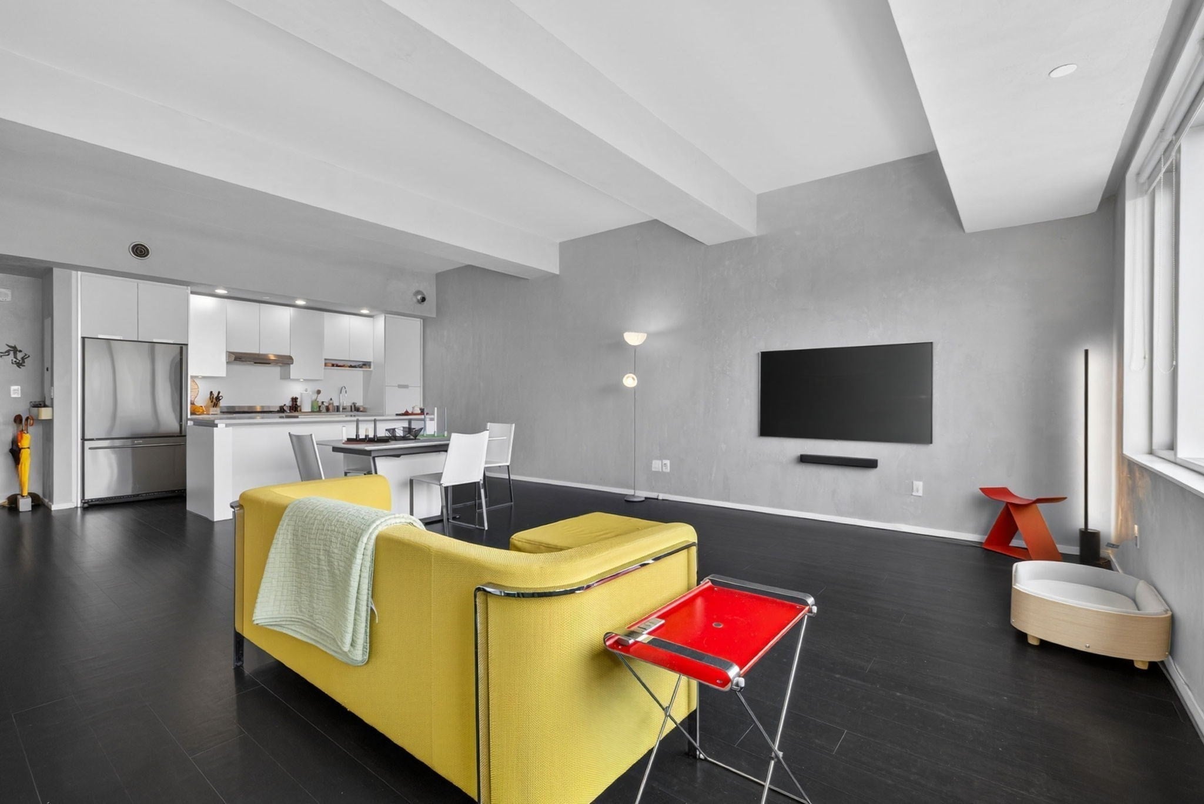
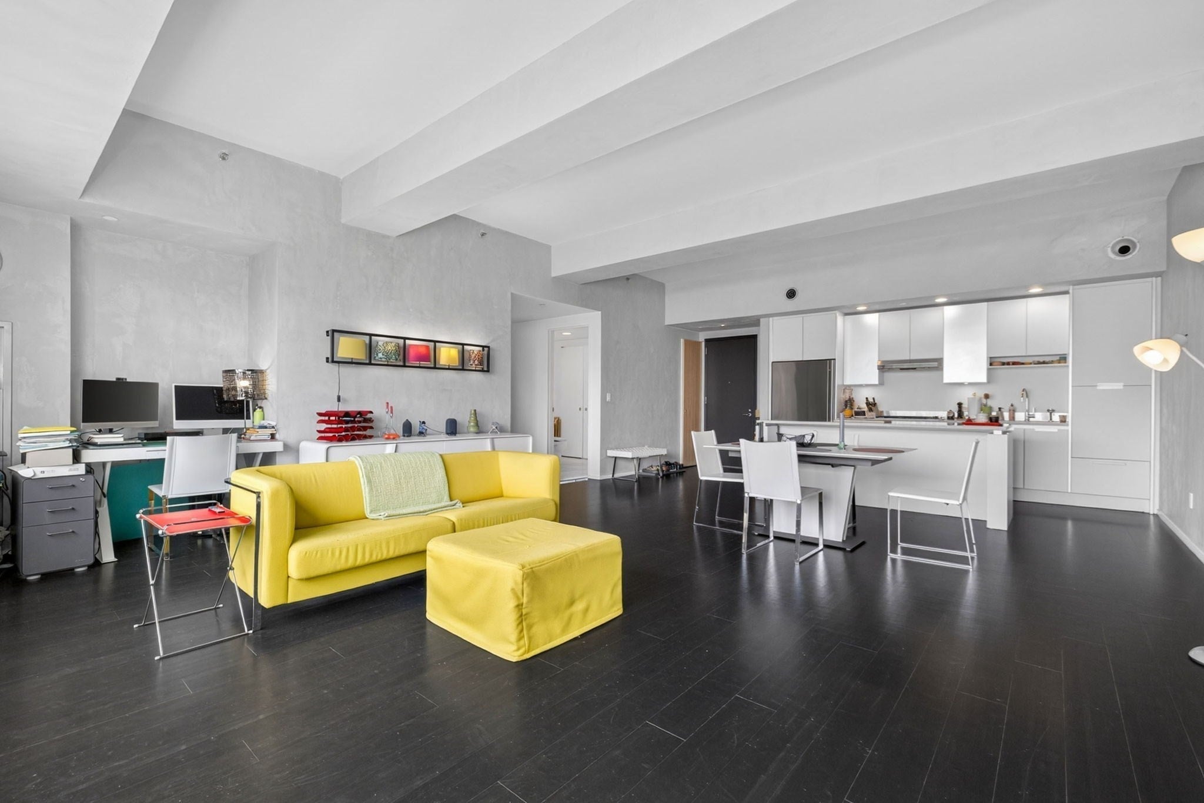
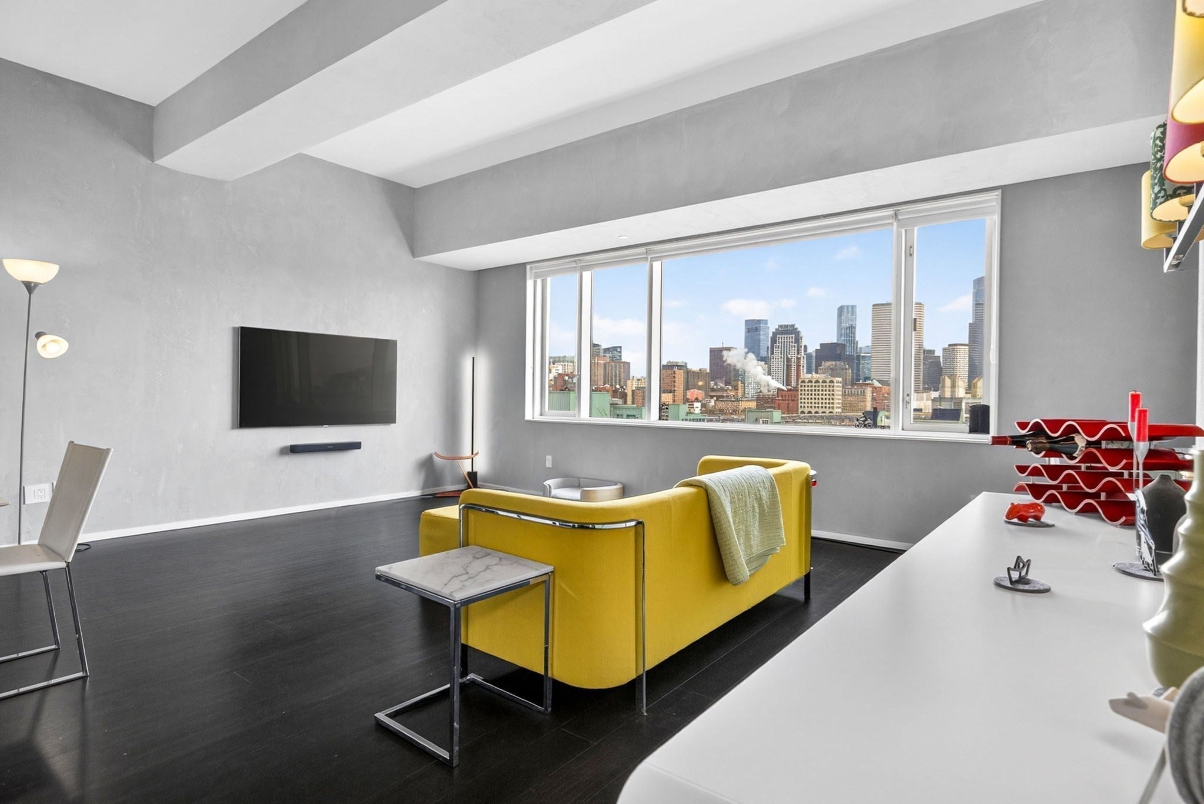
Wake up to spectacular panoramic city views from this spacious 5th-floor residence at the iconic Macallen Building, Boston's first LEED Gold-certified luxury condominium. This oversized 1-bedroom, 1-bath home, offers 1,116 sq. ft. of thoughtfully designed living space with bamboo flooring throughout, an open-concept layout, in-unit washer/dryer, generous closet space, office nook and expansive windows that fill the home with natural light. The contemporary kitchen opens to the living and dining area, creating an ideal space for everyday living and entertaining. Full-service amenities include 24-hour concierge, on-site management, fitness center, media room, heated outdoor lap pool, landscaped terrace with three grilling stations, and one deeded garage parking space. Ideally located directly across from the Broadway Red Line station and just moments from the Seaport, Harborwalk, South End, downtown Boston, major highways, and some of the city's best restaurants and shopping
| 4 hours ago | Listing updated with changes from the MLS | |
| 5 hours ago | Listing first seen on site |

The property listing data and information, or the Images, set forth herein were provided to MLS Property Information Network, Inc. from third party sources, including sellers, lessors, landlords, and public records, and were compiled by MLS Property Information Network, Inc. The property listing data and information, and the Images, are for the personal, non-commercial use of consumers having a good faith interest in purchasing, leasing or renting listed properties of the type displayed to them and may not be used for any purpose other than to identify prospective properties which such consumers may have a good faith interest in purchasing, leasing or renting. MLS Property Information Network, Inc. and its subscribers disclaim any and all representations and warranties as to the accuracy of the property listing data and information, or as to the accuracy of any of the Images, set forth herein.
Last checked 2026-10-21 11:06 PM UTC