Save
Ask
Tour
Hide
Share
$695,000
New Listing

105 Dodd Drive
Holliston, MA 01746

For Sale|Single Family Residence|Active
3
Beds
3
Total Baths
2
Full Baths
1
Partial Bath
2,724
SqFt
$255
/SqFt
1972
Built
County:
Middlesex

Due to the health concerns created by Coronavirus we are offering personal 1-1 online video walkthough tours where possible.
Call Now: 774.222.2518
Is this the listing for you? We can help make it yours.
774.222.2518
Upcoming Open Houses
Due to COVID-19, we recommend you verify Open Houses before attending.
Thu, Oct 22, 4:30 PM - 6:00 PM
Sat, Oct 24, 11:00 AM - 12:30 PM
Sun, Oct 25, 2:00 PM - 3:30 PM
105 Dodd Drive105 Dodd Drive105 Dodd Drive105 Dodd Drive
Save
Ask
Tour
Hide
Share

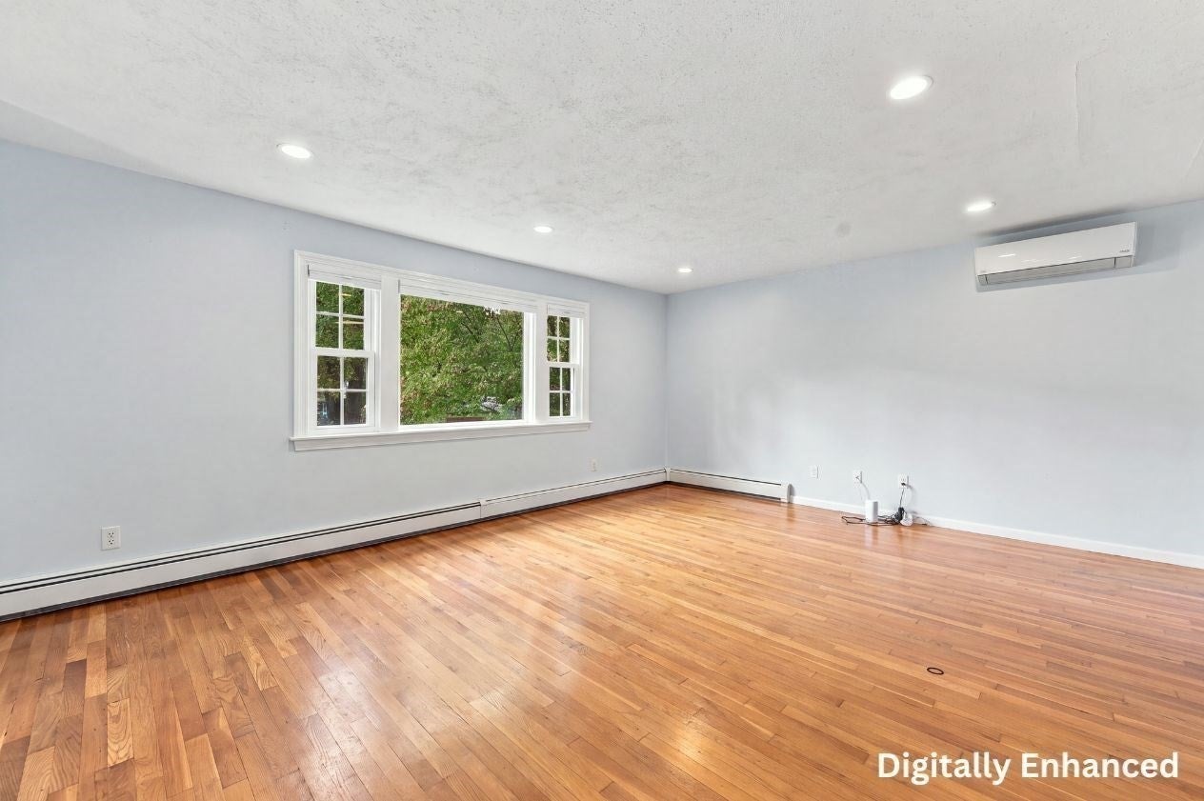
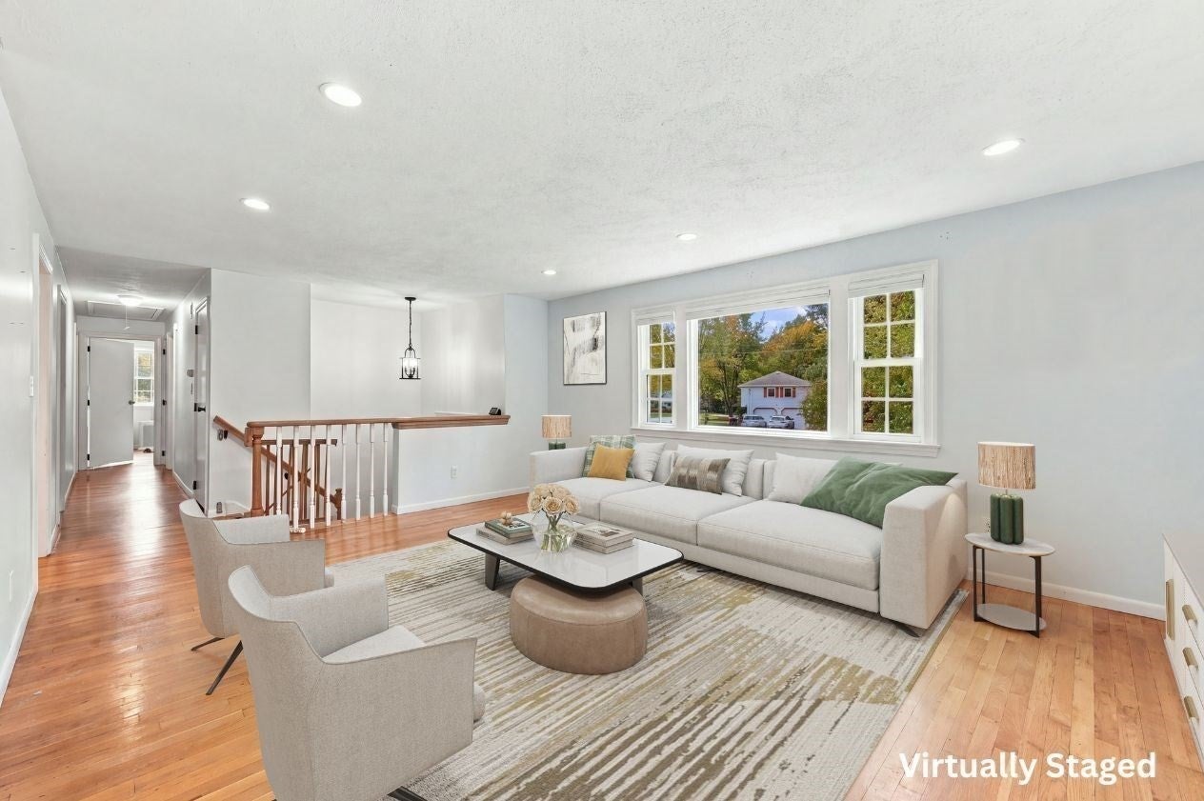
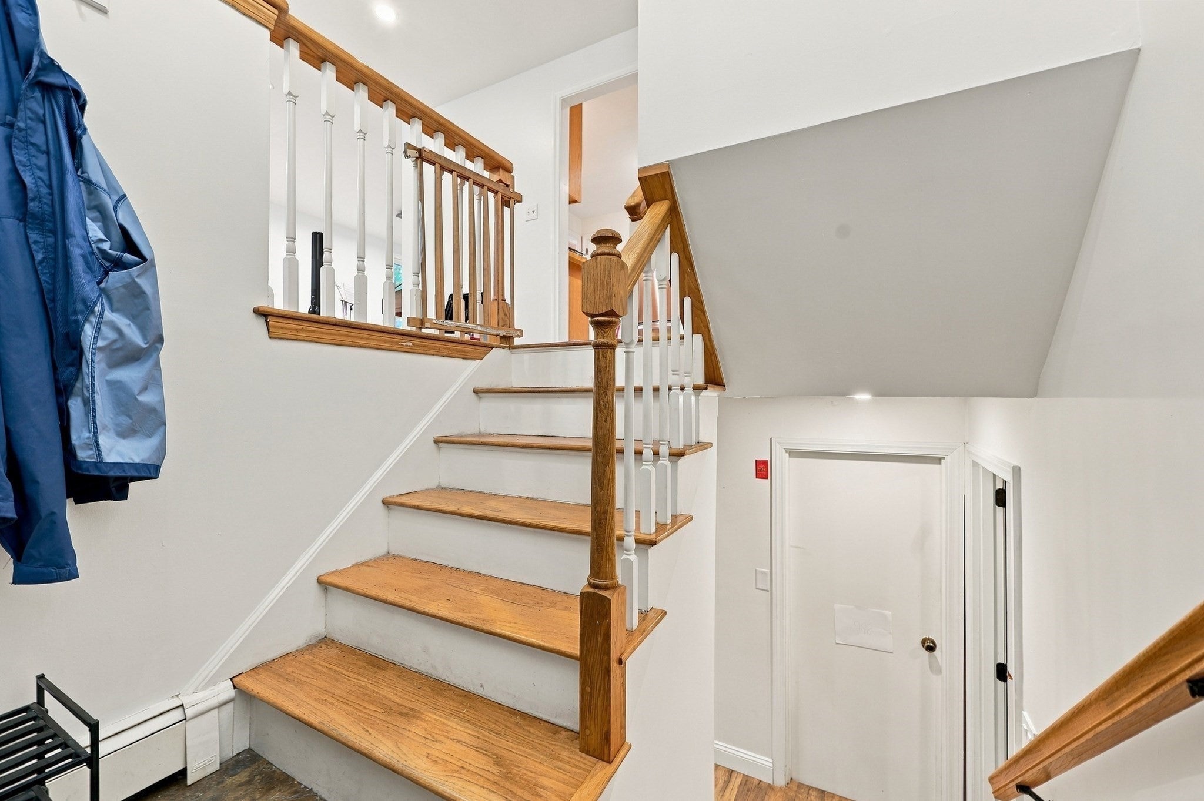
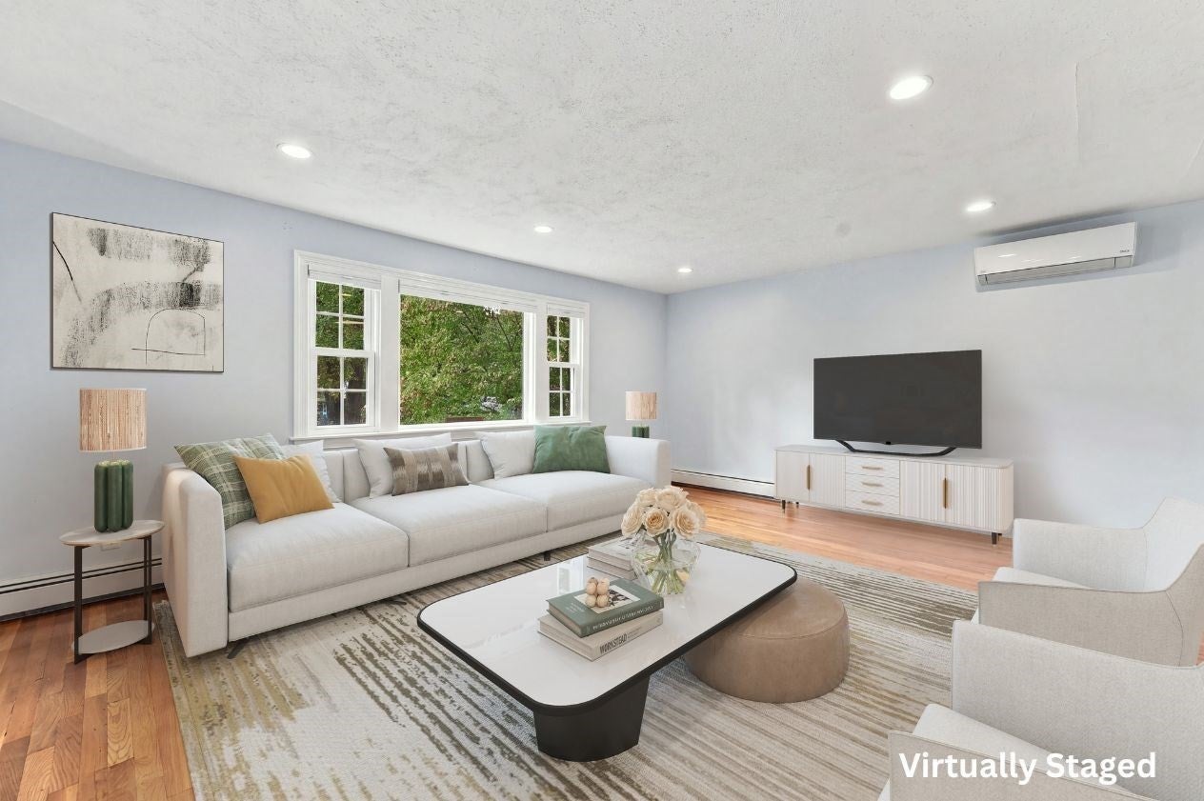
Tucked away in a much-desired Holliston neighborhood, while offering convenient access to local amenities, you’ll find an impressive split-level home w an abundance of space. Beginning in the living room on the main level where a large picture window fills the space w natural light, you’ll find beautiful hardwood floors that go throughout most of the main level. The living room & dining room are open concept just off the kitchen. Past the kitchen, prepare to be wowed by the expansive great room, complete w beamed vaulted ceilings, skylights, a pellet stove, & sliding-doors to an oversized deck, perfect for outdoor entertaining. Also on the main level you’ll find 3BRs w 2 full BAs which includes the primary suite, w a walk-in closet & private BA. The lower level delivers even more flexibility w a home office, large recreation room featuring a fireplace & built in, as well as an additional space that would make a great meditation room, playroom or craft room. An additional half bathroom & laundry area round out the lower level. This home’s flexible and versatile floor plan make this a wonderful home for extended guest visits w excellent space for entertaining, work, or everyday living. Outside, the fenced yard provides a private setting playing fetch with the dog or just relaxing. Notable improvements include mini-splits installed in 2021, as well as double-pane windows & new skylights installed in 2022. This spacious & versatile Holliston home is one you won’t want to miss!

Save
Ask
Tour
Hide
Share
Listing Snapshot
Price 
$695,000
Days On Site 
0 Days
Bedrooms 
3
Inside Area (SqFt) 
2,724 sqft
Total Baths 
3
Full Baths 
2
Partial Baths 
1
Lot Size 
0.55 Acres
Year Built 
1972
MLS Number 
73593545
Status 
Active
Property Tax 
$10,642
HOA/Condo/Coop Fees 
N/A
Sq Ft Source 
Public Records
Friends & Family
Recent Activity
2 hours agoListing updated with changes from the MLS
5 hours agoListing first seen on site
General Features
Acres 
0.55
Attached Garage 
Yes
Disclosures 
Buyers/buyers agents to perform due diligence. Some photos virtually enhanced. Drainage easement & telephone access easement. Property has leased solar panels. Buyers to assume lease. Solar lease is $186.24/month currently. Large wooden desk/table in LL home office to remain with the property.
Energy Features 
Solar
Foundation 
Concrete Perimeter
Garage 
Yes
Garage Spaces 
1
Parking 
PavedGarage Door OpenerAttachedGarage
Parking Spaces 
3
Property Sub Type 
Single Family Residence
Sewer 
Private Sewer
SqFt Above 
1740
SqFt Below 
984
SqFt Total 
2724
Style 
Split Entry
Water Source 
Public
Zoning 
40
Interior Features
Appliances 
Water HeaterRangeDishwasherMicrowaveRefrigeratorWasherDryer
Basement 
FullFinishedInterior EntrySump Pump
Cooling 
Ductless
Electric 
Circuit Breakers
Fireplace 
Yes
Fireplaces 
2
Flooring 
TileVinylHardwood
Heating 
BaseboardOilDuctlessFireplace(s)
Interior 
Recessed LightingMaster DownstairsWalk-In Closet(s)Cathedral Ceiling(s)Ceiling Fan(s)Beamed Ceilings
Laundry Features 
Electric Dryer HookupWasher HookupIn Basement
Bathroom 1 
Dimensions - 6x7Level - FirstArea - 42
Bathroom 2 
Dimensions - 6x12Level - FirstArea - 72
Bathroom 3 
Dimensions - 6x12Level - BasementArea - 72
Bedroom 2 
Dimensions - 10x13Level - FirstArea - 130
Bedroom 3 
Dimensions - 9x10Level - FirstArea - 90
Dining Room 
Dimensions - 10x12Level - FirstArea - 120
Family Room 
Dimensions - 22x23Level - FirstArea - 506
Kitchen 
Dimensions - 11x12Level - FirstArea - 132
Living Room 
Dimensions - 17x13Level - FirstArea - 221
Master Bedroom 
Dimensions - 14x12Level - FirstArea - 168
Office 
Dimensions - 11x11Level - BasementArea - 121
Save
Ask
Tour
Hide
Share
Exterior Features
Construction Details 
Frame
Exterior 
Rain GuttersStorage
Fencing 
Fenced
Other Structures 
Storage
Patio And Porch 
Deck
Roof 
Shingle
Windows/Doors 
Storm Door(s)
Community Features
Community Features 
ParkGolf
Roads 
Paved
Listing courtesy of Colleen Crowley of Lamacchia Realty, Inc.


The property listing data and information, or the Images, set forth herein were provided to MLS Property Information Network, Inc. from third party sources, including sellers, lessors, landlords, and public records, and were compiled by MLS Property Information Network, Inc. The property listing data and information, and the Images, are for the personal, non-commercial use of consumers having a good faith interest in purchasing, leasing or renting listed properties of the type displayed to them and may not be used for any purpose other than to identify prospective properties which such consumers may have a good faith interest in purchasing, leasing or renting. MLS Property Information Network, Inc. and its subscribers disclaim any and all representations and warranties as to the accuracy of the property listing data and information, or as to the accuracy of any of the Images, set forth herein.

Last checked 2026-10-21 11:01 PM UTC

Neighborhood & Commute
Source: Walkscore
Save
Ask
Tour
Hide
Share