

112 Orris StMelrose, MA 02176
Due to the health concerns created by Coronavirus we are offering personal 1-1 online video walkthough tours where possible.
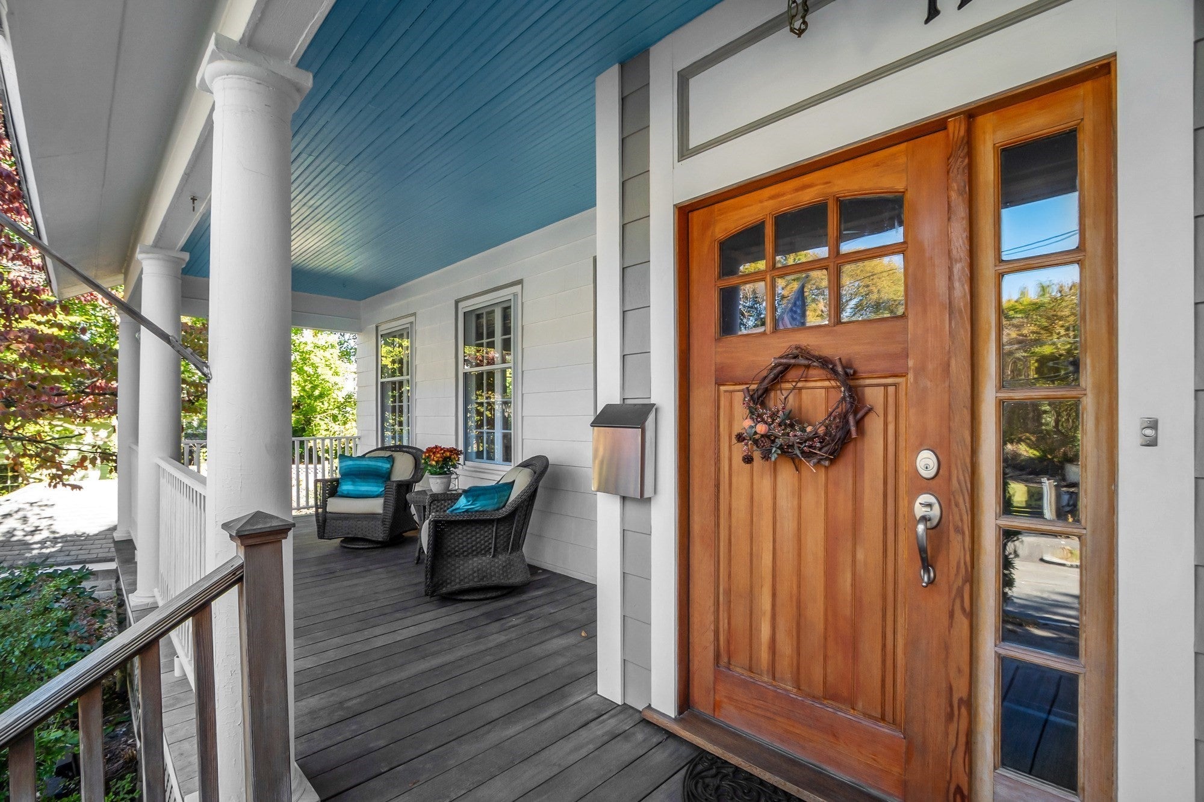
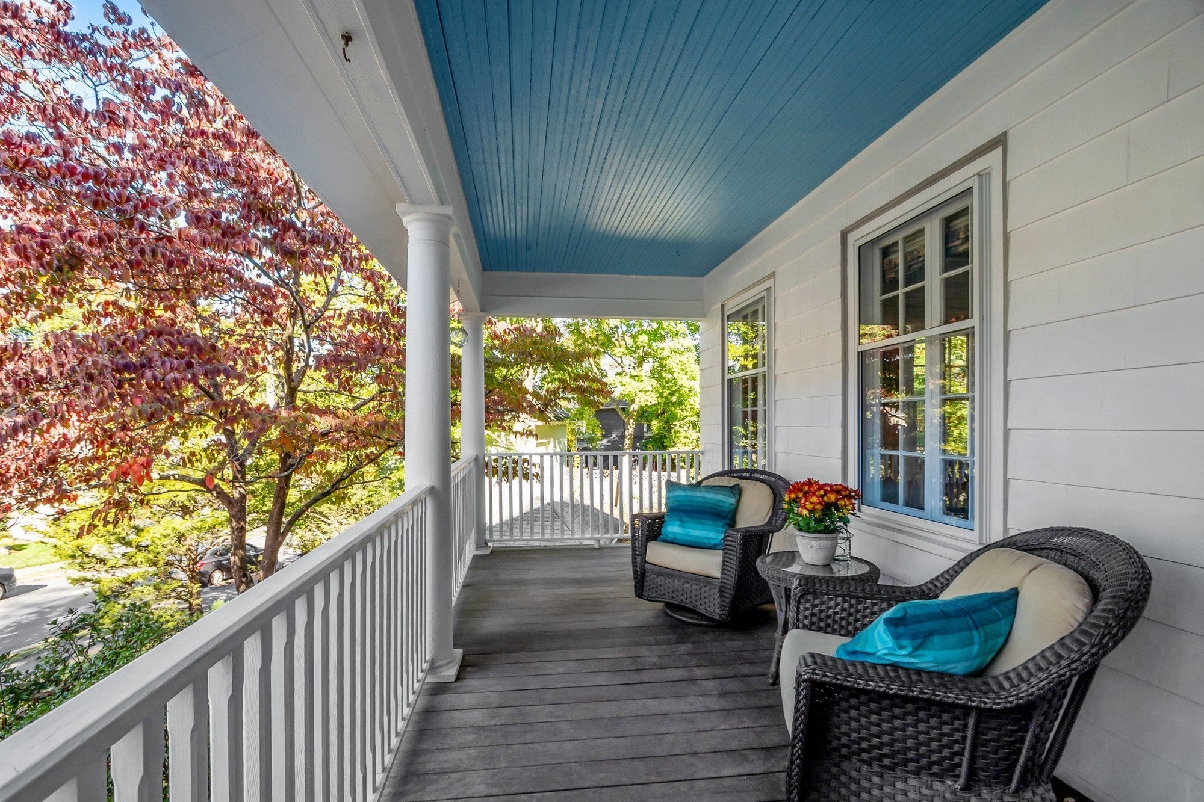
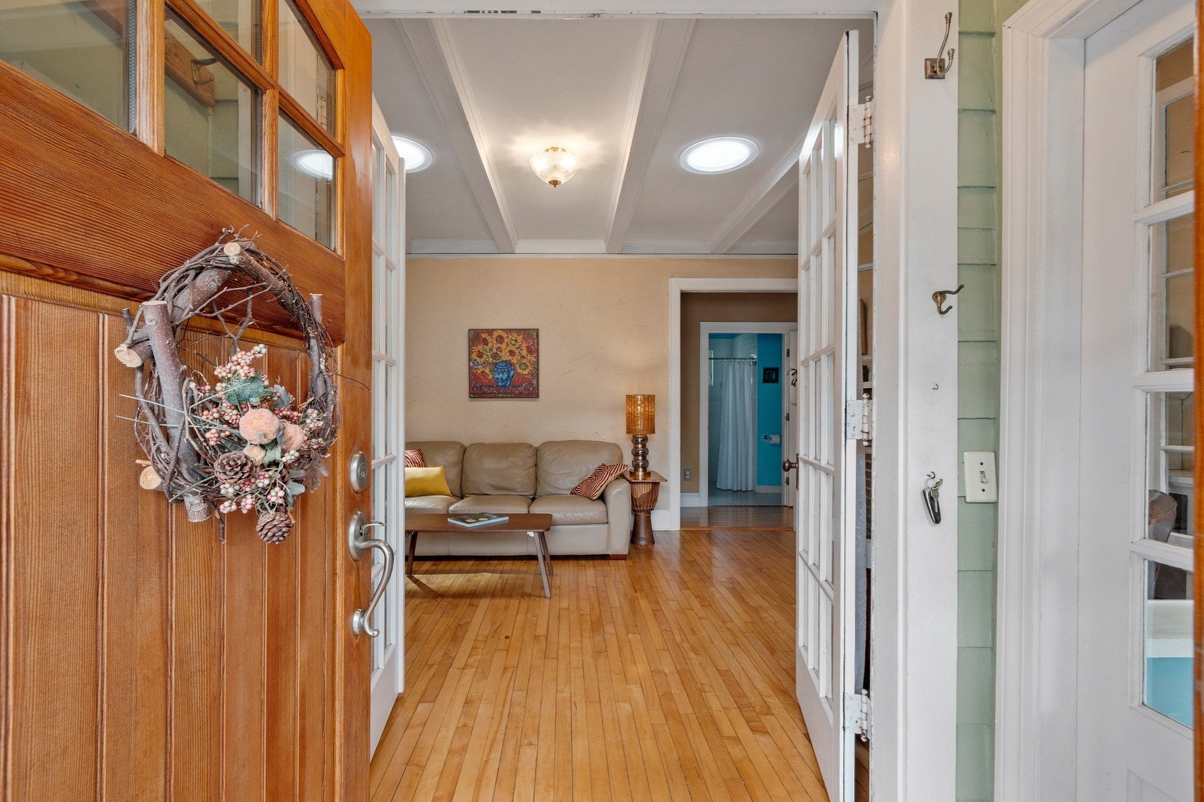
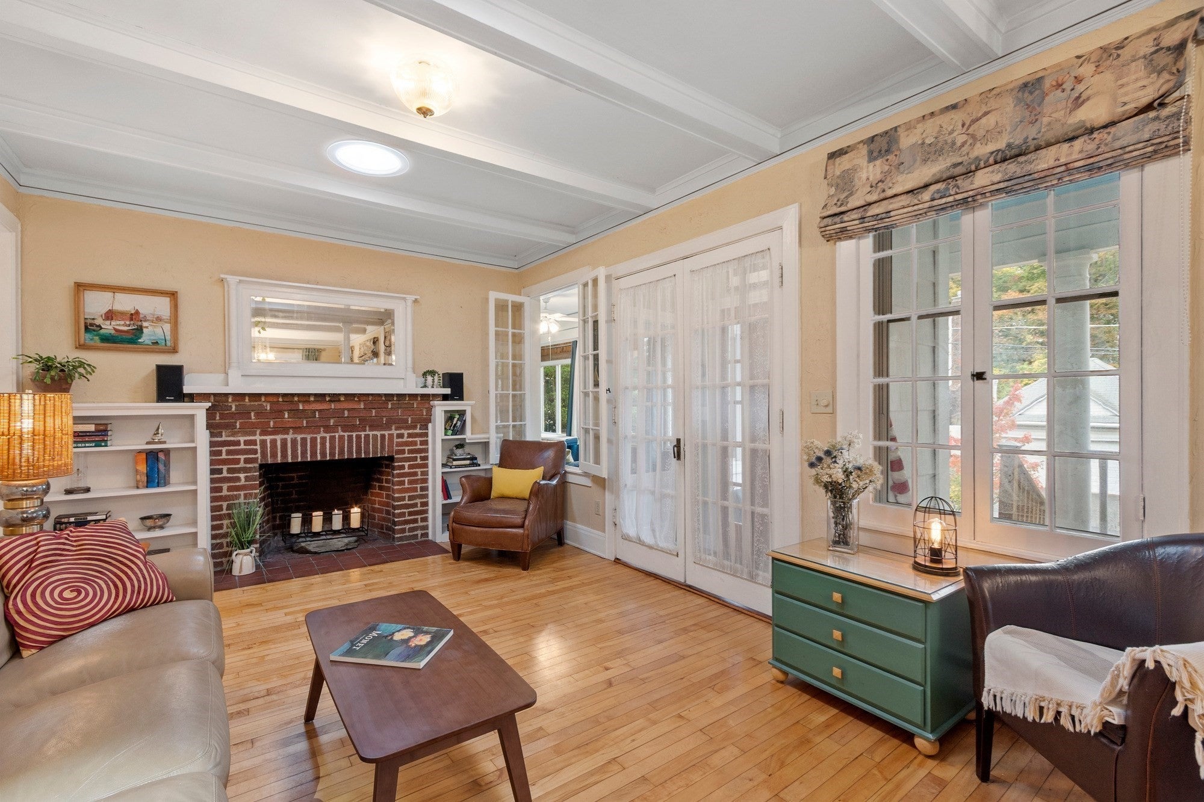
Discover the charm of this distinctive 1920 Craftsman bungalow in sought-after Melrose Highlands! Set slightly above the road in a quiet, tree-shaded neighborhood with sidewalks, this special home blends classic architectural craftsmanship, modern updates, natural beauty, and everyday convenience. Surrounded by mature native plantings, the property offers wonderful privacy, summer shade, birdwatching, and lovely sunset views. Inside, hardwood floors, a fireplace with built-in shelves, and abundant windows create a warm, inviting atmosphere filled with natural light. The living, dining, and family room/office areas offer an appealing flow, while the spacious eat-in kitchen features an updated design, stainless appliances and coffee bar. Classic details and thoughtful design throughout offer plenty of architectural bliss! All three bedrooms and an updated bathroom with large curbless shower are conveniently located on the main floor. Downstairs, enjoy additional living space with a recreation room, bonus room, full bath, laundry, and ample storage. Outside, a detached garage, beautiful stone walls, and garden views complement the private rear patio surrounded by greenery. The spacious front porch offers a wonderful spot for morning coffee, relaxing at the end of the day, or gathering with friends and family. Enjoy the best of Melrose Highlands living, with nearby Whip Hill Park, playgrounds, and the 2,500-acre Middlesex Fells Reservation offering miles of trails and outdoor recreation, including cross-country skiing. Public transportation, including nearby Melrose Highlands Rail Station (1/2 mile away), provides convenient access to Boston and beyond. This Melrose gem offers warmth, character, privacy, and a connection to nature in an exceptional location.
| 5 hours ago | Listing updated with changes from the MLS | |
| 5 hours ago | Listing first seen on site |

The property listing data and information, or the Images, set forth herein were provided to MLS Property Information Network, Inc. from third party sources, including sellers, lessors, landlords, and public records, and were compiled by MLS Property Information Network, Inc. The property listing data and information, and the Images, are for the personal, non-commercial use of consumers having a good faith interest in purchasing, leasing or renting listed properties of the type displayed to them and may not be used for any purpose other than to identify prospective properties which such consumers may have a good faith interest in purchasing, leasing or renting. MLS Property Information Network, Inc. and its subscribers disclaim any and all representations and warranties as to the accuracy of the property listing data and information, or as to the accuracy of any of the Images, set forth herein.
Last checked 2026-10-21 11:01 PM UTC