

5-7 Thenius StWorcester, MA 01607
Due to the health concerns created by Coronavirus we are offering personal 1-1 online video walkthough tours where possible.
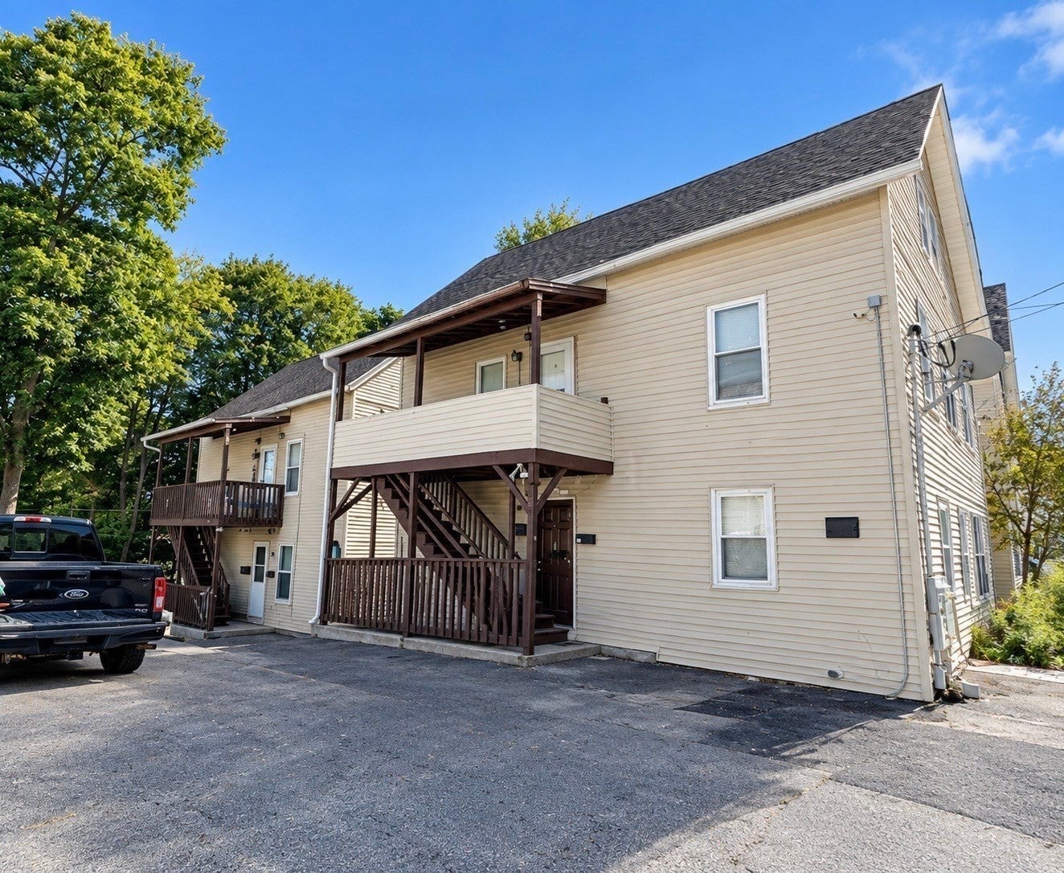
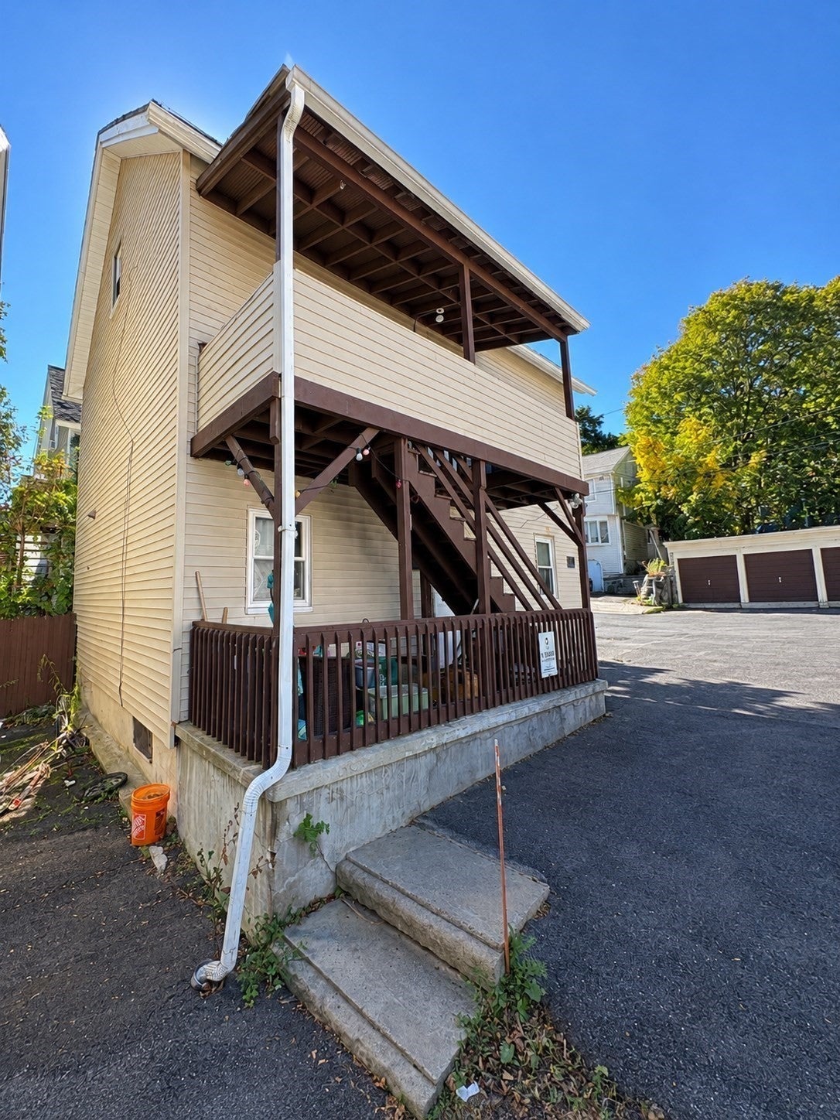
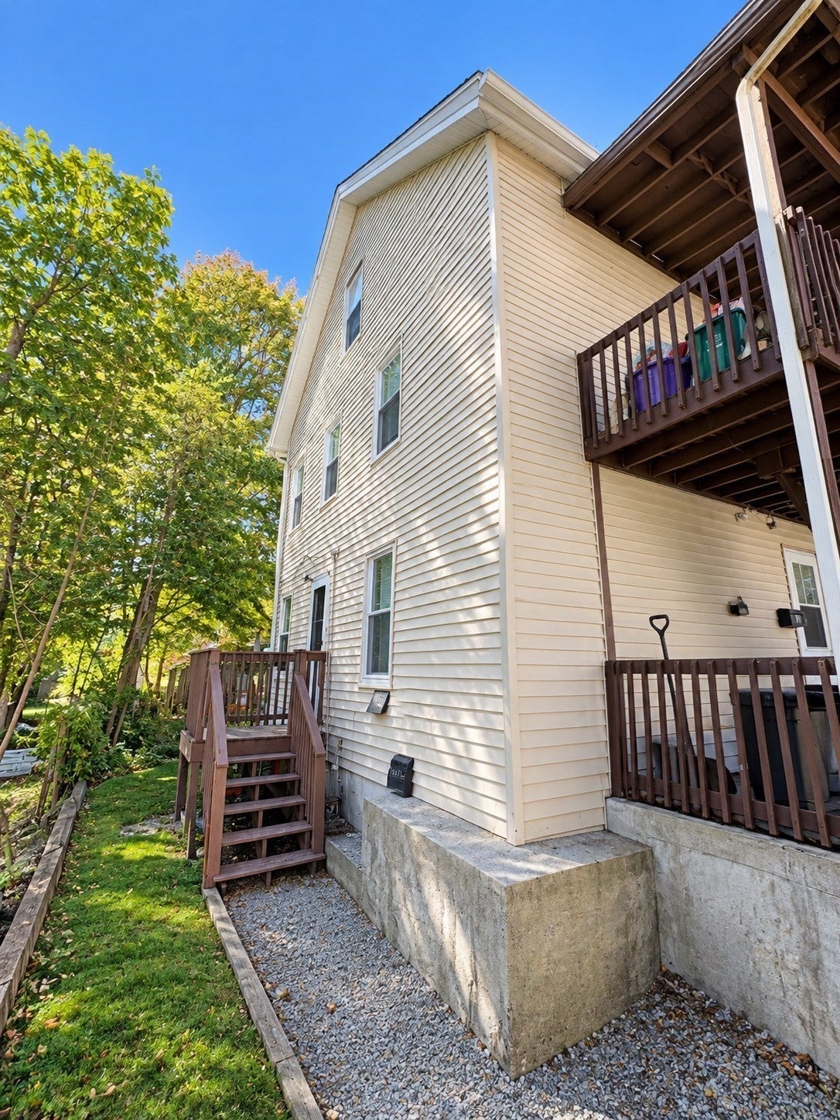
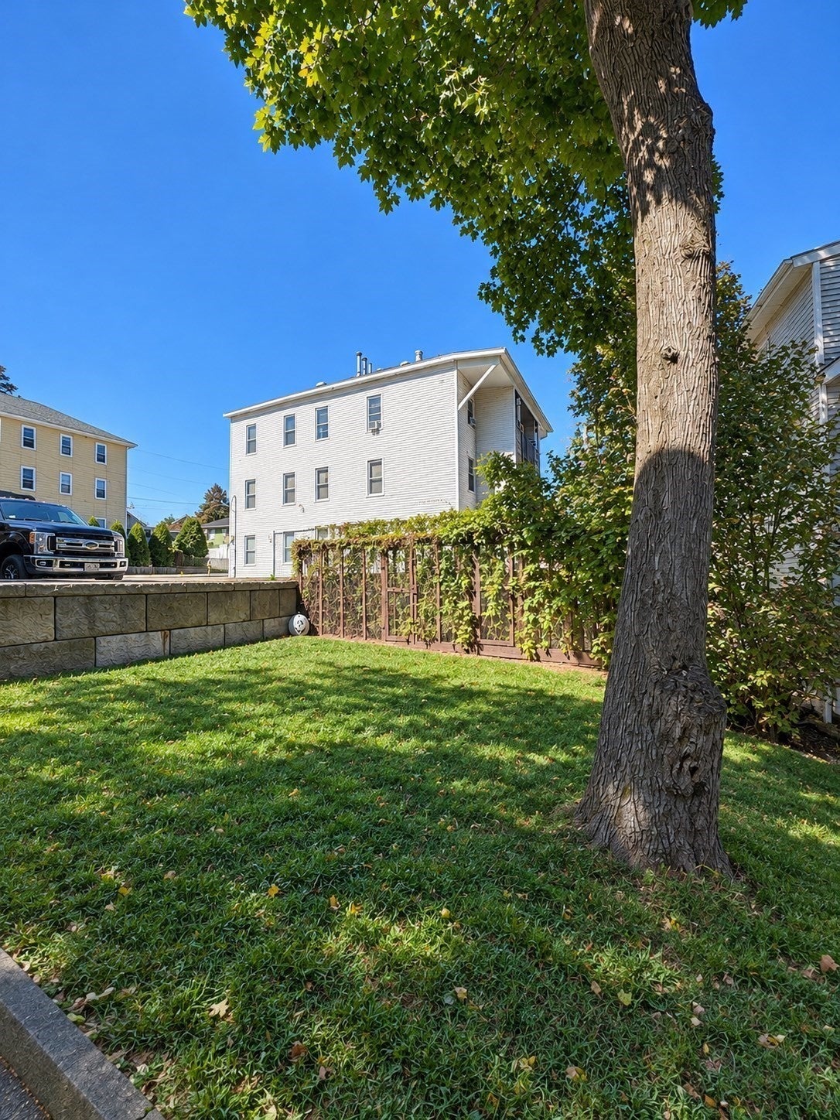
Investor or owner-occupant opportunity in Worcester! This property consists of two separate buildings with four units total: two 2-bed, 1-bath units and two 3-bed, 1-bath units with eight off-street parking spaces. The property is lead-certified and has seen updates to flooring, kitchens, bathrooms, windows, heating systems, and hot water heaters. Both roofs were replaced in 2006/2007 and the roof structure of Building 7 was reinforced in 2016 during solar installation. Conveniently located near schools, shopping, public transportation, and major routes, including I-290, Route 146, and the Mass Pike. Unit 7-1 will be delivered vacant at closing providing flexibility for an owner-occupant or an investor looking to add to their portfolio.
| 5 hours ago | Listing updated with changes from the MLS | |
| 5 hours ago | Listing first seen on site |

The property listing data and information, or the Images, set forth herein were provided to MLS Property Information Network, Inc. from third party sources, including sellers, lessors, landlords, and public records, and were compiled by MLS Property Information Network, Inc. The property listing data and information, and the Images, are for the personal, non-commercial use of consumers having a good faith interest in purchasing, leasing or renting listed properties of the type displayed to them and may not be used for any purpose other than to identify prospective properties which such consumers may have a good faith interest in purchasing, leasing or renting. MLS Property Information Network, Inc. and its subscribers disclaim any and all representations and warranties as to the accuracy of the property listing data and information, or as to the accuracy of any of the Images, set forth herein.
Last checked 2026-10-21 11:01 PM UTC