Save
Ask
Tour
Hide
Share
$329,999
New Listing

48 E Allen Ridge Rd
Springfield, MA 01118

For Sale|Single Family Residence|Active
3
Beds
2
Total Baths
1
Full Bath
1
Partial Bath
1,428
SqFt
$231
/SqFt
1953
Built
Subdivision:
East Forest Park
County:
Hampden

Due to the health concerns created by Coronavirus we are offering personal 1-1 online video walkthough tours where possible.
Call Now: 774.222.2518
Is this the listing for you? We can help make it yours.
774.222.2518
48 E Allen Ridge Rd48 E Allen Ridge Rd48 E Allen Ridge Rd48 E Allen Ridge Rd
Save
Ask
Tour
Hide
Share

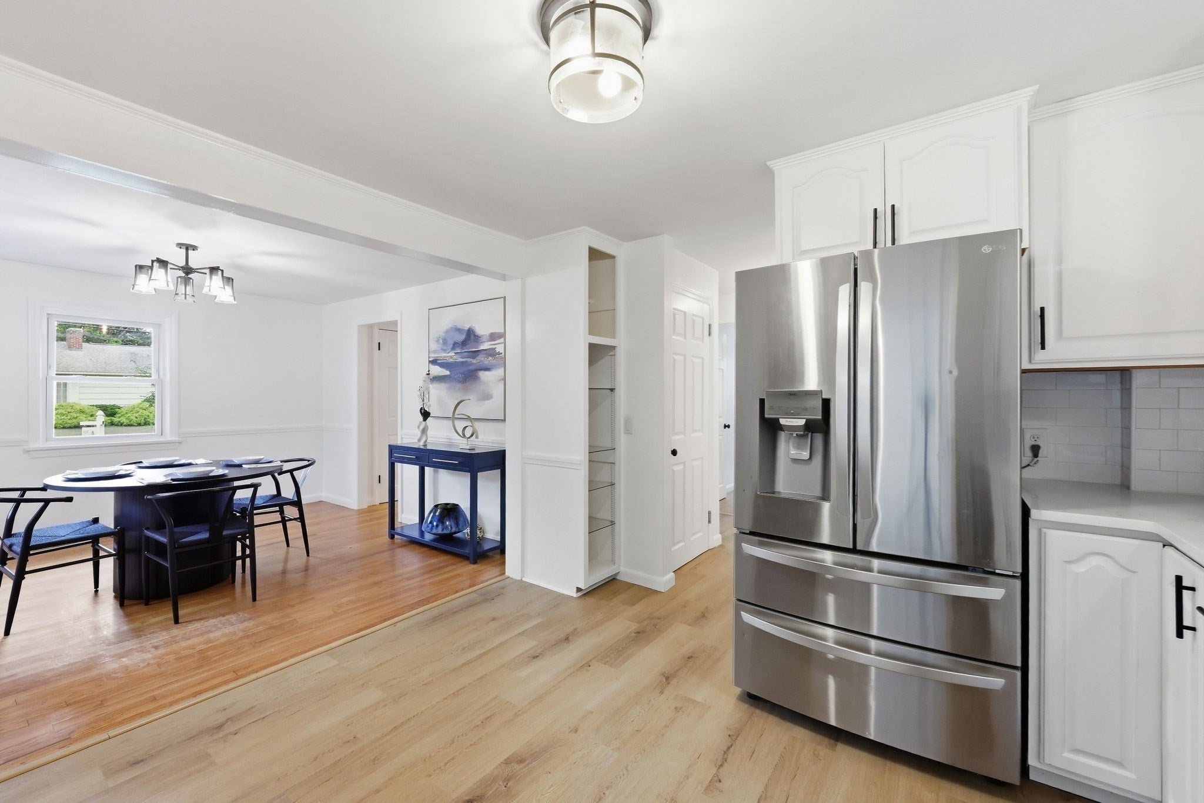
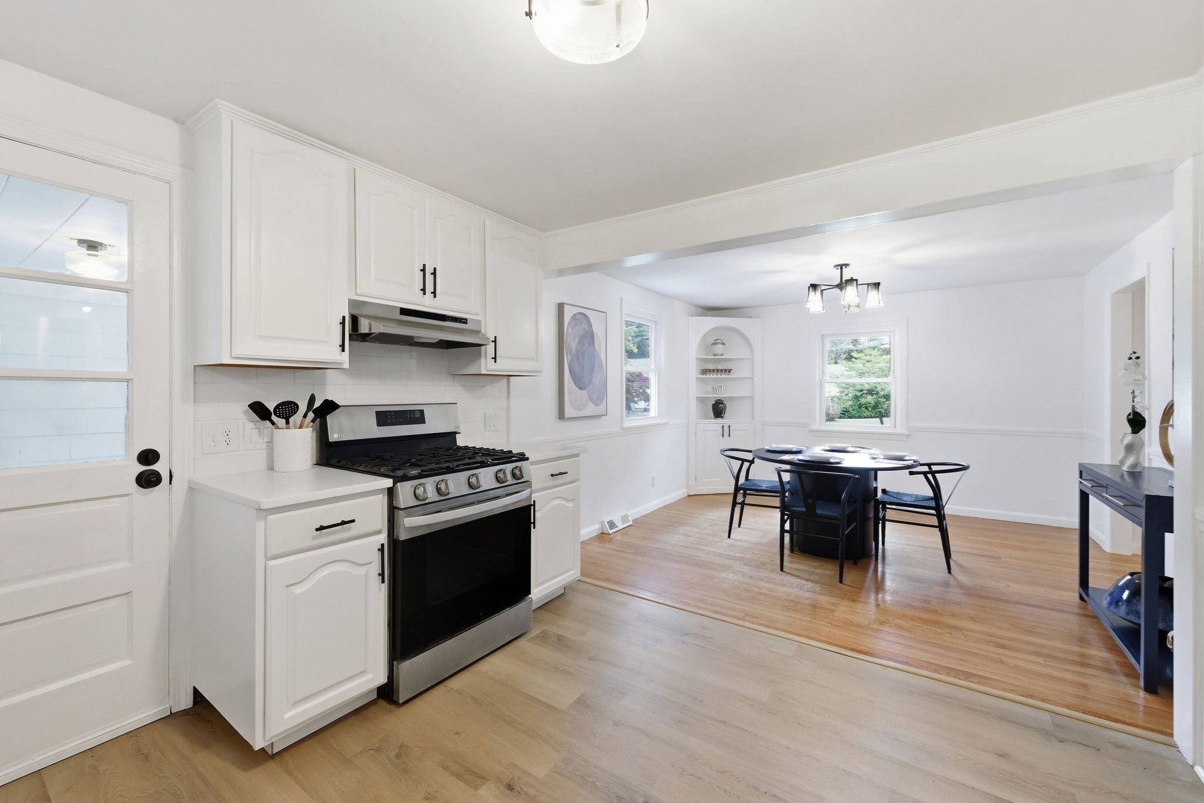
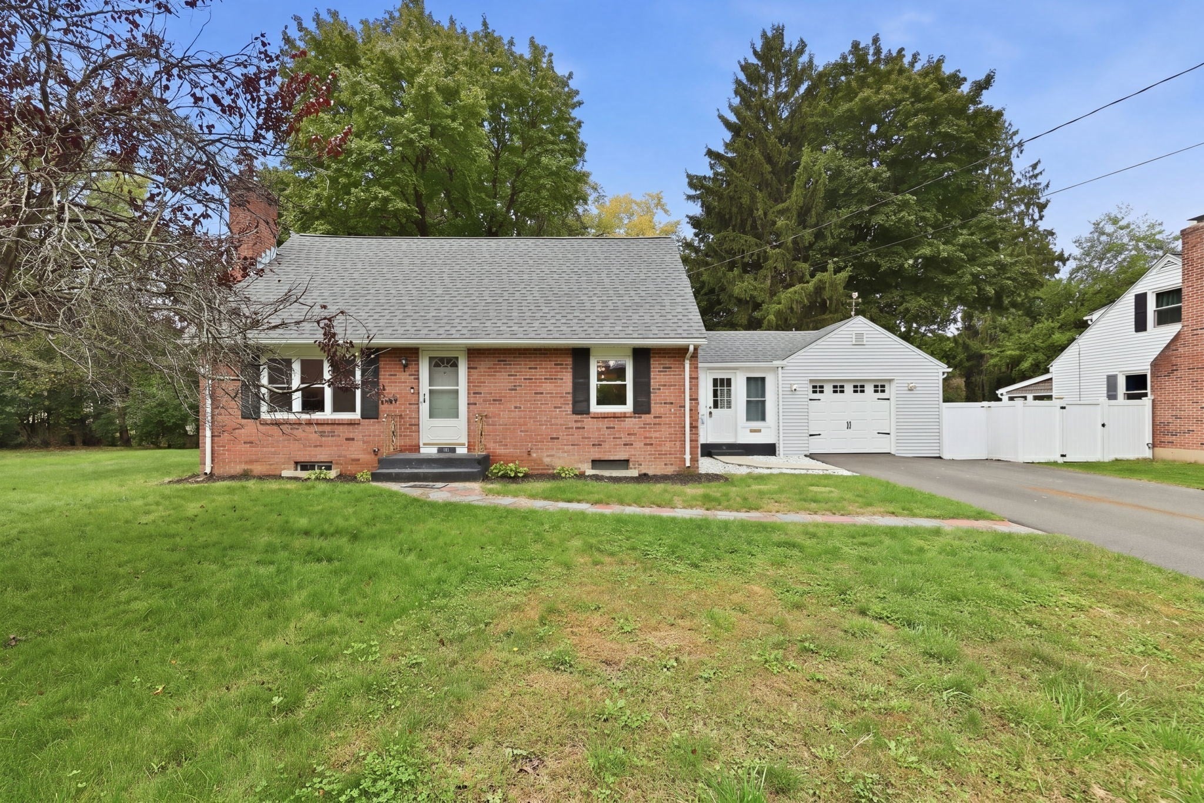
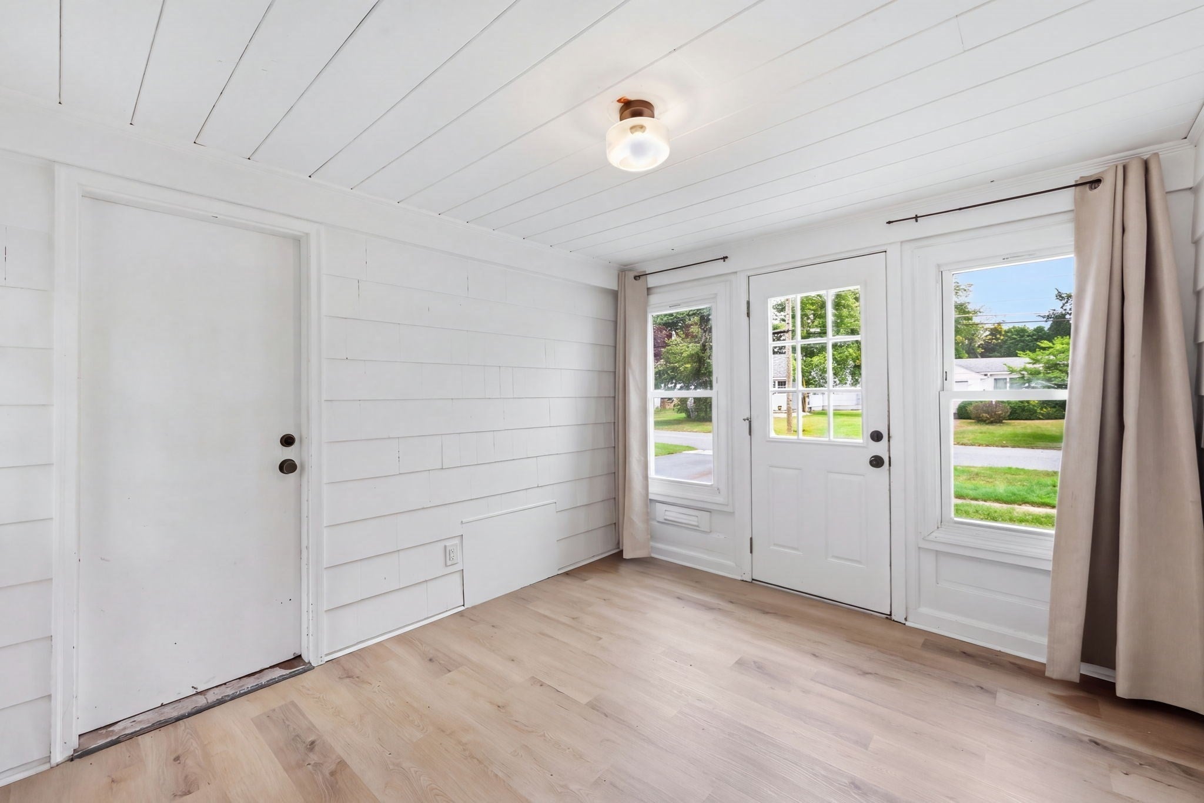
Your dream home has finally hit the market! This freshly renovated 3 bed, 1.5 bath cape in Springfield's desirable East Forest Park has everything on your checklist- fresh paint, new LVP flooring, newer insulation, newer roof, newer driveway, newer hot water tank, finished basement, attached garage, plenty of storage, cedar closets, brand new white quartz counters. Shall I go on? OK! The fenced in backyard came out of a homesteader's fever dream. You've got two 8'x4' raised garden beds, two rain barrels, a large playscape, a compost tumbler, a covered patio, a storage shed, and a 10'x8' chicken coop with a huge metal run. Located on the East Longmeadow border, this home is right down the road from schools, playgrounds, shops, parks, and 91. Don't let this one be the one that got away, schedule your showing today!

Save
Ask
Tour
Hide
Share
Listing Snapshot
Price 
$329,999
Days On Site 
0 Days
Bedrooms 
3
Inside Area (SqFt) 
1,428 sqft
Total Baths 
2
Full Baths 
1
Partial Baths 
1
Lot Size 
0.24 Acres
Year Built 
1953
MLS Number 
73593529
Status 
Active
Property Tax 
$4,930
HOA/Condo/Coop Fees 
N/A
Sq Ft Source 
Public Records
Friends & Family
Recent Activity
5 hours agoListing updated with changes from the MLS
5 hours agoListing first seen on site
General Features
Acres 
0.24
Attached Garage 
Yes
Disclosures 
Agent is seller. Please include disclosures and incl/excl in offers. Send offers to ColondresandCompany@gmail. Showings start at open house.
Foundation 
Concrete Perimeter
Garage 
Yes
Garage Spaces 
1
Parking 
PavedAttachedOff StreetGarage
Parking Spaces 
5
Property Sub Type 
Single Family Residence
Sewer 
Public Sewer
SqFt Above 
1428
SqFt Total 
1428
Style 
Cape
Water Source 
Public
Zoning 
R1
Interior Features
Appliances 
Gas Water HeaterRangeDishwasherDisposalRefrigeratorWasherDryerPlumbed For Ice Maker
Basement 
FullFinished
Cooling 
Window Unit(s)Whole House Fan
Electric 
100 Amp Service
Fireplace 
Yes
Fireplace Features 
Living Room
Fireplaces 
1
Flooring 
TileHardwood
Heating 
Natural GasForced AirElectric
Interior 
Master DownstairsRecessed Lighting
Laundry Features 
In BasementElectric Dryer HookupWasher Hookup
Window Features 
Storm Window(s)
Bathroom 1 
Level - First
Bathroom 2 
Level - Second
Bedroom 2 
Level - Second
Bedroom 3 
Level - Second
Dining Room 
Level - First
Kitchen 
Level - Main
Living Room 
Level - Main
Master Bedroom 
Level - First
Save
Ask
Tour
Hide
Share
Exterior Features
Construction Details 
Frame
Exterior 
Rain GuttersStorageGardenOther
Fencing 
Fenced
Other Structures 
Storage
Patio And Porch 
CoveredPatioDeck
Roof 
Shingle
Windows/Doors 
Storm Window(s)
Community Features
Community Features 
Tennis Court(s)ParkGolf
MLS Area 
East Forest Park
Roads 
Paved
Schools
School District
Unknown
Elementary School
Per Boe
Middle School
Per Boe
High School
Per Boe
Listing courtesy of The Colondres Group of Lock and Key Realty Inc.


The property listing data and information, or the Images, set forth herein were provided to MLS Property Information Network, Inc. from third party sources, including sellers, lessors, landlords, and public records, and were compiled by MLS Property Information Network, Inc. The property listing data and information, and the Images, are for the personal, non-commercial use of consumers having a good faith interest in purchasing, leasing or renting listed properties of the type displayed to them and may not be used for any purpose other than to identify prospective properties which such consumers may have a good faith interest in purchasing, leasing or renting. MLS Property Information Network, Inc. and its subscribers disclaim any and all representations and warranties as to the accuracy of the property listing data and information, or as to the accuracy of any of the Images, set forth herein.

Last checked 2026-10-21 11:01 PM UTC

Neighborhood & Commute
Source: Walkscore
Save
Ask
Tour
Hide
Share