

Save
Ask
Tour
Hide
$449,000
New Listing
Farrwood Green Condominium Complex79 Farrwood Dr 79Haverhill, MA 01835
For Sale|Condominium|Active
2
Beds
2
Total Baths
2
Full Baths
1,660
SqFt
$270
/SqFt
1980
Built
County:
Essex
Due to the health concerns created by Coronavirus we are offering personal 1-1 online video walkthough tours where possible.
Call Now: 774.222.2518
Is this the listing for you? We can help make it yours.
774.222.2518Upcoming Open Houses
Due to COVID-19, we recommend you verify Open Houses before attending.
Sat, Oct 24, 12:00 PM - 2:00 PM
Sun, Oct 25, 12:00 PM - 2:00 PM
Save
Ask
Tour
Hide
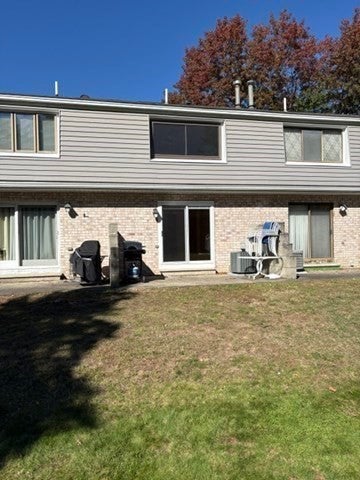
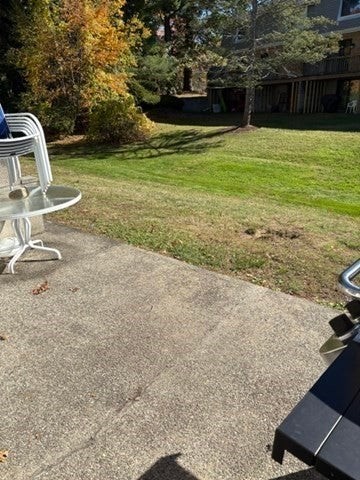
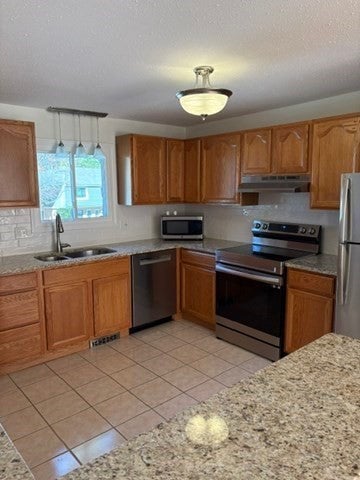
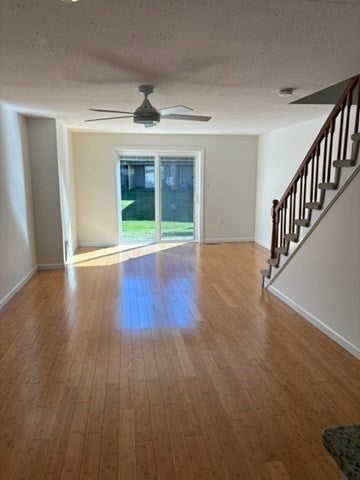
Move right into this beautifully updated townhouse in the desirable Farrwood Green Community. The well designed layout offers spacious living and dining area, two nice sized bedrooms with oversized closets. Finished lower level with full bath is ideal for a family room, home office, or guest space. Assigned parking at the front door. Convenient location to shopping, dining, major commuter routes. Many improvements are attached!!! Open house Saturday and Sunday 12-2PM..
Save
Ask
Tour
Hide
Listing Snapshot
Price
$449,000
Days On Site
0 Days
Bedrooms
2
Inside Area (SqFt)
1,660 sqft
Total Baths
2
Full Baths
2
Partial Baths
N/A
Lot Size
N/A
Year Built
1980
MLS Number
73593524
Status
Active
Property Tax
$3,490
HOA/Condo/Coop Fees
$229 monthly
Sq Ft Source
Public Records
Friends & Family
Recent Activity
| 2 hours ago | Listing updated with changes from the MLS | |
| 5 hours ago | Listing first seen on site |
General Features
Number Of Stories
2
Parking
Off StreetAssignedGuest
Parking Spaces
1
Pets
Yes
Property Sub Type
Condominium
Sewer
Public Sewer
SqFt Above
1389
SqFt Below
271
SqFt Total
1660
Water Source
Public
Zoning
r1
Interior Features
Appliances
RangeDishwasherMicrowaveRefrigeratorWasherDryer
Cooling
Central Air
Flooring
TileHardwood
Heating
Natural GasForced Air
Interior
Ceiling Fan(s)
Laundry Features
Laundry ClosetElectric Dryer HookupIn Basement
Window Features
Insulated Windows
Bathroom 1
Level - Second
Bathroom 2
Level - Basement
Bedroom 2
Level - Second
Dining Room
Level - First
Family Room
Level - Basement
Kitchen
Level - First
Living Room
Level - First
Master Bedroom
Level - Second
Save
Ask
Tour
Hide
Exterior Features
Construction Details
FrameBrick
Roof
Shingle
Windows/Doors
Insulated Windows
Community Features
Association Fee
$229.0
Association Fee Frequency
Monthly
Community Features
Tennis Court(s)ParkGolf
MLS Area
Bradford
Schools
School District
Unknown
Elementary School
Hunking
Middle School
Hunking
High School
Haverhill Hs
Listing courtesy of Michael Sullivan of T.A. Sullivan Agency Inc.

The property listing data and information, or the Images, set forth herein were provided to MLS Property Information Network, Inc. from third party sources, including sellers, lessors, landlords, and public records, and were compiled by MLS Property Information Network, Inc. The property listing data and information, and the Images, are for the personal, non-commercial use of consumers having a good faith interest in purchasing, leasing or renting listed properties of the type displayed to them and may not be used for any purpose other than to identify prospective properties which such consumers may have a good faith interest in purchasing, leasing or renting. MLS Property Information Network, Inc. and its subscribers disclaim any and all representations and warranties as to the accuracy of the property listing data and information, or as to the accuracy of any of the Images, set forth herein.
Last checked 2026-10-21 11:06 PM UTC
Neighborhood & Commute
Source: Walkscore
Save
Ask
Tour
Hide