Save
Ask
Tour
Hide
Share
$499,900
New Listing

78 Cliff Drive
Freetown, MA 02702

For Sale|Single Family Residence|Active
1
Bed
1
Total Bath
1
Full Bath
1,008
SqFt
$496
/SqFt
1961
Built
Subdivision:
Assonet Bay Shores
County:
Bristol

Due to the health concerns created by Coronavirus we are offering personal 1-1 online video walkthough tours where possible.
Call Now: 774.222.2518
Is this the listing for you? We can help make it yours.
774.222.2518
Upcoming Open Houses
Due to COVID-19, we recommend you verify Open Houses before attending.
Sat, Oct 24, 11:00 AM - 1:00 PM
78 Cliff Drive78 Cliff Drive78 Cliff Drive78 Cliff Drive
Save
Ask
Tour
Hide
Share

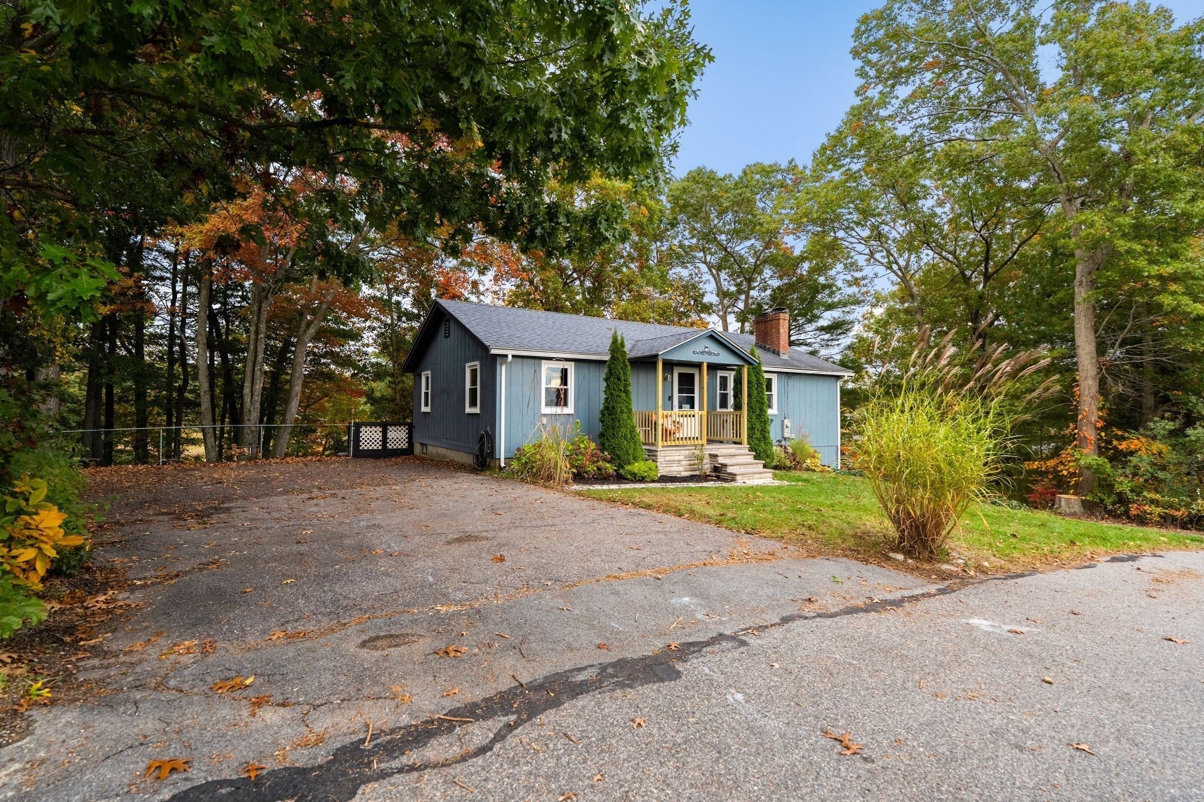
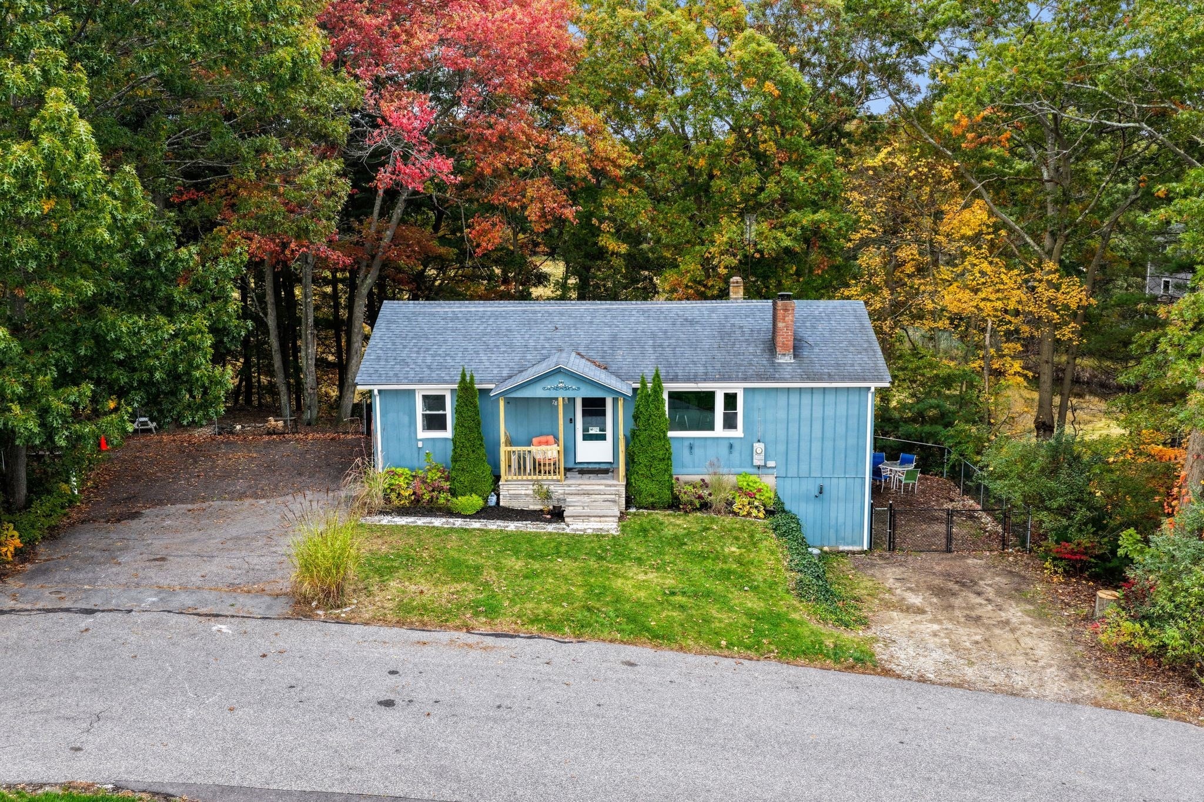
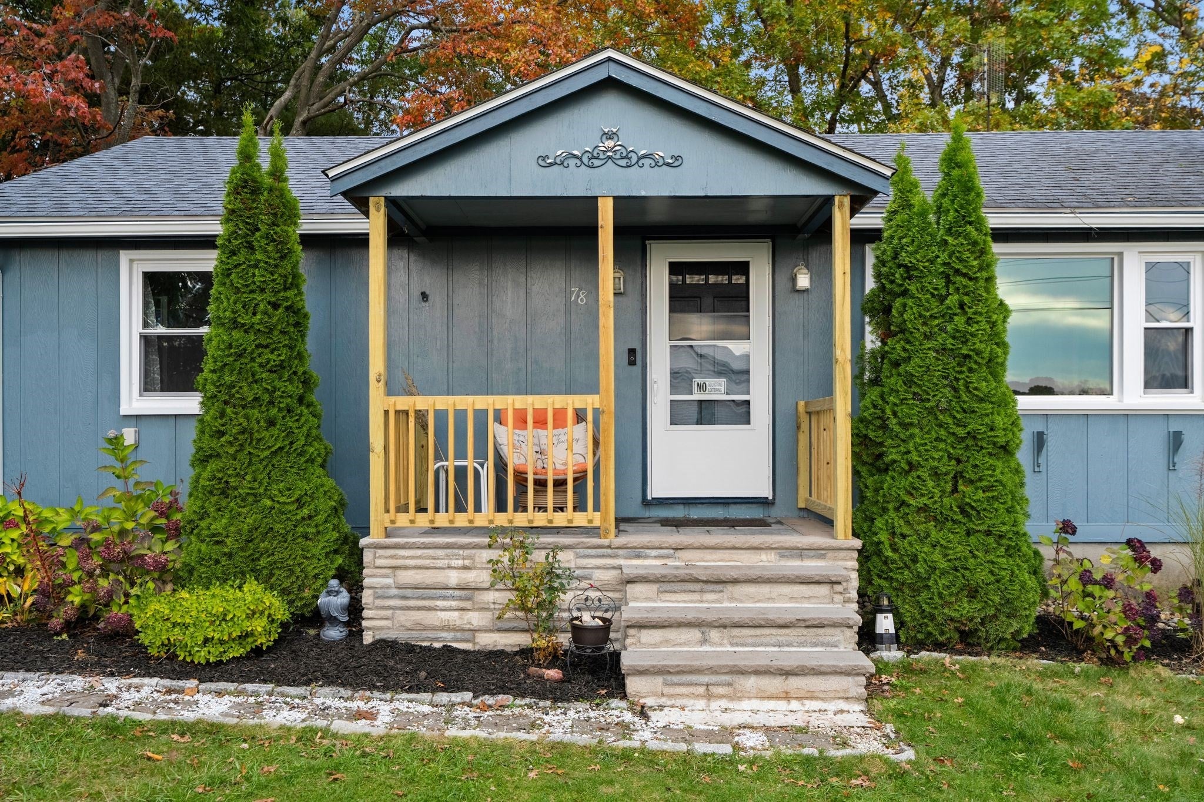
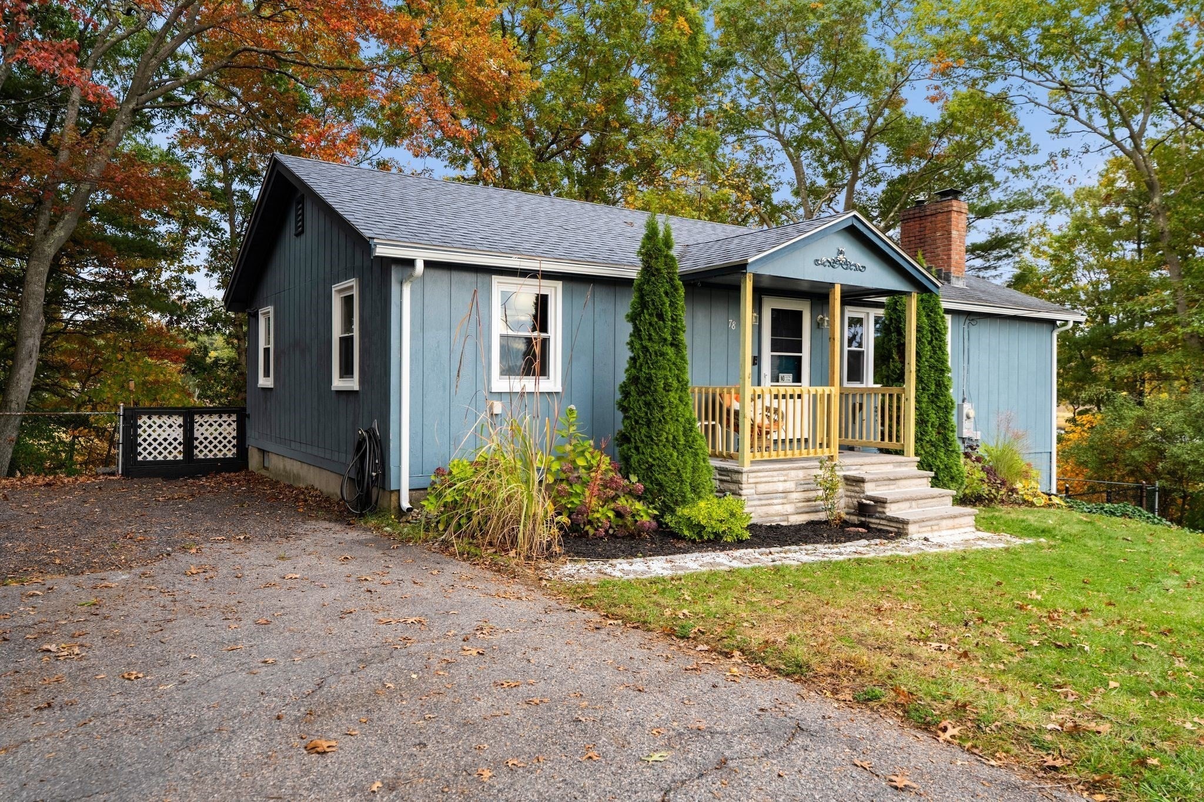
Enjoy a simpler way of living in Assonet Bay Shores, where water views and a nature-filled setting create a relaxing place to call home. This single-level ranch features 1–2 bedrooms, 1 full bath, an open living, dining, and kitchen area, and a flexible bonus space ideal for a den or home office. Cozy up on chilly evenings with the warmth and inviting ambiance of a pellet stove, perfect for creating those warm, relaxing nights at home. Recent updates include refreshed interior paint, an updated kitchen, windows, and front stairs. Step outside to a spacious wooden deck overlooking the surrounding natural beauty, with Taunton River views from both the front and back of the property. Dual driveways provide ample off-street parking, and a Title V-approved septic system adds peace of mind. Whether you're looking for a year-round home or a getaway from the everyday routine, this unique property offers an opportunity to enjoy the outdoors, local recreation, and the laid-back lifestyle of Assonet Bay Shores.

Save
Ask
Tour
Hide
Share
Listing Snapshot
Price 
$499,900
Days On Site 
0 Days
Bedrooms 
1
Inside Area (SqFt) 
1,008 sqft
Total Baths 
1
Full Baths 
1
Partial Baths 
N/A
Lot Size 
0.53 Acres
Year Built 
1961
MLS Number 
73593523
Status 
Active
Property Tax 
$4,167.26
HOA/Condo/Coop Fees 
N/A
Sq Ft Source 
Public Records
Friends & Family
Recent Activity
3 hours agoListing updated with changes from the MLS
5 hours agoListing first seen on site
General Features
Acres 
0.53
Disclosures 
One Bedroom Deed Restriction. Title V is designed for One Bedroom. Subject to Seller Suitable Housing; and has been identified. Photos have been enhanced for best marketing. Assonet Bay Shores voluntary association for recreationboat launch and beach access.
Foundation 
Concrete Perimeter
Parking 
PavedOff StreetUnpaved
Parking Spaces 
6
Property Sub Type 
Single Family Residence
Sewer 
Private Sewer
SqFt Above 
1008
SqFt Total 
1008
Style 
Ranch
Water Source 
Public
Zoning 
R
Interior Features
Appliances 
RangeDishwasherRefrigeratorWasherDryerRange Hood
Basement 
FullWalk-Out AccessInterior Entry
Electric 
Circuit Breakers
Fireplace 
Yes
Fireplaces 
1
Flooring 
WoodTile
Heating 
Forced AirOil
Interior 
Cathedral Ceiling(s)Master DownstairsCeiling Fan(s)Open Floorplan
Bathroom 1 
Level - First
Bedroom 2 
Level - First
Kitchen 
Level - Main
Living Room 
Level - Main
Master Bedroom 
Level - First
Office 
Level - First
Save
Ask
Tour
Hide
Share
Exterior Features
Construction Details 
Frame
Fencing 
Fenced
Lot Features 
WoodedWaterfront
Patio And Porch 
PorchDeck
Roof 
Shingle
View 
BayRiverWater
Waterfront 
Yes
Waterfront Features 
River FrontWaterfront
Waterview 
BayRiverWater
Community Features
MLS Area 
Assonet
Schools
School District
Unknown
Elementary School
Freetown Elementary School
Middle School
Freetown-Lakeville Middle Sch
High School
Apponequest Regional High
Listing courtesy of Jonathan Ashbridge of Keller Williams Realty


The property listing data and information, or the Images, set forth herein were provided to MLS Property Information Network, Inc. from third party sources, including sellers, lessors, landlords, and public records, and were compiled by MLS Property Information Network, Inc. The property listing data and information, and the Images, are for the personal, non-commercial use of consumers having a good faith interest in purchasing, leasing or renting listed properties of the type displayed to them and may not be used for any purpose other than to identify prospective properties which such consumers may have a good faith interest in purchasing, leasing or renting. MLS Property Information Network, Inc. and its subscribers disclaim any and all representations and warranties as to the accuracy of the property listing data and information, or as to the accuracy of any of the Images, set forth herein.

Last checked 2026-10-21 11:01 PM UTC

Neighborhood & Commute
Source: Walkscore
Save
Ask
Tour
Hide
Share