Save
Ask
Tour
Hide
Share
$939,900
New Listing

Heritage Woods
900 Lynnfield Street 15
Lynnfield, MA 01940

For Sale|Condominium|Active
2
Beds
3
Total Baths
2
Full Baths
1
Partial Bath
2,100
SqFt
$448
/SqFt
2006
Built
County:
Essex

Due to the health concerns created by Coronavirus we are offering personal 1-1 online video walkthough tours where possible.
Call Now: 774.222.2518
Is this the listing for you? We can help make it yours.
774.222.2518
Upcoming Open Houses
Due to COVID-19, we recommend you verify Open Houses before attending.
Sat, Oct 24, 11:00 AM - 1:00 PM
Sun, Oct 25, 11:00 AM - 1:00 PM
900 Lynnfield Street 15900 Lynnfield Street 15900 Lynnfield Street 15900 Lynnfield Street 15
Save
Ask
Tour
Hide
Share

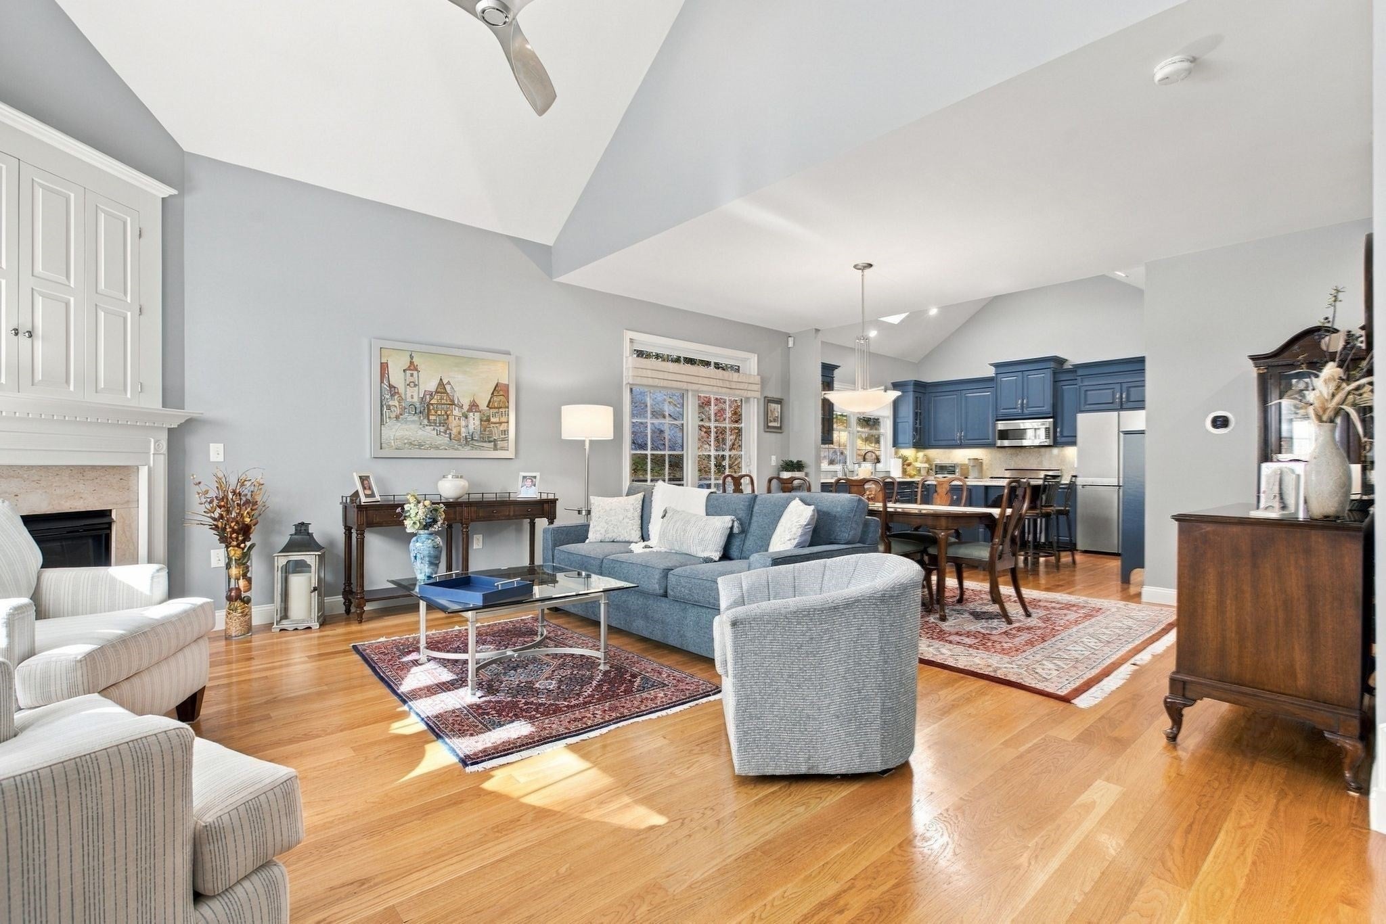
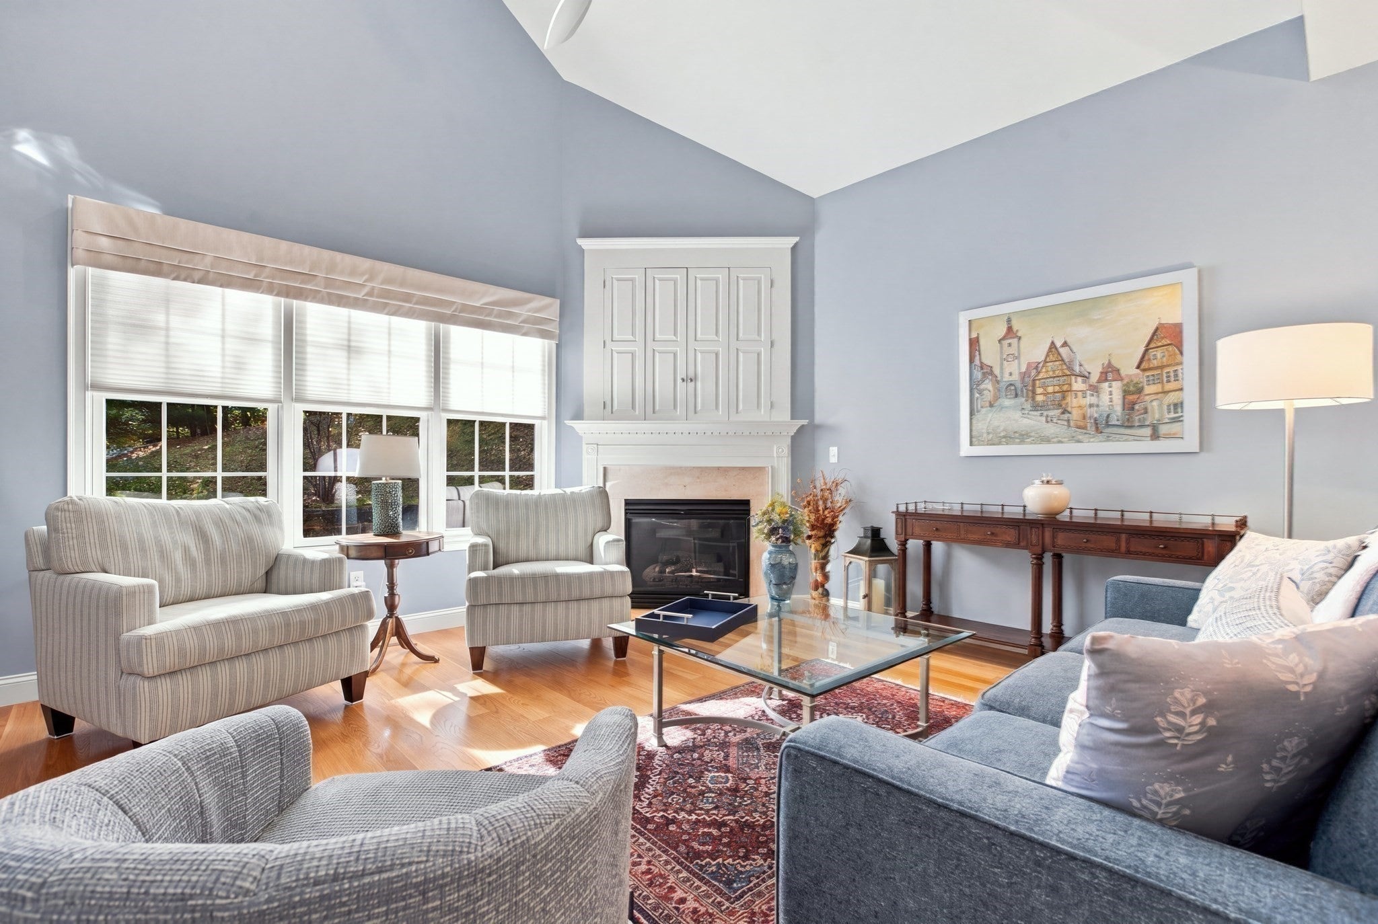
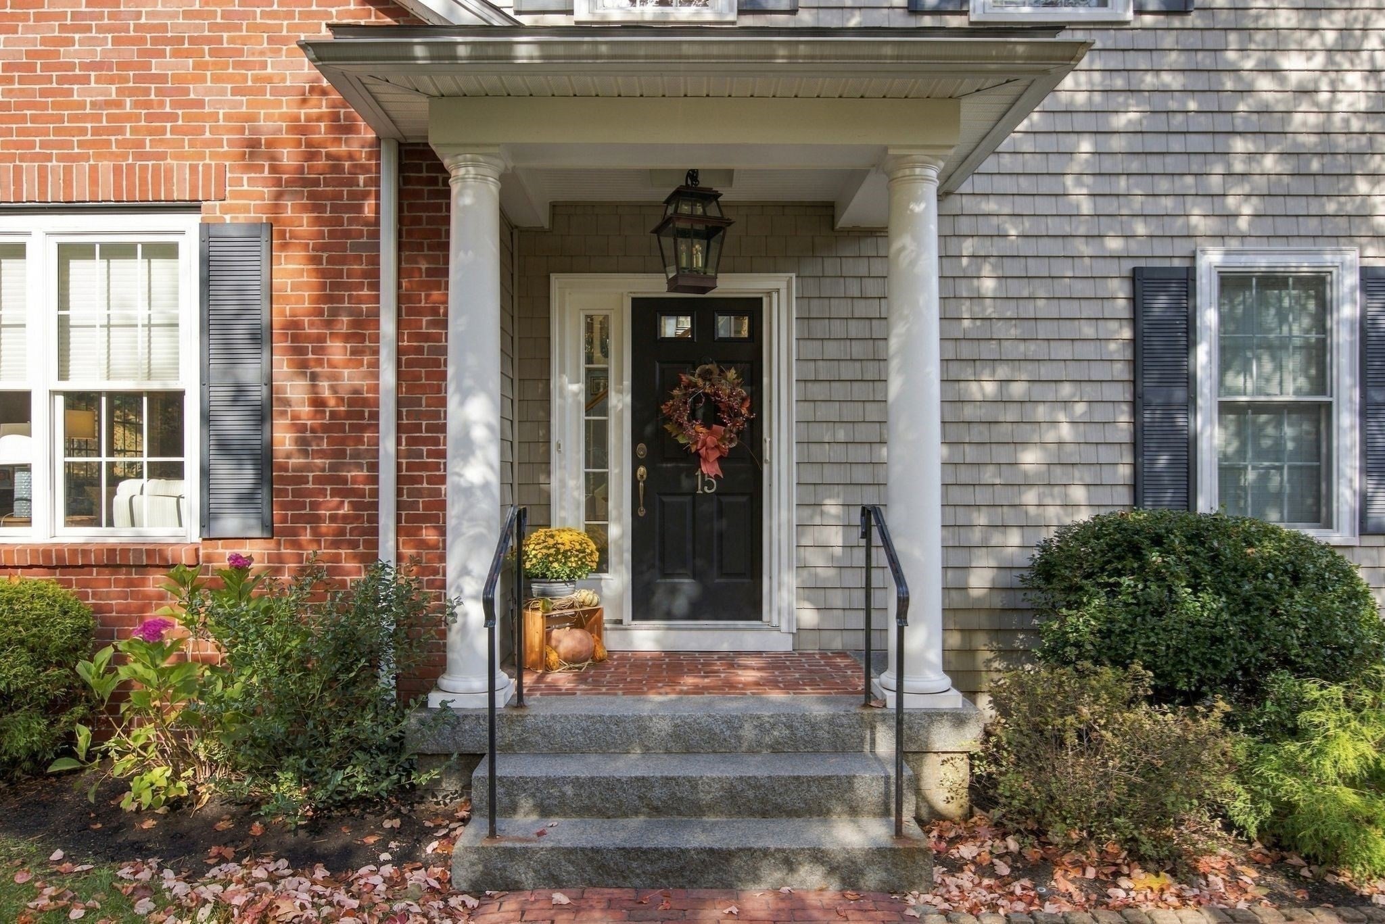
Stunning Townhome with one of the best locations in this Premier 55+ community. An exceptional end unit in pristine condition with many updates and upgrades. Open, bright and sun filled floor plan features gas fireplace, ceiling fan & cathedral ceiling living room. Dining room has slider to private patio area with largest green space in complex. Kitchen recently redone with granite counters, new stainless-steel appliances, skylight, and island. First floor primary suite has spacious custom walk-in closet and tiled bath with double sink granite vanity. The second primary is extremely spacious with custom walk-in closet, full bath with seated tile shower and granite double sink vanity. Additional room with closet can be used as office or another bedroom & has a skylight and cathedral ceiling. Loft serves as cozy family area. Lower level is expansive and great for storage or has potential to be finished. Two car garage has new polyurea concrete flooring with a warranty. Located in a tranquil setting with easy access to major highways and convenient to Marketplace for shopping and dining. This is truly a home of exceptional quality, detail, design and decor.

Save
Ask
Tour
Hide
Share
Listing Snapshot
Price 
$939,900
Days On Site 
0 Days
Bedrooms 
2
Inside Area (SqFt) 
2,100 sqft
Total Baths 
3
Full Baths 
2
Partial Baths 
1
Lot Size 
N/A
Year Built 
2006
MLS Number 
73593508
Status 
Active
Property Tax 
$10,166
HOA/Condo/Coop Fees 
$657 monthly
Sq Ft Source 
Plans
Friends & Family
Recent Activity
2 hours agoListing updated with changes from the MLS
5 hours agoListing first seen on site
General Features
Attached Garage 
Yes
Disclosures 
Refrigeratordishwasher and microwave new in 2025. Heat and air conditioning all new in 2025.Washer and dryer 2024. Garage door 2024. New water heater 2022. New garage floor. Unit painted interior in 2025.
Garage 
Yes
Garage Spaces 
2
Number Of Stories 
3
Parking 
AttachedGarage Door OpenerOff StreetGarage
Parking Spaces 
4
Pets 
Yes
Property Sub Type 
Condominium
Security 
Security System
Sewer 
Public Sewer
SqFt Above 
2100
SqFt Total 
2100
Water Source 
Public
Zoning 
RA
Interior Features
Appliances 
RangeDishwasherMicrowaveRefrigeratorWasherDryer
Cooling 
Central Air
Electric 
Circuit Breakers200+ Amp Service
Fireplace 
Yes
Fireplace Features 
Living Room
Fireplaces 
1
Flooring 
WoodTile
Heating 
Natural GasForced Air
Interior 
Recessed LightingCathedral Ceiling(s)Central VacuumMaster DownstairsWalk-In Closet(s)Ceiling Fan(s)Open Floorplan
Laundry Features 
In Unit
Window Features 
Skylight(s)
Bathroom 1 
Level - First
Bathroom 2 
Level - First
Bathroom 3 
Level - Second
Bedroom 2 
Dimensions - 21x12Level - SecondArea - 252
Dining Room 
Dimensions - 16.3x10.1Level - FirstArea - 164
Kitchen 
Dimensions - 13x11.7Level - MainArea - 152
Living Room 
Dimensions - 17.4x12.5Level - FirstArea - 217
Master Bedroom 
Dimensions - 14.4x11.7Level - FirstArea - 168
Office 
Dimensions - 11.7x11.5Level - SecondArea - 134
Save
Ask
Tour
Hide
Share
Exterior Features
Construction Details 
FrameBrick
Fencing 
Stone
Lot Features 
Landscaped
Patio And Porch 
Patio
Roof 
Shingle
Windows/Doors 
Skylight(s)
Community Features
Association Fee 
$657.0
Association Fee Frequency 
Monthly
Community Features 
Park
Senior Community 
Yes
Listing courtesy of Helen Bolino of Berkshire Hathaway HomeServices Commonwealth Real Estate


The property listing data and information, or the Images, set forth herein were provided to MLS Property Information Network, Inc. from third party sources, including sellers, lessors, landlords, and public records, and were compiled by MLS Property Information Network, Inc. The property listing data and information, and the Images, are for the personal, non-commercial use of consumers having a good faith interest in purchasing, leasing or renting listed properties of the type displayed to them and may not be used for any purpose other than to identify prospective properties which such consumers may have a good faith interest in purchasing, leasing or renting. MLS Property Information Network, Inc. and its subscribers disclaim any and all representations and warranties as to the accuracy of the property listing data and information, or as to the accuracy of any of the Images, set forth herein.

Last checked 2026-10-21 11:06 PM UTC

Neighborhood & Commute
Source: Walkscore
Save
Ask
Tour
Hide
Share