

30 Constance DrLowell, MA 01854
Due to the health concerns created by Coronavirus we are offering personal 1-1 online video walkthough tours where possible.
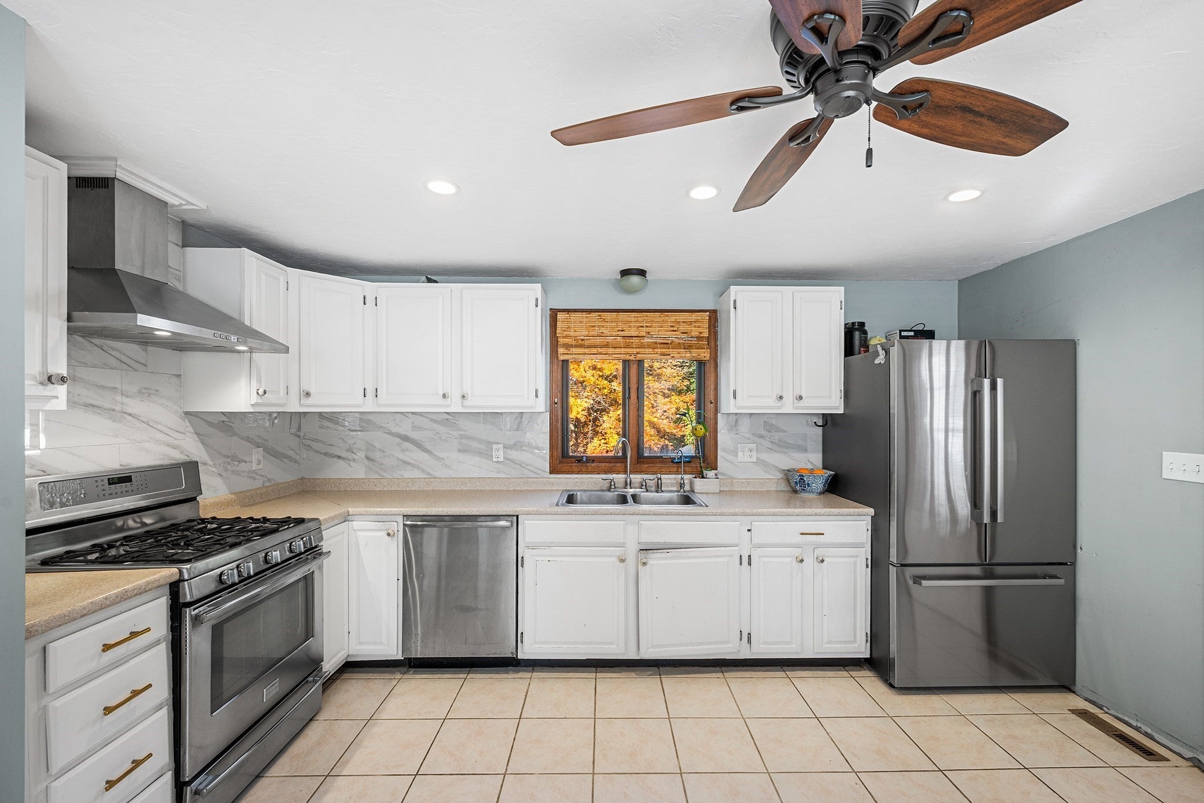
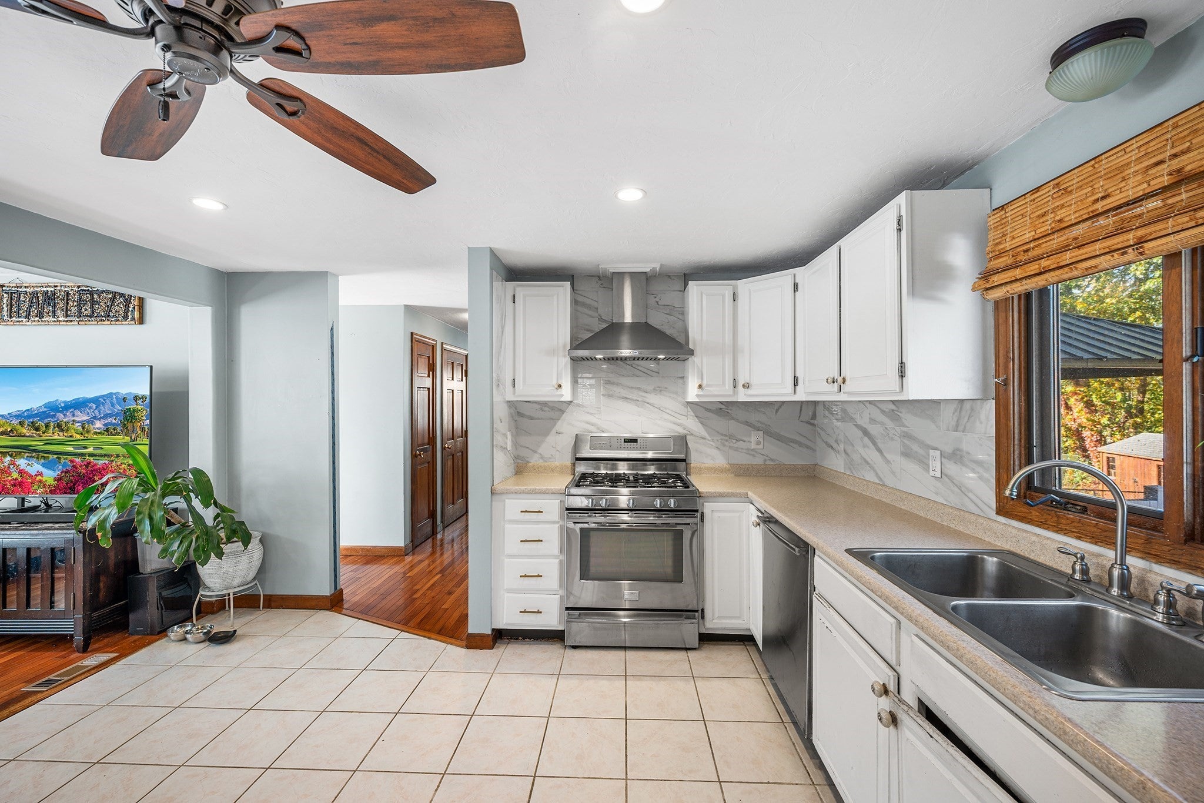
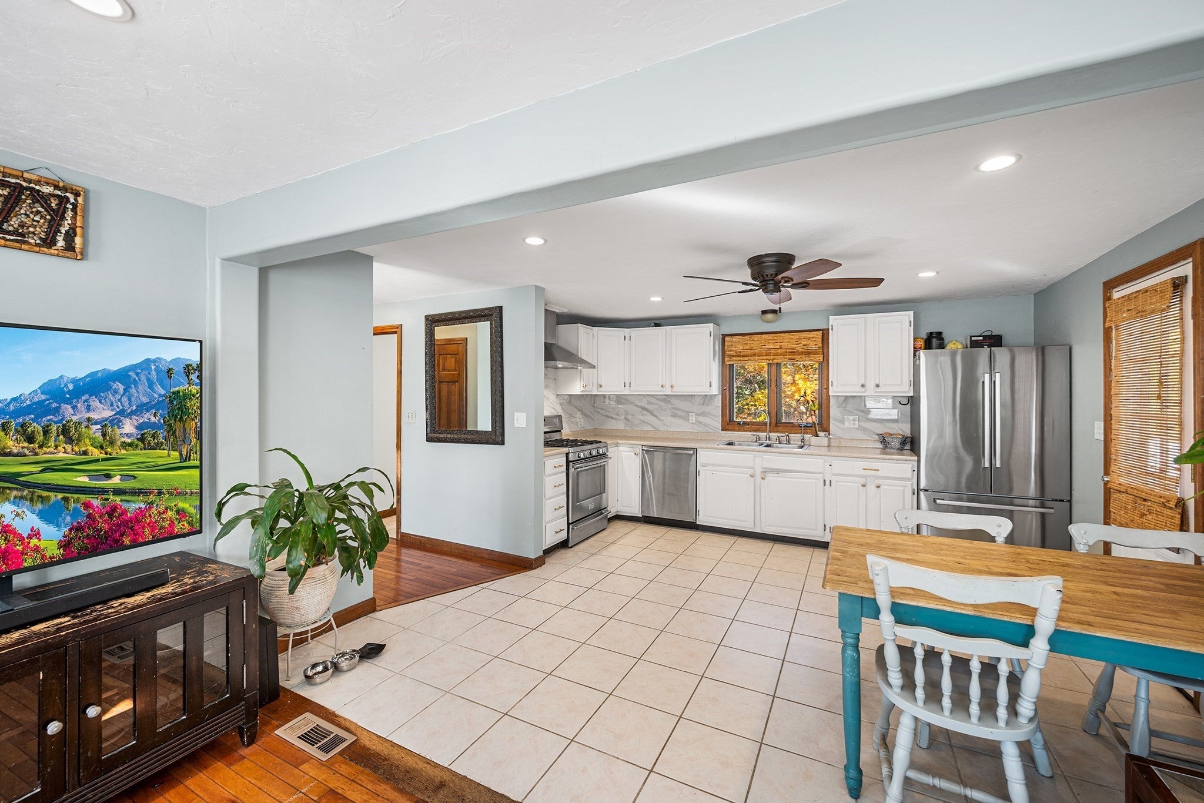
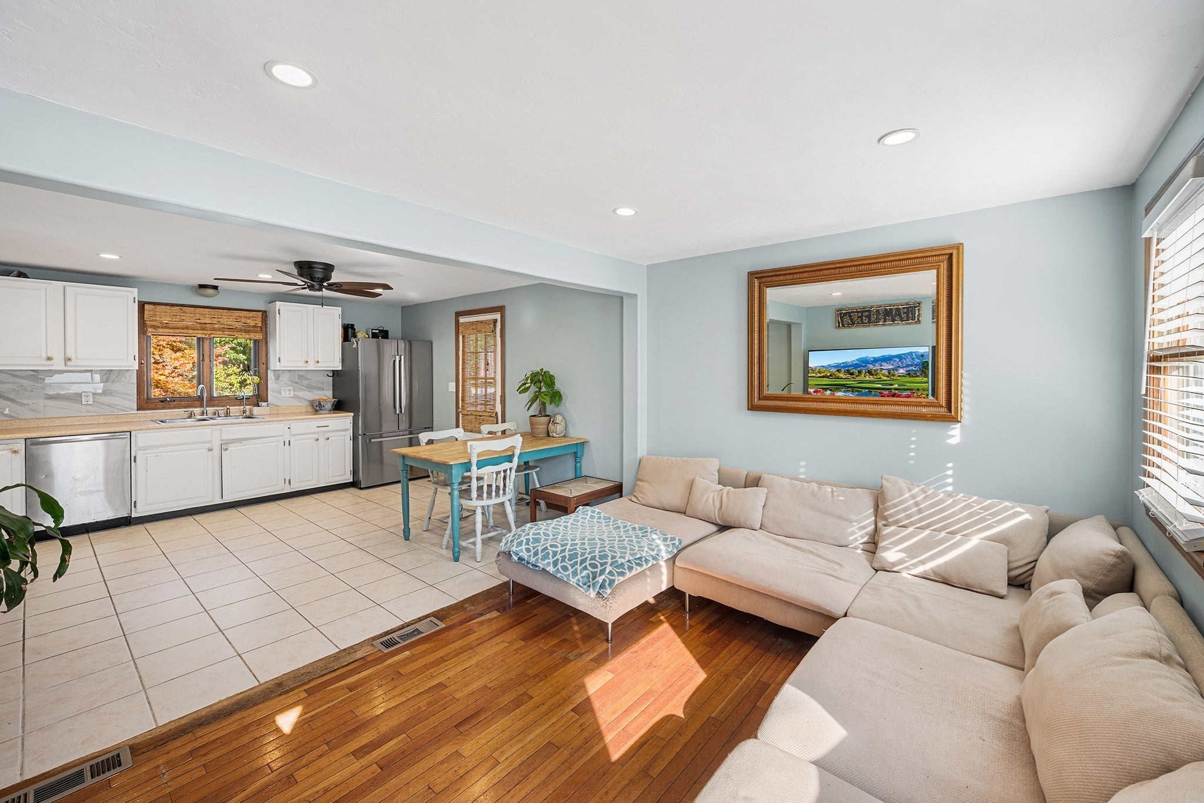
Bring your vision to this well-maintained Garrison nestled on a cul-de-sac near the Tyngsboro line in Lowell’s desirable Pawtucketville area! The open first-floor layout features a kitchen with stainless steel appliances and hardwood and ceramic tile flooring, flowing into the dining room. The front-to-back living room offers French doors leading to a large deck with built-in planting boxes. Four bedrooms are located on the second floor, while the finished lower level provides two additional spacious rooms, including a recreation area with a bar and a separate full kitchen setup, offering versatile space for entertaining or extended living needs. Additional features include a saltwater above-ground pool. All appliances convey, including the washer and dryer. Enjoy the added flexibility of the Lowell/Tyngsboro school system choice.
| 4 hours ago | Listing updated with changes from the MLS | |
| 6 hours ago | Listing first seen on site |

The property listing data and information, or the Images, set forth herein were provided to MLS Property Information Network, Inc. from third party sources, including sellers, lessors, landlords, and public records, and were compiled by MLS Property Information Network, Inc. The property listing data and information, and the Images, are for the personal, non-commercial use of consumers having a good faith interest in purchasing, leasing or renting listed properties of the type displayed to them and may not be used for any purpose other than to identify prospective properties which such consumers may have a good faith interest in purchasing, leasing or renting. MLS Property Information Network, Inc. and its subscribers disclaim any and all representations and warranties as to the accuracy of the property listing data and information, or as to the accuracy of any of the Images, set forth herein.
Last checked 2026-10-21 11:01 PM UTC