Save
Ask
Tour
Hide
Share
$579,900
New Listing

22 Bell Drive
East Bridgewater, MA 02333

Single Family Residence|Coming Soon
2
Beds
2
Total Baths
2
Full Baths
1,512
SqFt
$384
/SqFt
2007
Built
Subdivision:
White Pine Village
County:
Plymouth

Due to the health concerns created by Coronavirus we are offering personal 1-1 online video walkthough tours where possible.
Call Now: 774.222.2518
Is this the listing for you? We can help make it yours.
774.222.2518
22 Bell Drive22 Bell Drive22 Bell Drive22 Bell Drive
Save
Ask
Tour
Hide
Share

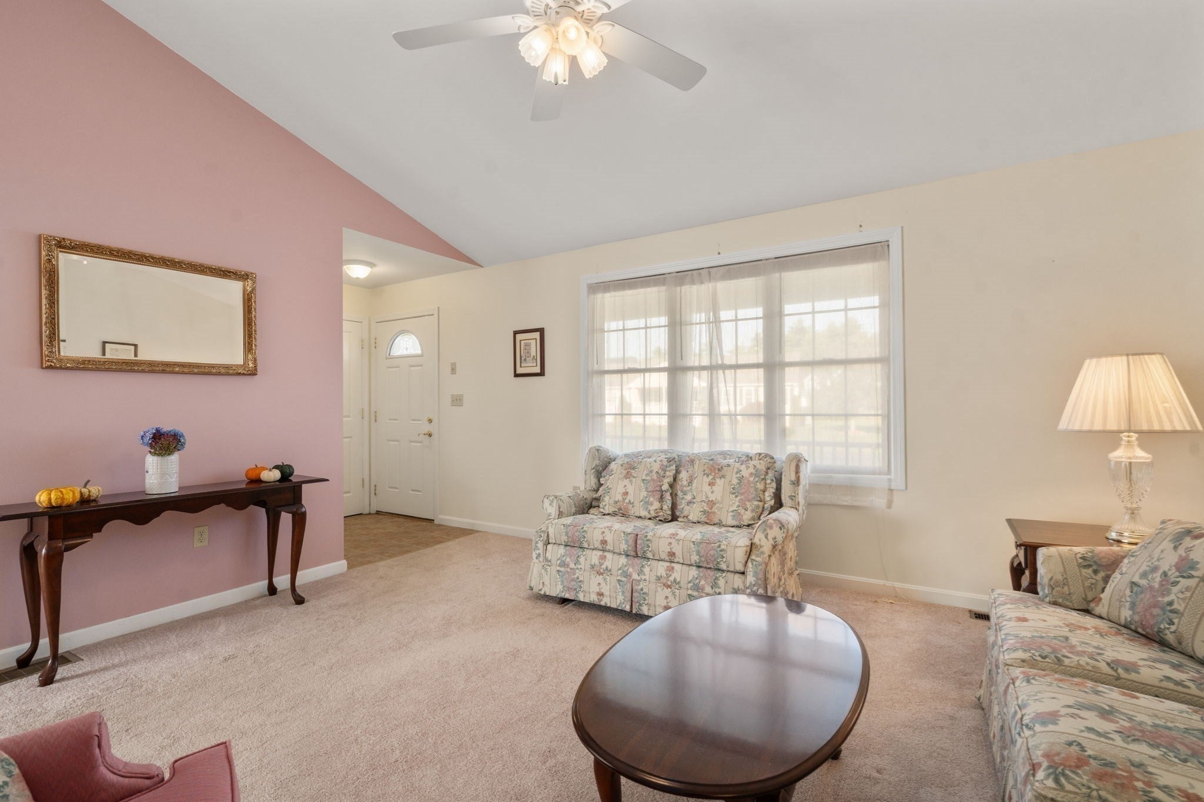
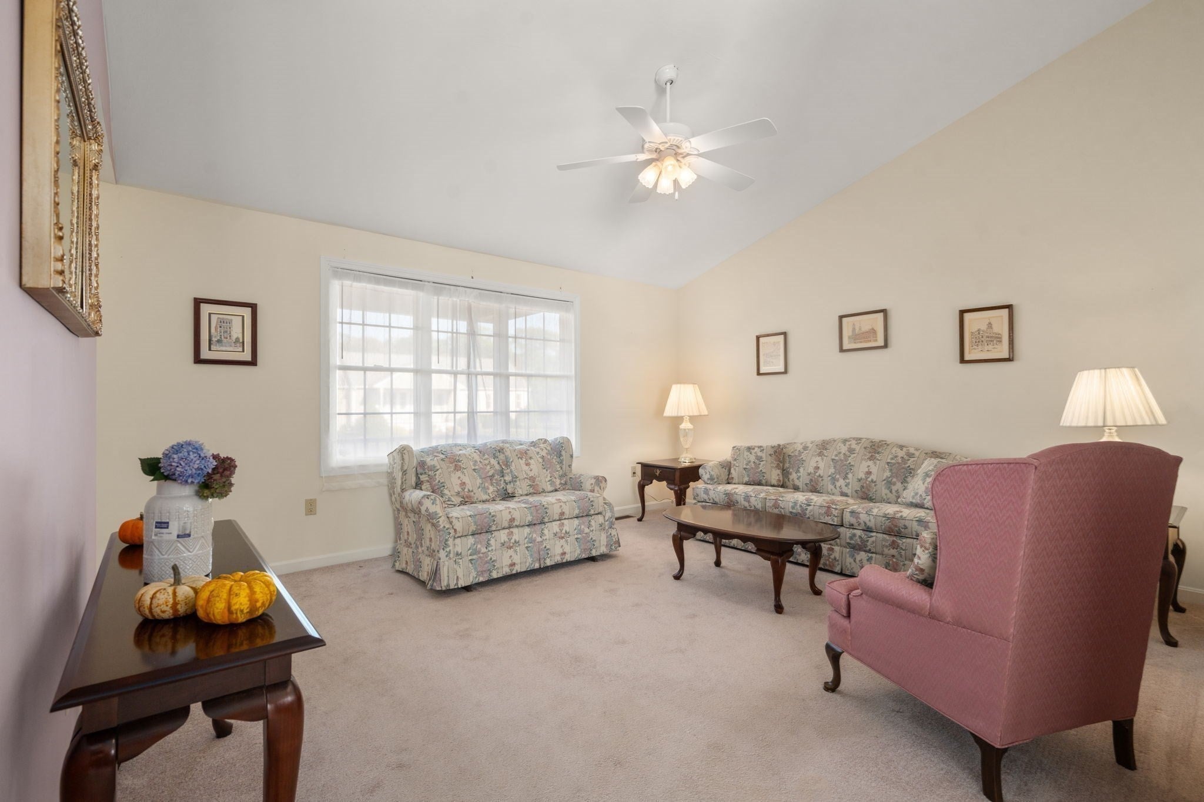
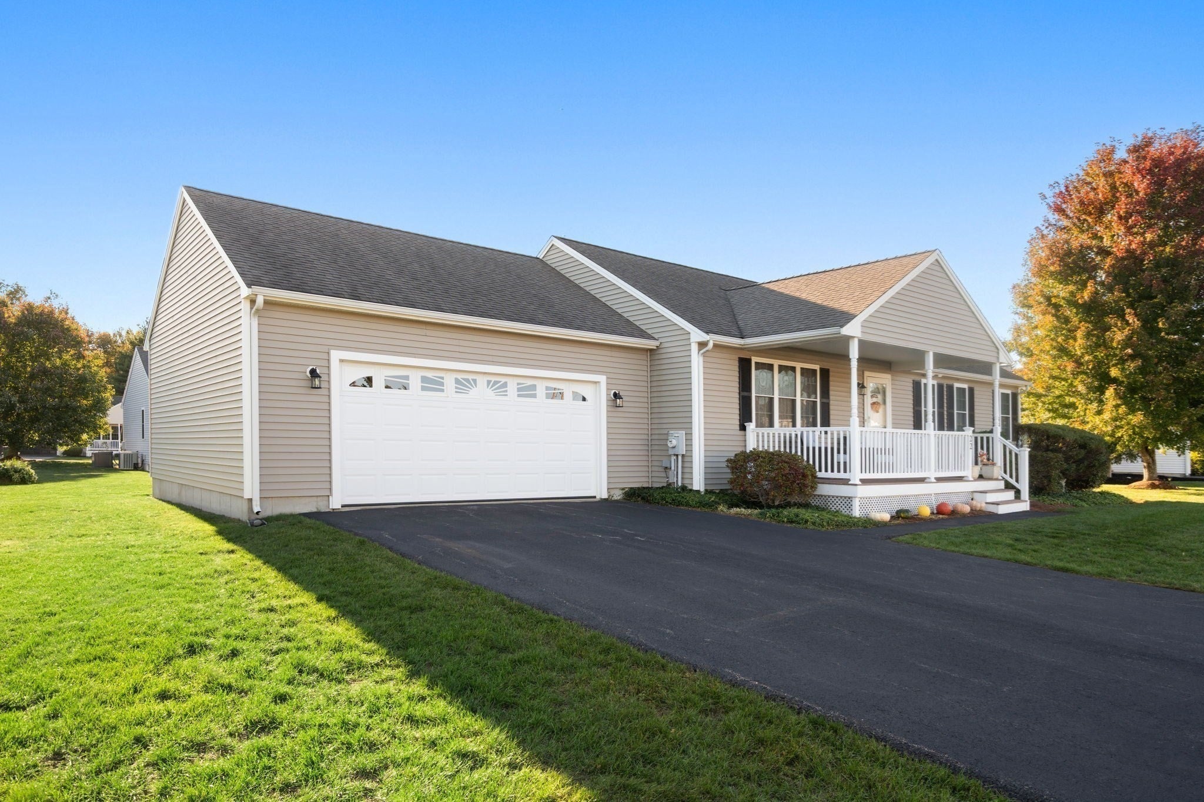
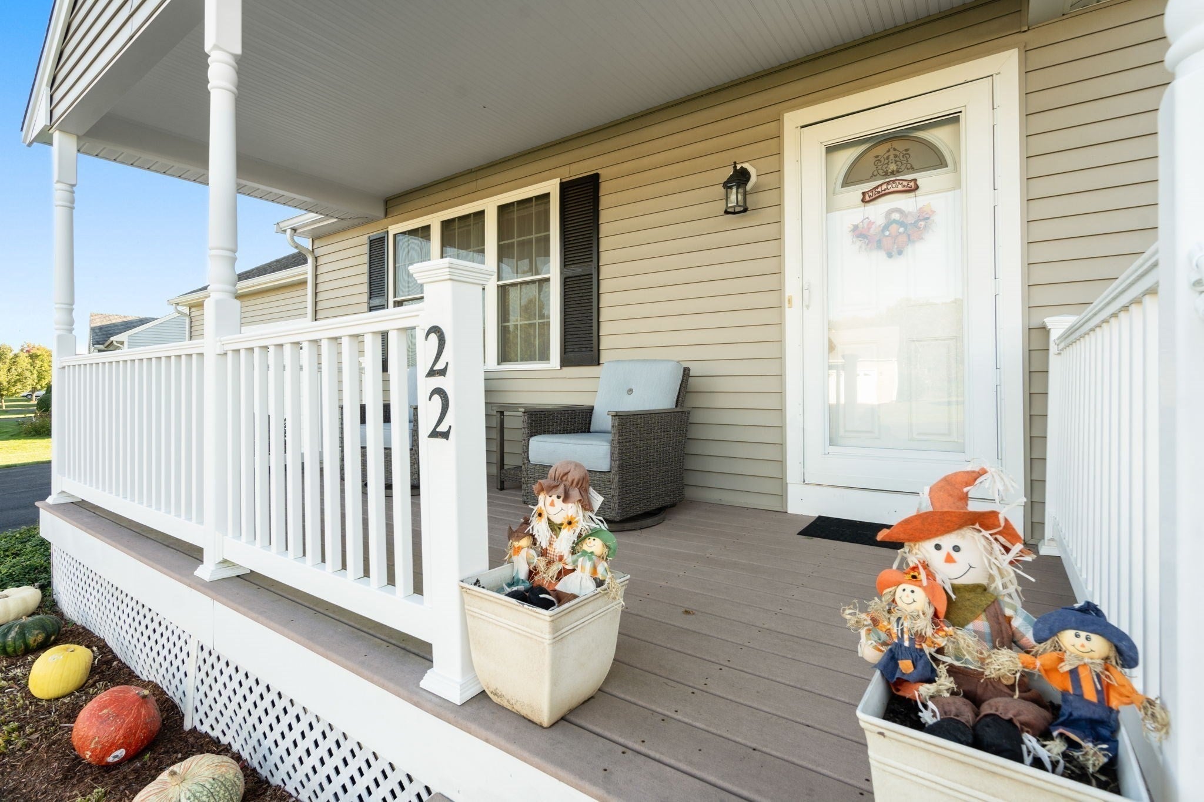
Easy one-level living, generous space, and less time spent on upkeep await you in White Pine Village, a 55+ community in East Bridgewater. This exceptionally maintained 2-bedroom, 2- full bath ranch offers 1,512 square feet, an attached two-car garage, and a full basement for additional storage. The welcoming living room flows into a galley-style kitchen and separate dining area with room for a full-size table. Just off the kitchen, an oversized sunlit family room offers inviting space to relax, read, or entertaing. The spacious primary bedroom accommodates a king-size bed and features a double closet and private bath with a linen closet. Laundry is conveniently located between the bedrooms, and generous closet space abounds throughout the home. A whole house generator installed in 2022, new smoke detectors throughout, routinely serviced HVAC system, and a seller-provided one-year home warranty add reassurance. Well cared for, with original finishes and carpeting in most rooms, this home offers the opportunity to bring your own style to an already comfortable setting. Enjoy morning coffee on the front porch or unwind on the oversized rear deck. The low monthly HOA fees cover water, sewer, snow removal, and lawn maintenance, giving you more time to enjoy life and the various activities at White Pine Village.

Save
Ask
Tour
Hide
Share
Listing Snapshot
Price 
$579,900
Days On Site 
0 Days
Bedrooms 
2
Inside Area (SqFt) 
1,512 sqft
Total Baths 
2
Full Baths 
2
Partial Baths 
N/A
Lot Size 
0.24 Acres
Year Built 
2007
MLS Number 
73593497
Status 
Coming Soon
Property Tax 
$6,938
HOA/Condo/Coop Fees 
$300 monthly
Sq Ft Source 
Public Records
Friends & Family
Recent Activity
5 hours agoListing updated with changes from the MLS
5 hours agoListing first seen on site
General Features
Acres 
0.24
Attached Garage 
Yes
Disclosures 
Water is city water supplied and billed to the community. Each household is allotted an annual allowance equal to 150 gallons per day as part of HOA fees.
Foundation 
Concrete Perimeter
Garage 
Yes
Garage Spaces 
2
Parking 
PavedAttachedGarage Door OpenerOff StreetGarage
Parking Spaces 
6
Property Sub Type 
Single Family Residence
Sewer 
Private SewerOther
SqFt Above 
1512
SqFt Total 
1512
Style 
Ranch
Water Source 
Public
Zoning 
100
Interior Features
Appliances 
Gas Water HeaterWater HeaterRangeDishwasherMicrowaveRefrigeratorWasherDryer
Basement 
FullConcreteUnfinished
Cooling 
Central Air
Electric 
Generator200+ Amp Service
Flooring 
TileCarpet
Heating 
Natural GasForced Air
Interior 
High Speed InternetMaster DownstairsPantryCeiling Fan(s)Vaulted Ceiling(s)
Laundry Features 
Electric Dryer HookupWasher Hookup
Window Features 
Insulated Windows
Bathroom 1 
Dimensions - 8.166666666x10.416666666Level - FirstArea - 85
Bathroom 2 
Dimensions - 6.25x12.666666666Level - FirstArea - 79
Bedroom 2 
Dimensions - 13.583333333x10.583333333Level - FirstArea - 143
Dining Room 
Dimensions - 10.916666666x11.833333333Level - FirstArea - 129
Family Room 
Dimensions - 15.333333333x15.583333333Level - FirstArea - 238
Kitchen 
Dimensions - 15.166666666x9.583333333Level - FirstArea - 145
Living Room 
Dimensions - 15.583333333x13.416666666Level - FirstArea - 209
Master Bedroom 
Dimensions - 13.416666666x12.666666666Level - FirstArea - 169
Save
Ask
Tour
Hide
Share
Exterior Features
Construction Details 
Frame
Exterior 
Rain Gutters
Lot Features 
ClearedLevel
Patio And Porch 
PorchDeck
Road Frontage 
Private Road
Roof 
Shingle
Windows/Doors 
Insulated Windows
Community Features
Association Fee 
$300.0
Association Fee Frequency 
Monthly
Community Features 
ParkGolf
Senior Community 
Yes
Listing courtesy of Catherine Holbrook of Coldwell Banker Realty - Easton


The property listing data and information, or the Images, set forth herein were provided to MLS Property Information Network, Inc. from third party sources, including sellers, lessors, landlords, and public records, and were compiled by MLS Property Information Network, Inc. The property listing data and information, and the Images, are for the personal, non-commercial use of consumers having a good faith interest in purchasing, leasing or renting listed properties of the type displayed to them and may not be used for any purpose other than to identify prospective properties which such consumers may have a good faith interest in purchasing, leasing or renting. MLS Property Information Network, Inc. and its subscribers disclaim any and all representations and warranties as to the accuracy of the property listing data and information, or as to the accuracy of any of the Images, set forth herein.

Last checked 2026-10-21 11:01 PM UTC

Neighborhood & Commute
Source: Walkscore
Save
Ask
Tour
Hide
Share