

Yankee Hill Condominiums44 Evergreen Rd 202Northampton, MA 01053
Due to the health concerns created by Coronavirus we are offering personal 1-1 online video walkthough tours where possible.
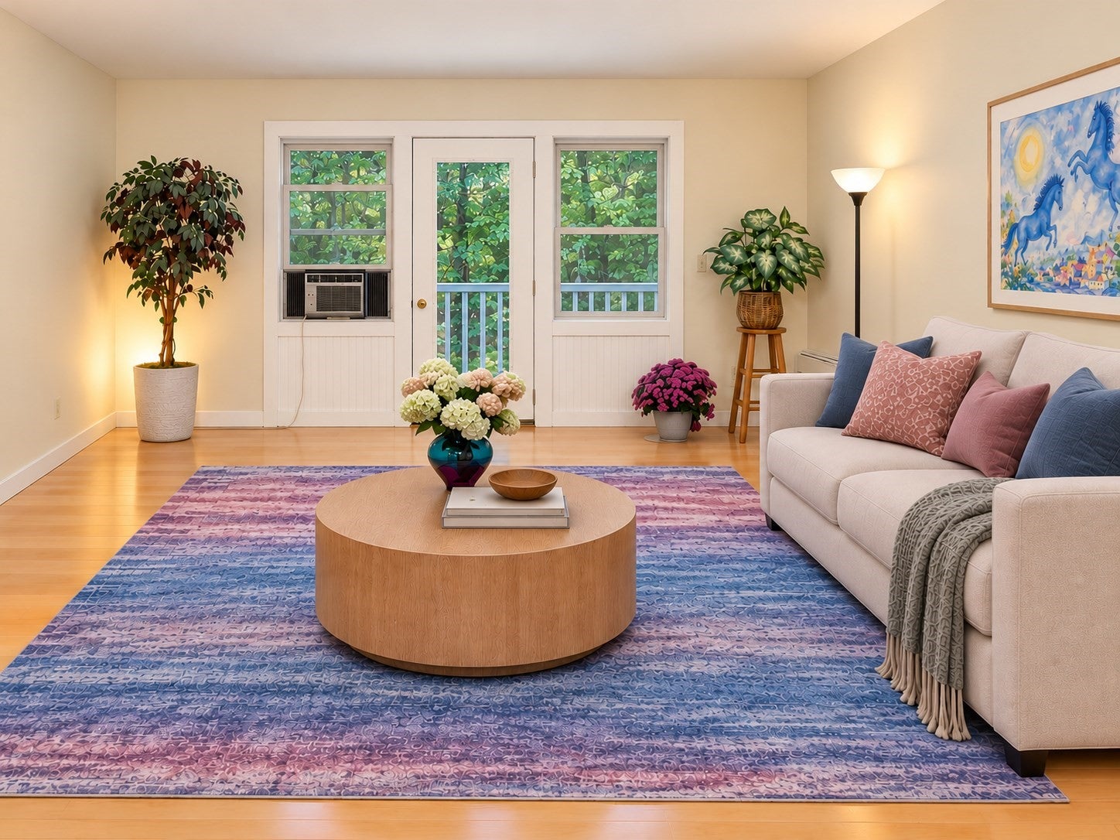
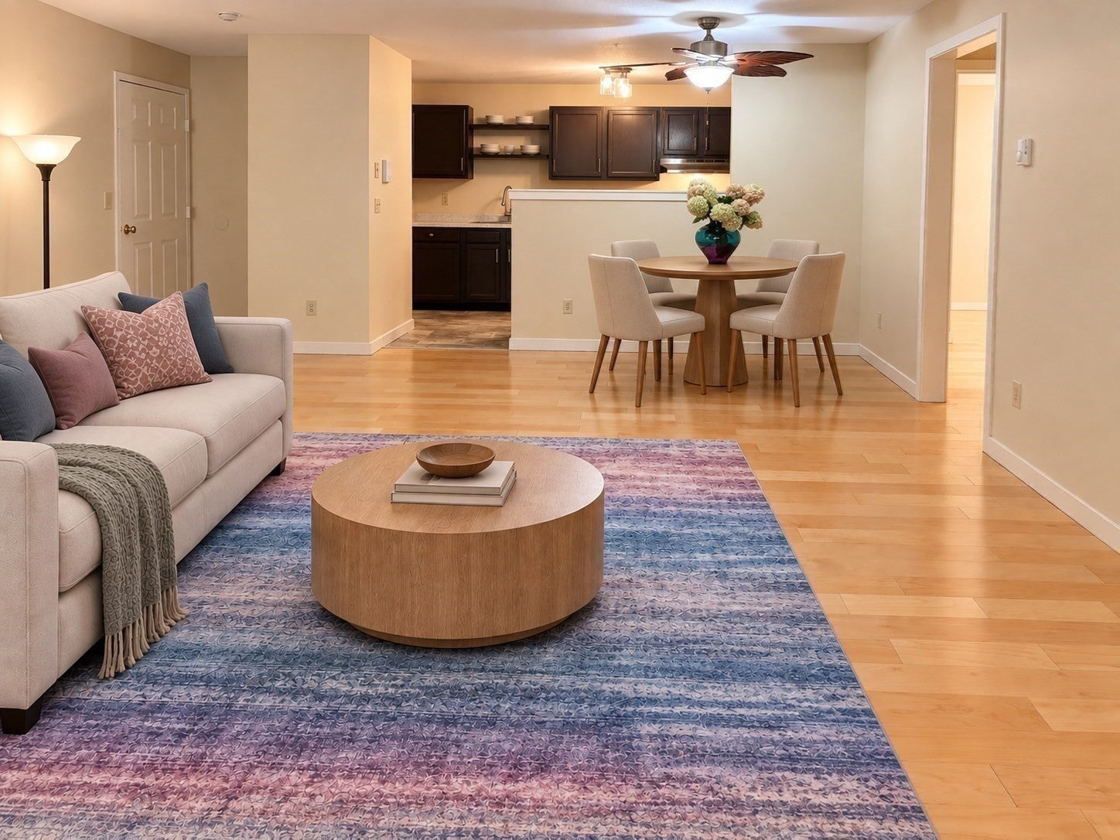
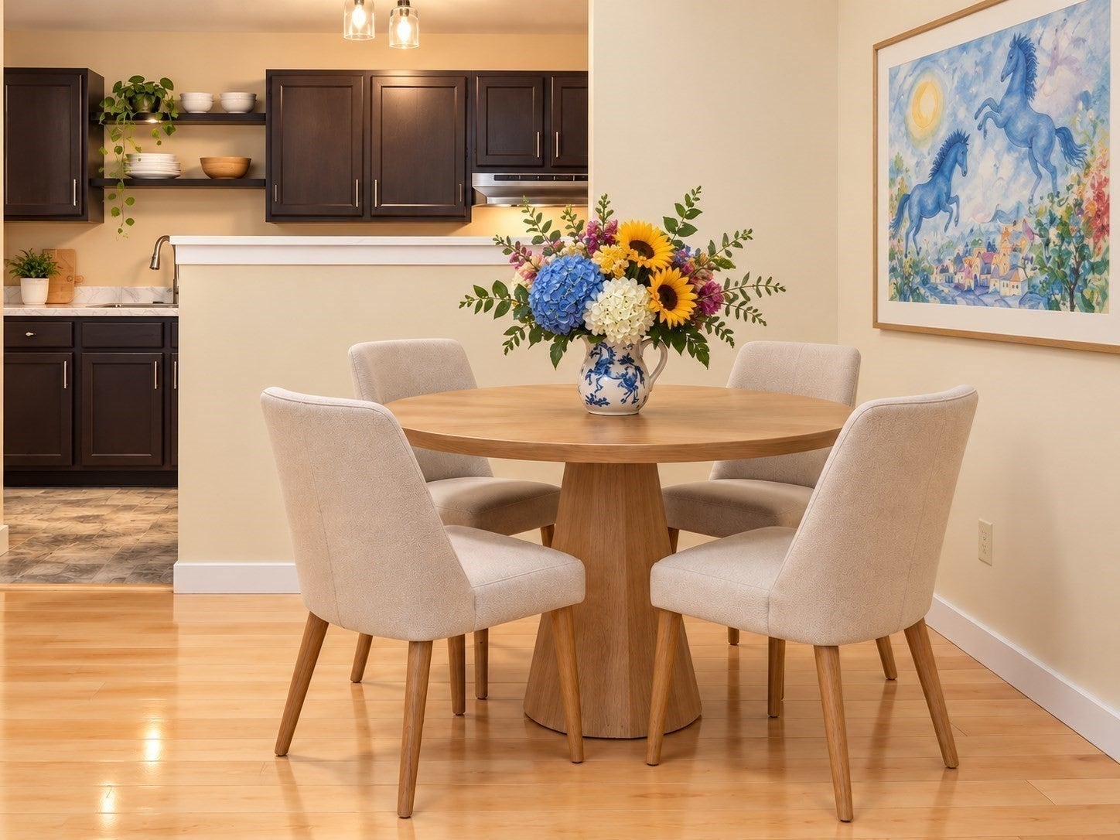
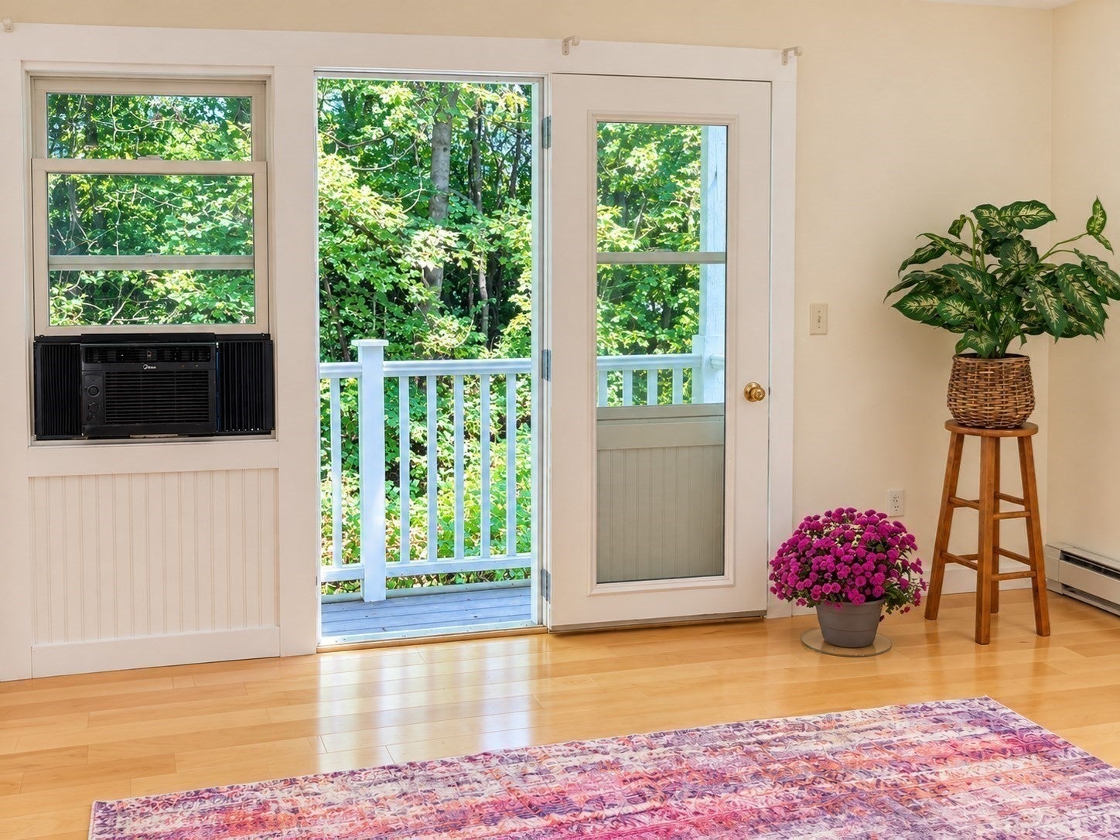
Spacious, inviting, updated, and move-in ready, this two bedroom, 1.5-bath end-unit at Yankee Hill Condominiums offers approximately 1,080 sq. ft. in one of the quietest locations in this already peaceful complex. Tucked away at the end of the development, the unit has a private balcony overlooking the woods, while still offering easy access to downtown Northampton, Florence, the nearby bike path, the Musante Beach for summer swimming, and Look Park. The freshly painted interior boasts gorgeous maple flooring in the living areas, new maple flooring in both bedrooms, and new easy-maintenance luxury vinyl tile in the kitchen, baths, and laundry room. The kitchen has new countertops and sink, offering lots of cabinet space in lovely espresso-colored newly painted oak cabinets with modern hardware. Every stainless steel appliance is less than a year old, still under warranty. Enjoy the covenience of a private half-bath off the primary bedroom. Both bathrooms have also been updated with marble-topped vanities, new faucets and new flooring. The spacious bedrooms both have generous double closets, and in-unit laundry (included are new washer and dryer) adds everyday convenience. Three included window A/C units provide summer comfort. With a roomy layout, extensive updates, peaceful wooded surroundings, and convenient access to Northampton and the bike path, this move-in-ready end-unit is a great opportunity for comfortable and affordable living in Northampton.
| 18 minutes ago | Listing updated with changes from the MLS® | |
| 12 hours ago | Listing first seen on site |

The property listing data and information, or the Images, set forth herein were provided to MLS Property Information Network, Inc. from third party sources, including sellers, lessors, landlords, and public records, and were compiled by MLS Property Information Network, Inc. The property listing data and information, and the Images, are for the personal, non-commercial use of consumers having a good faith interest in purchasing, leasing or renting listed properties of the type displayed to them and may not be used for any purpose other than to identify prospective properties which such consumers may have a good faith interest in purchasing, leasing or renting. MLS Property Information Network, Inc. and its subscribers disclaim any and all representations and warranties as to the accuracy of the property listing data and information, or as to the accuracy of any of the Images, set forth herein.
Last checked 2026-09-06 07:46 AM UTC