

Dragon Hill Condominiums51 Dragon Hill Road 51Shelburne, MA 01370
Due to the health concerns created by Coronavirus we are offering personal 1-1 online video walkthough tours where possible.
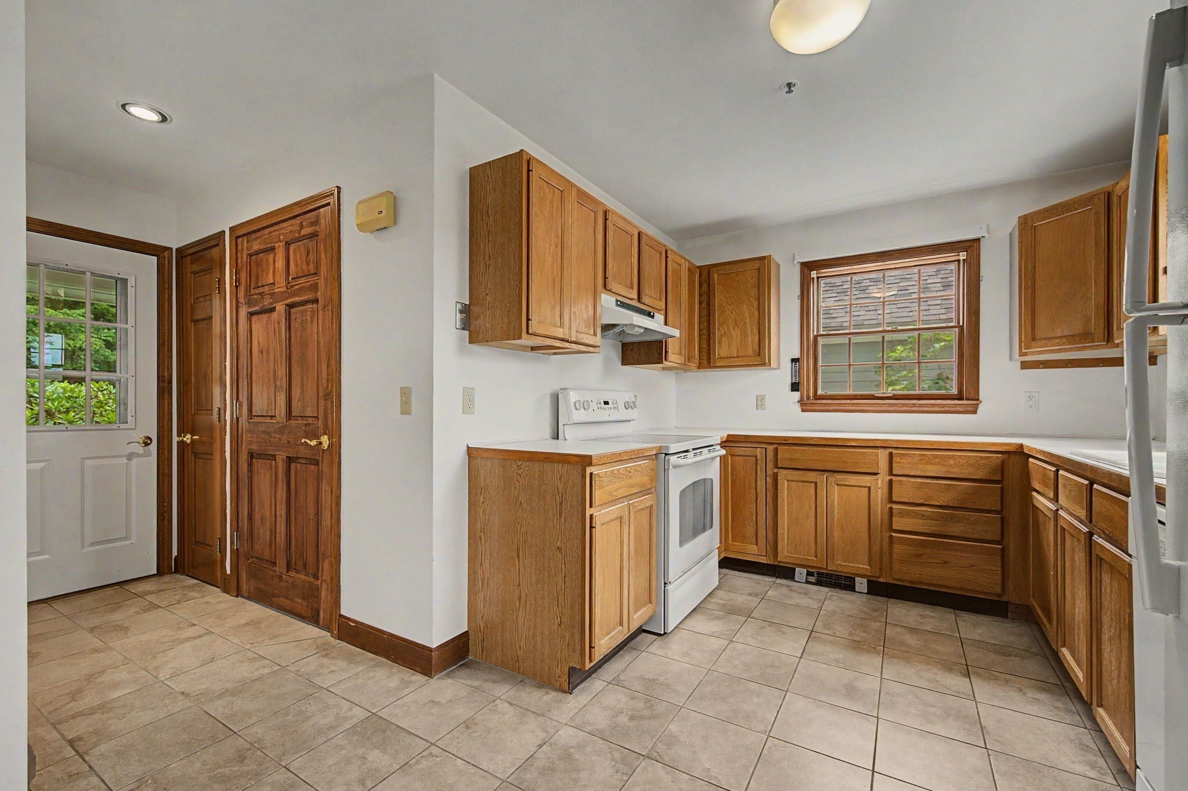
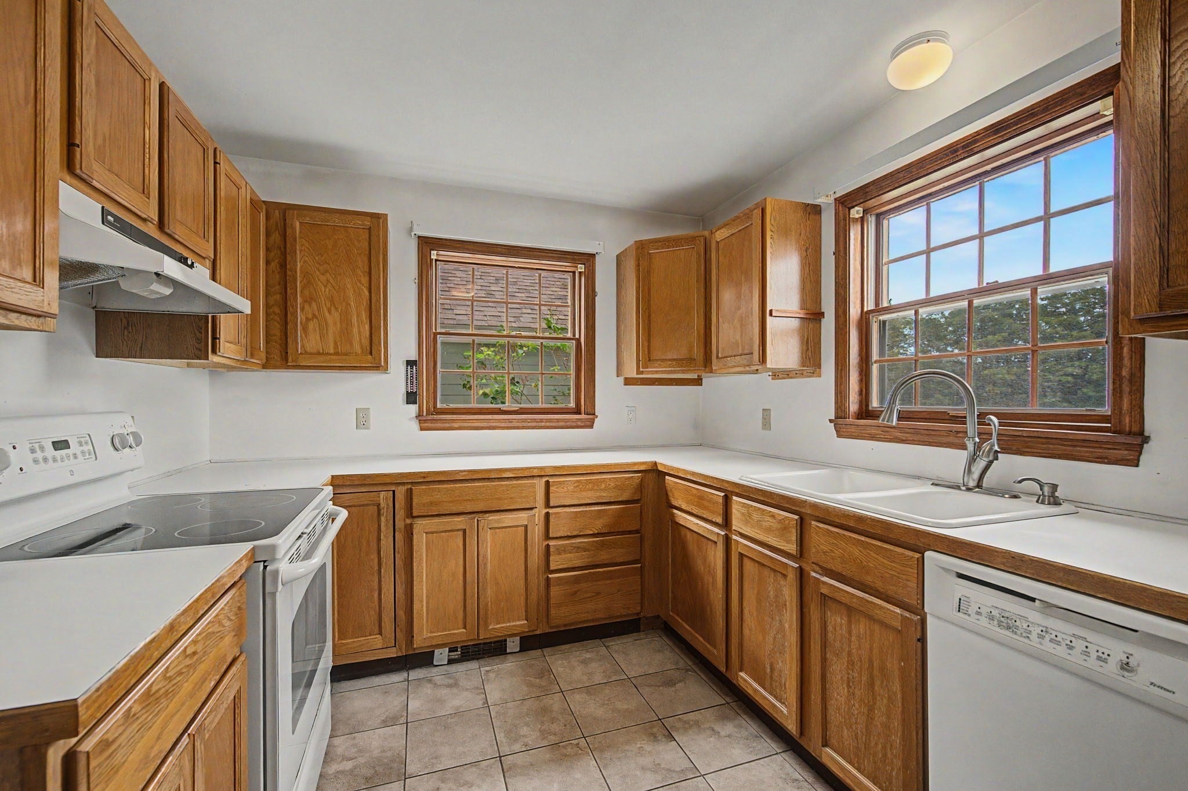
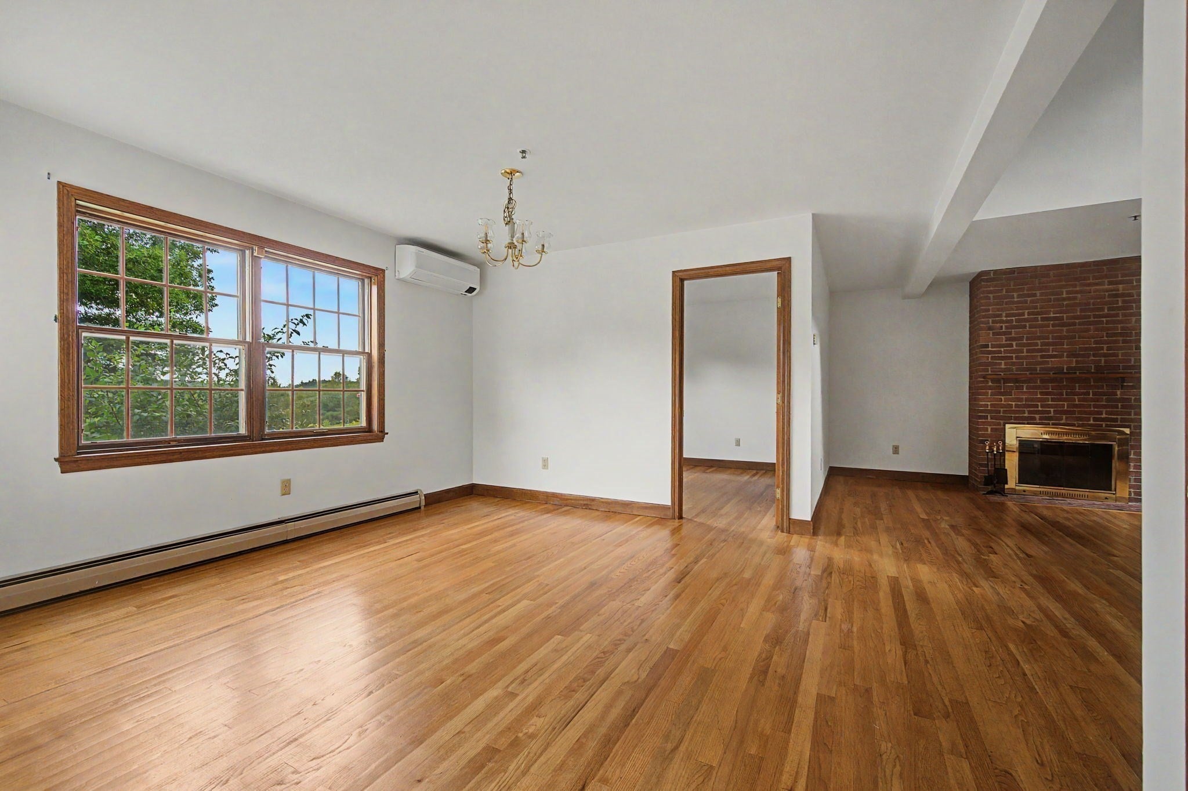
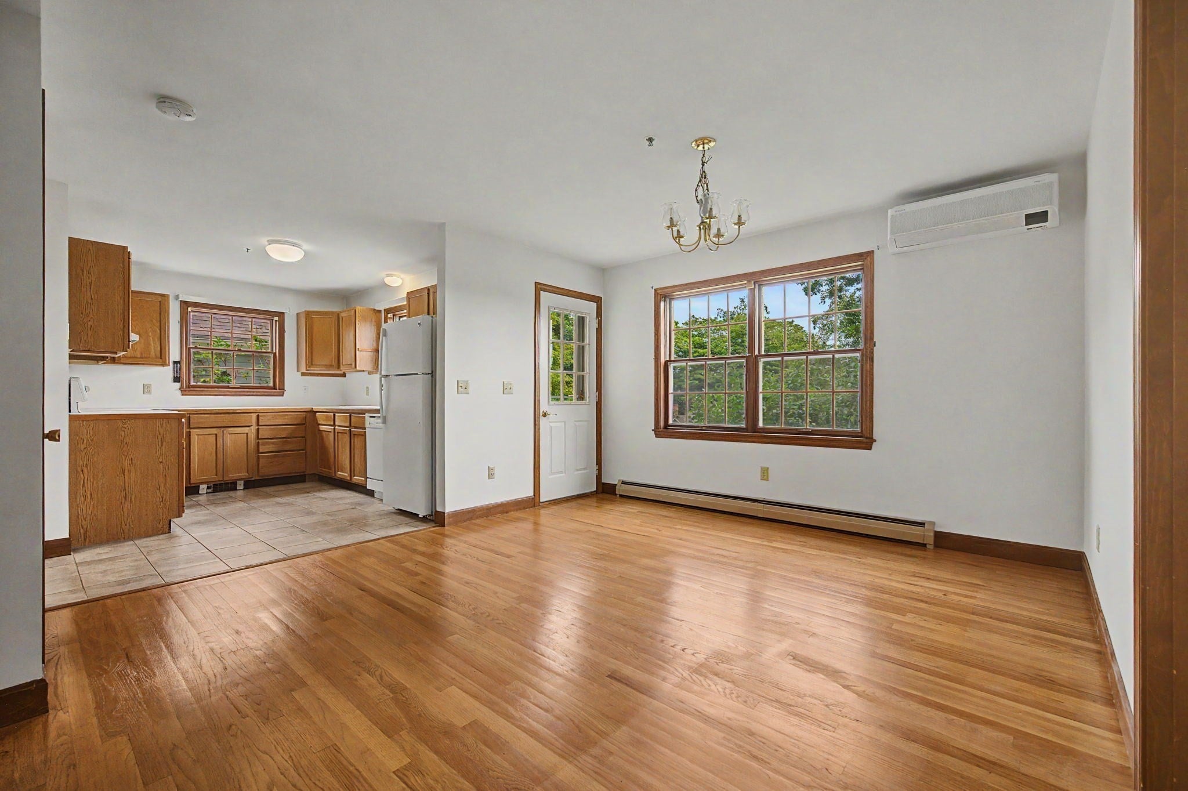
Stunning views, privacy & country living at the crest of Dragon Hill! Set within an 18-home condominium community spanning 71 picturesque acres of meadows, woods & rolling hills, this beautifully crafted 2BR country townhouse offers rural tranquility & condominium convenience. Set a mile from traffic yet just 4.5 miles to I-91, enjoy peaceful surroundings with easy access to shopping & area amenities. Bright & open, the interior features a cathedral-ceilinged living room with fireplace, hardwood & tile flooring, efficient kitchen with adjacent dining area, a first-floor den & a fully tiled, wheelchair-accessible bath featuring multiple shower heads W/ lower handheld wand for added comfort & easy reach. Upstairs, the primary bedroom offers a walk in closet & direct access to the full bath, plus a 2nd bedroom & convenient laundry. Two mini-splits provide additional heating & cooling. A finished basement room adds flexible space. Enjoy stunning sunrise & sunset views from the front verandah & private rear deck. Detached garage, full basement, underground utilities, quality construction & beautifully maintained grounds complete this special property. Estate sale; sellers have never occupied the property. SHOWINGS TO BEGIN IMMEDIATELY. Open House 9/12/2026 11-1PM. Sellers reserve the right to accept an offer at any time.
| 17 hours ago | Listing updated with changes from the MLS® | |
| 19 hours ago | Listing first seen on site |

The property listing data and information, or the Images, set forth herein were provided to MLS Property Information Network, Inc. from third party sources, including sellers, lessors, landlords, and public records, and were compiled by MLS Property Information Network, Inc. The property listing data and information, and the Images, are for the personal, non-commercial use of consumers having a good faith interest in purchasing, leasing or renting listed properties of the type displayed to them and may not be used for any purpose other than to identify prospective properties which such consumers may have a good faith interest in purchasing, leasing or renting. MLS Property Information Network, Inc. and its subscribers disclaim any and all representations and warranties as to the accuracy of the property listing data and information, or as to the accuracy of any of the Images, set forth herein.
Last checked 2026-09-06 07:46 AM UTC