Save
Ask
Tour
Hide
Share
$569,000
1 Day On Site

5 Walcott Rd
Danvers, MA 01923

For Sale|Single Family Residence|Active
3
Beds
2
Total Baths
1
Full Bath
1
Partial Bath
1,354
SqFt
$420
/SqFt
1928
Built
County:
Essex

Due to the health concerns created by Coronavirus we are offering personal 1-1 online video walkthough tours where possible.
Call Now: 774.222.2518
Is this the listing for you? We can help make it yours.
774.222.2518
5 Walcott Rd5 Walcott Rd5 Walcott Rd5 Walcott Rd
Save
Ask
Tour
Hide
Share

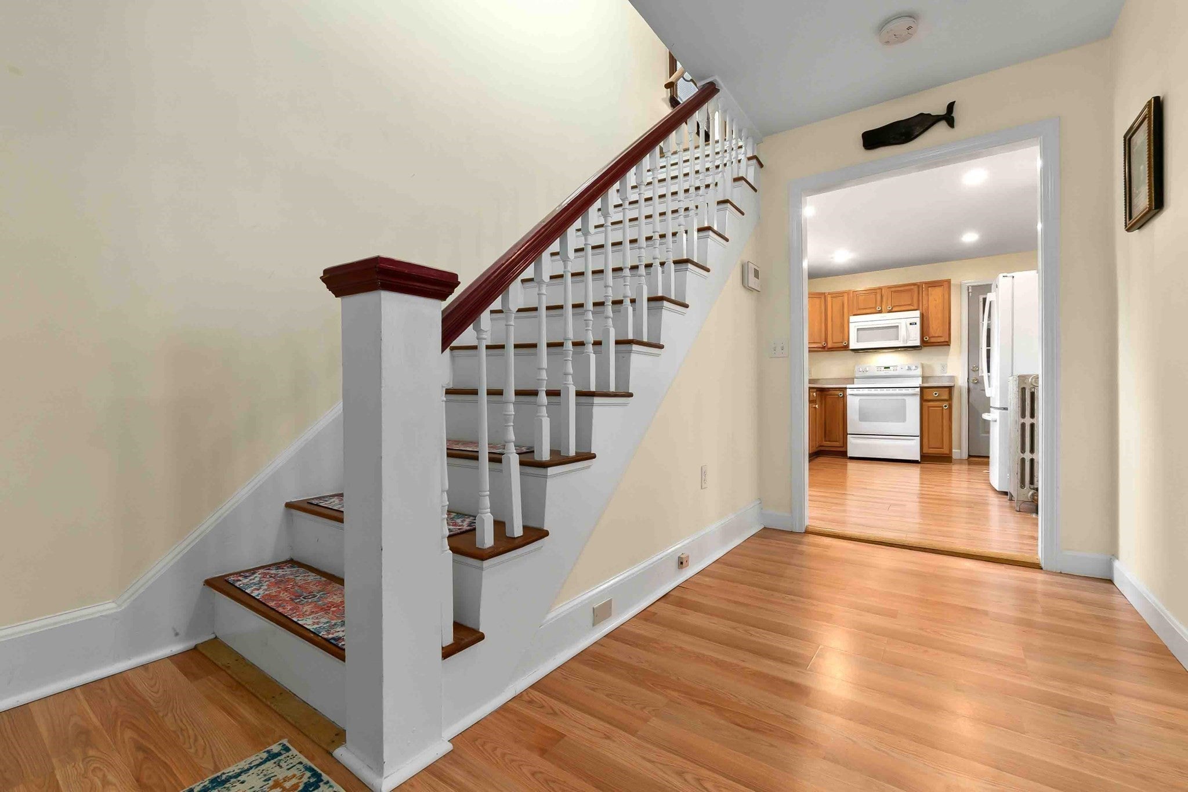
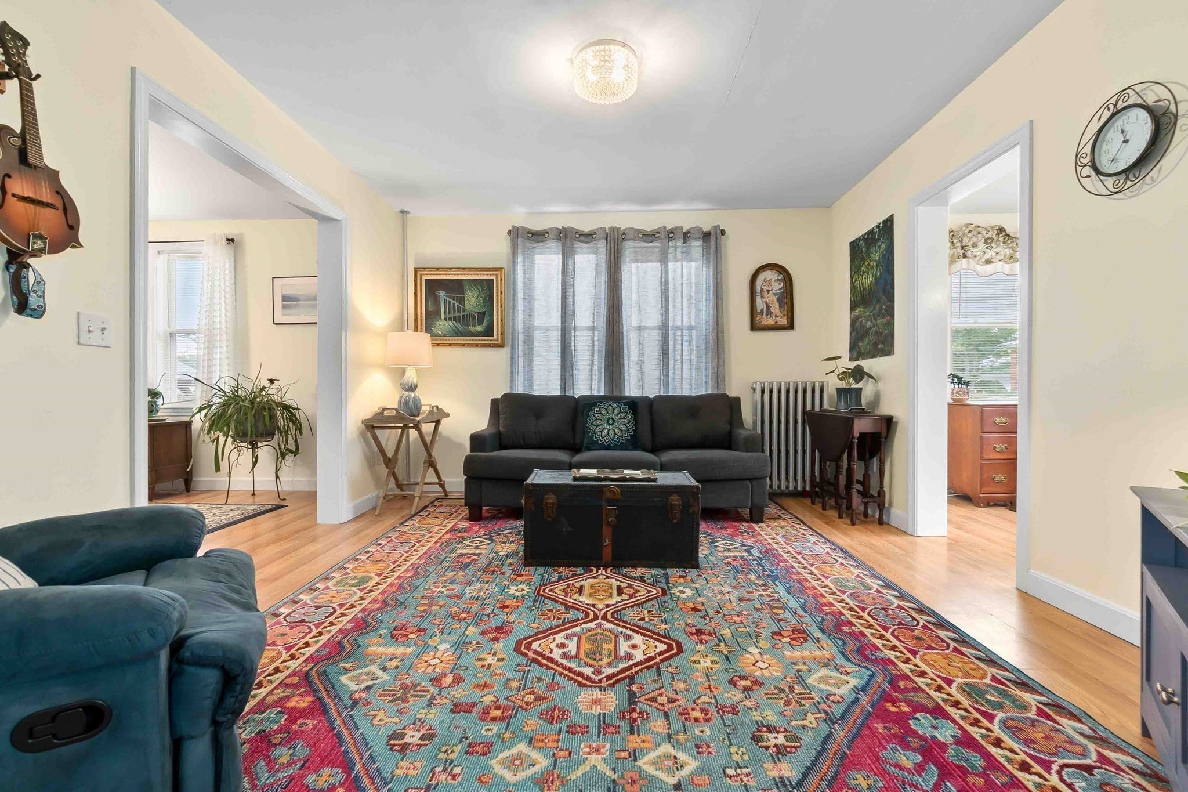
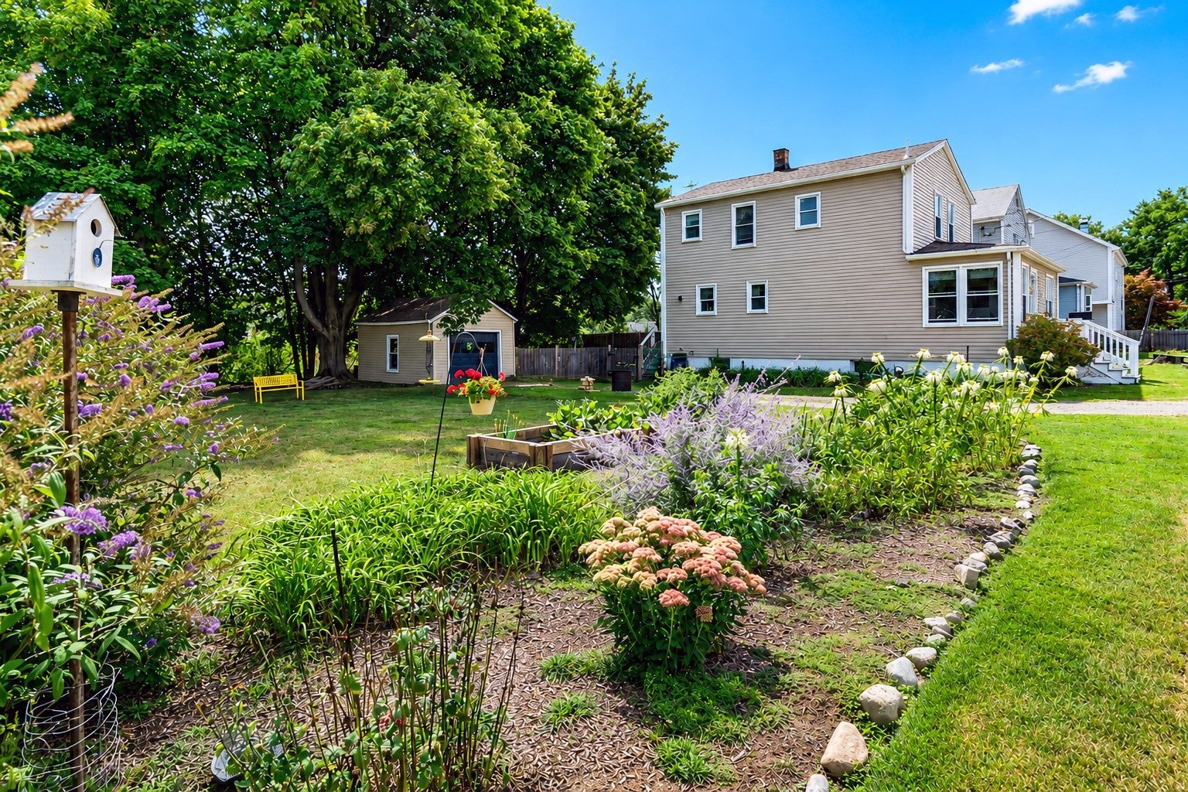
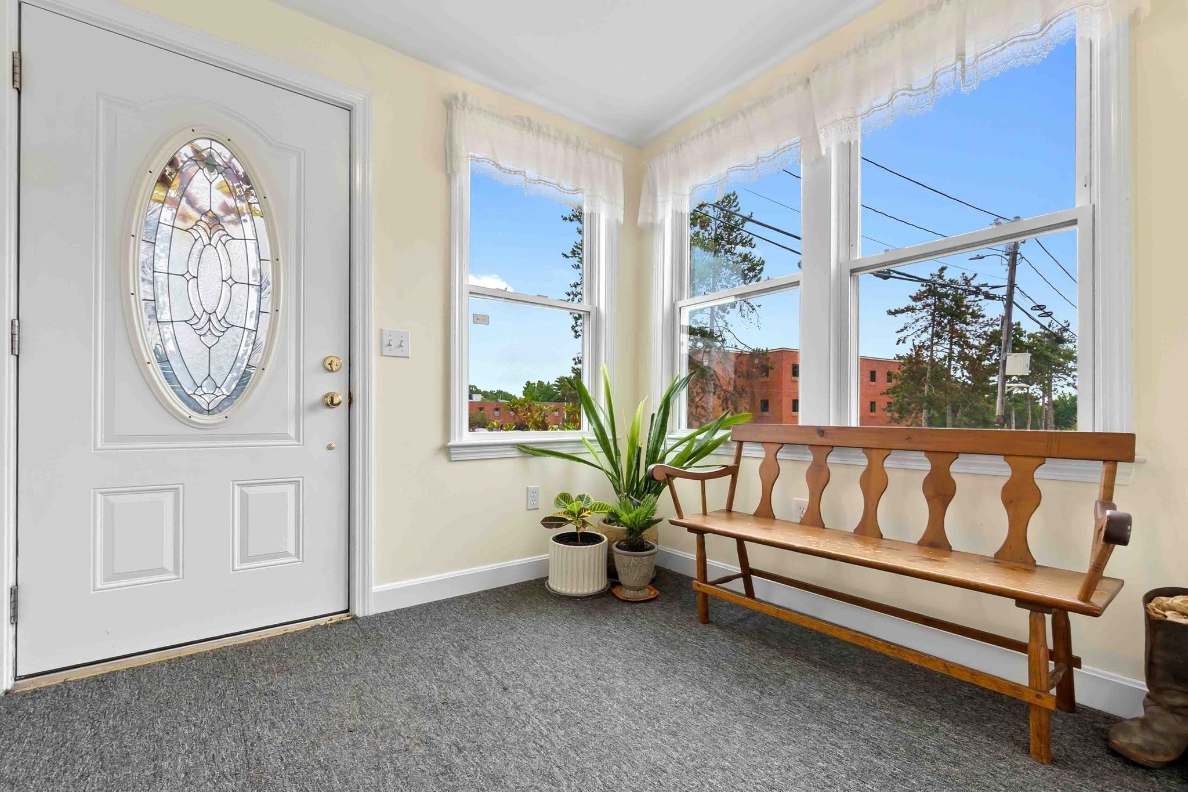
Welcome to this charming Colonial nestled in desirable Danvers. Enter through a spacious mudroom into a phenomenal floor plan designed for comfortable living and entertaining.The first floor features a welcoming living room, formal dining room, kitchen, and a dedicated home office, along with a convenient half bath. Upstairs, you’ll find three bedrooms and a full bath, complemented by beautiful hardwood floors and classic period molding that add timeless character throughout the home.The kitchen provides easy access to the fenced-in yard, one-car garage, and side yard, which offers a large garden area—perfect for gardening enthusiasts or creating your own outdoor oasis.There’s a lot to love at this price point! Conveniently located near shopping, downtown Danvers Square, and wonderful local restaurants, this home offers both charm and convenience.See all this delightful home has to offer.

Save
Ask
Tour
Hide
Share
Listing Snapshot
Price 
$569,000
Days On Site 
1 Day
Bedrooms 
3
Inside Area (SqFt) 
1,354 sqft
Total Baths 
2
Full Baths 
1
Partial Baths 
1
Lot Size 
0.2 Acres
Year Built 
1928
MLS® Number 
73572245
Status 
Active
Property Tax 
$5,912
HOA/Condo/Coop Fees 
N/A
Sq Ft Source 
Public Records
Friends & Family
Recent Activity
yesterdayListing updated with changes from the MLS®
yesterdayListing first seen on site
General Features
Acres 
0.2
Foundation 
Stone
Garage 
Yes
Garage Spaces 
1
Parking 
DetachedOff Street
Parking Spaces 
4
Property Sub Type 
Single Family Residence
Sewer 
Public Sewer
SqFt Above 
1354
SqFt Total 
1354
Style 
Colonial
Water Source 
Public
Zoning 
C3
Interior Features
Appliances 
Water HeaterRangeDishwasherDisposalRefrigeratorWasherDryer
Basement 
FullConcrete
Electric 
Circuit Breakers
Flooring 
VinylHardwood
Heating 
Hot WaterOil
Interior 
PantryOpen Floorplan
Laundry Features 
Electric Dryer HookupWasher HookupIn Basement
Window Features 
Insulated Windows
Bathroom 1 
Level - First
Bathroom 2 
Level - Second
Bedroom 2 
Dimensions - 12x10Level - SecondArea - 120
Bedroom 3 
Dimensions - 12x8Level - SecondArea - 96
Dining Room 
Dimensions - 13x11Level - FirstArea - 143
Kitchen 
Dimensions - 12x8Level - MainArea - 96
Living Room 
Dimensions - 13x11Level - FirstArea - 143
Master Bedroom 
Dimensions - 13x11Level - SecondArea - 143
Office 
Level - Main
Save
Ask
Tour
Hide
Share
Exterior Features
Construction Details 
Frame
Exterior 
Garden
Fencing 
Fenced
Lot Features 
Level
Patio And Porch 
PorchEnclosed
Roof 
Shingle
Windows/Doors 
Insulated Windows
Community Features
Financing Terms Available 
Contract
Schools
School District
Unknown
Elementary School
Unknown
Middle School
Unknown
High School
Danvers
Listing courtesy of Kathryn Tully of Century 21 North East


The property listing data and information, or the Images, set forth herein were provided to MLS Property Information Network, Inc. from third party sources, including sellers, lessors, landlords, and public records, and were compiled by MLS Property Information Network, Inc. The property listing data and information, and the Images, are for the personal, non-commercial use of consumers having a good faith interest in purchasing, leasing or renting listed properties of the type displayed to them and may not be used for any purpose other than to identify prospective properties which such consumers may have a good faith interest in purchasing, leasing or renting. MLS Property Information Network, Inc. and its subscribers disclaim any and all representations and warranties as to the accuracy of the property listing data and information, or as to the accuracy of any of the Images, set forth herein.

Last checked 2026-09-07 08:44 AM UTC

Neighborhood & Commute
Source: Walkscore
Save
Ask
Tour
Hide
Share