Save
Ask
Tour
Hide
Share
$450,000
1 Day On Site

67 Brookline
Townsend, MA 01469

For Sale|Single Family Residence|Active
3
Beds
1
Total Bath
1
Full Bath
1,042
SqFt
$432
/SqFt
1949
Built
County:
Middlesex

Due to the health concerns created by Coronavirus we are offering personal 1-1 online video walkthough tours where possible.
Call Now: 774.222.2518
Is this the listing for you? We can help make it yours.
774.222.2518
Upcoming Open Houses
Due to COVID-19, we recommend you verify Open Houses before attending.
Sat, Sep 12, 11:00 AM - 1:00 PM
67 Brookline67 Brookline67 Brookline67 Brookline
Save
Ask
Tour
Hide
Share

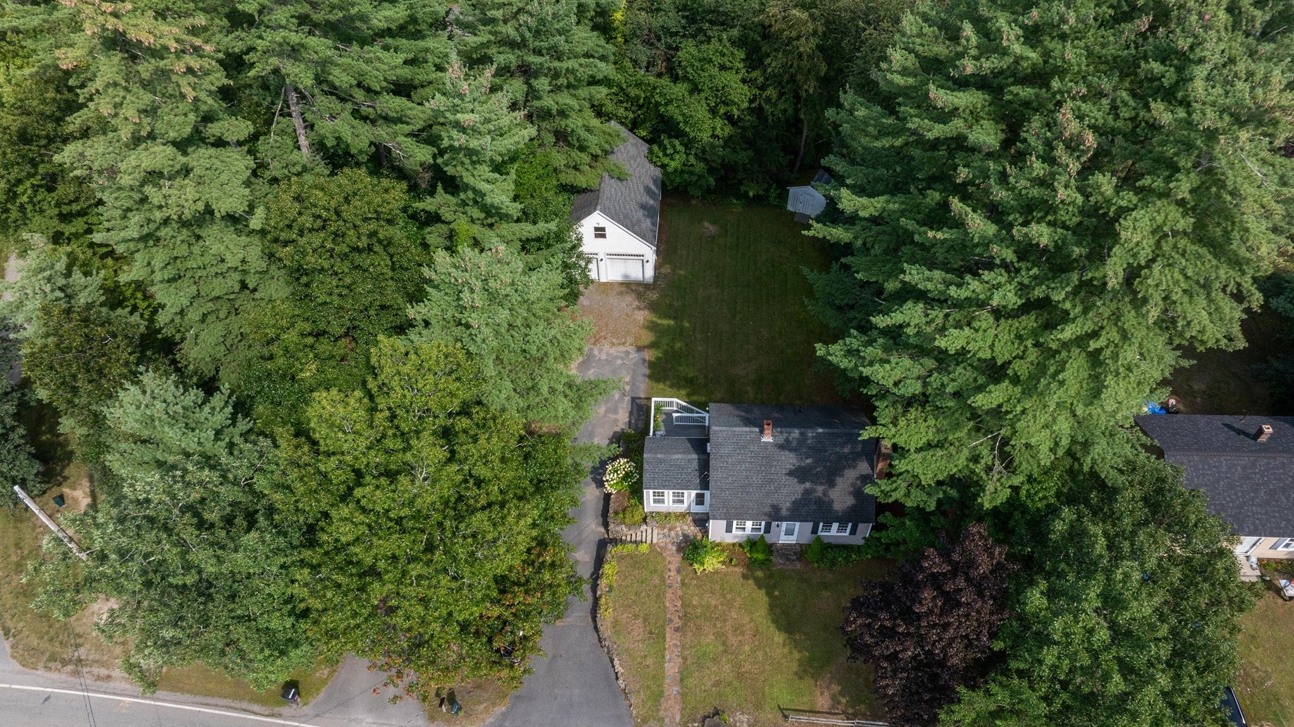
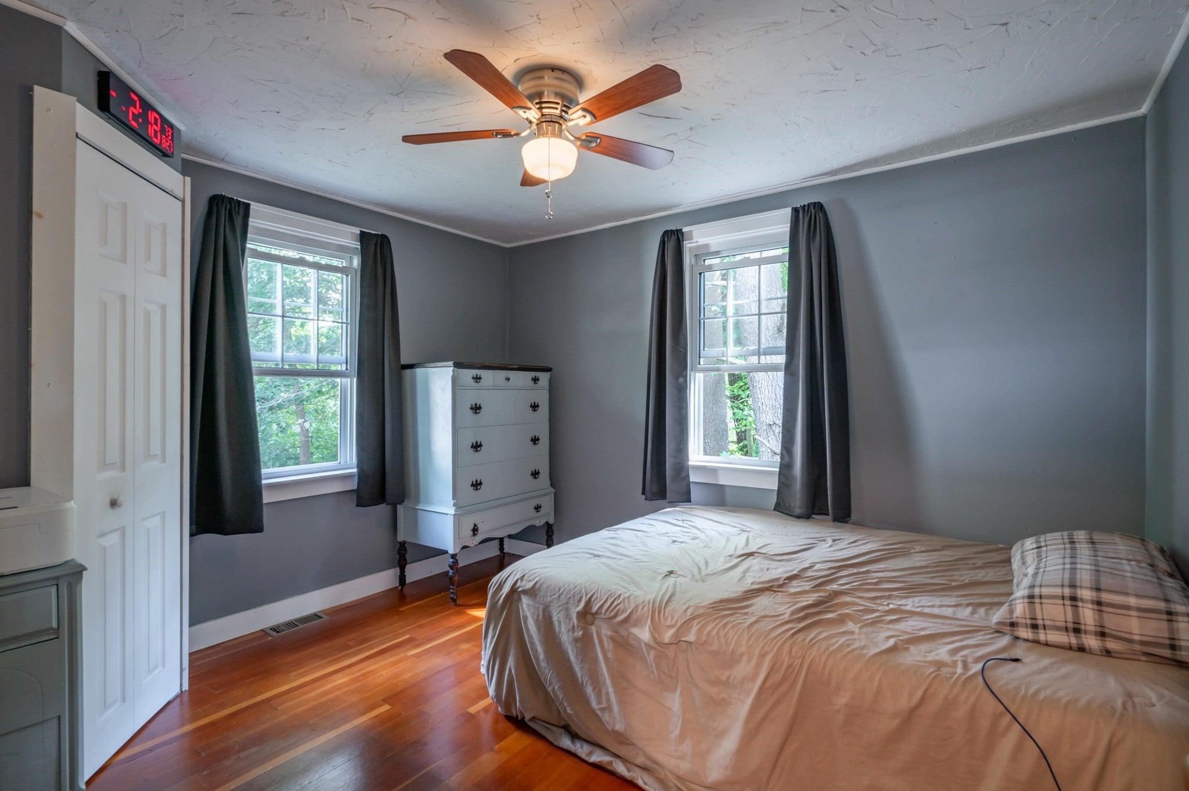
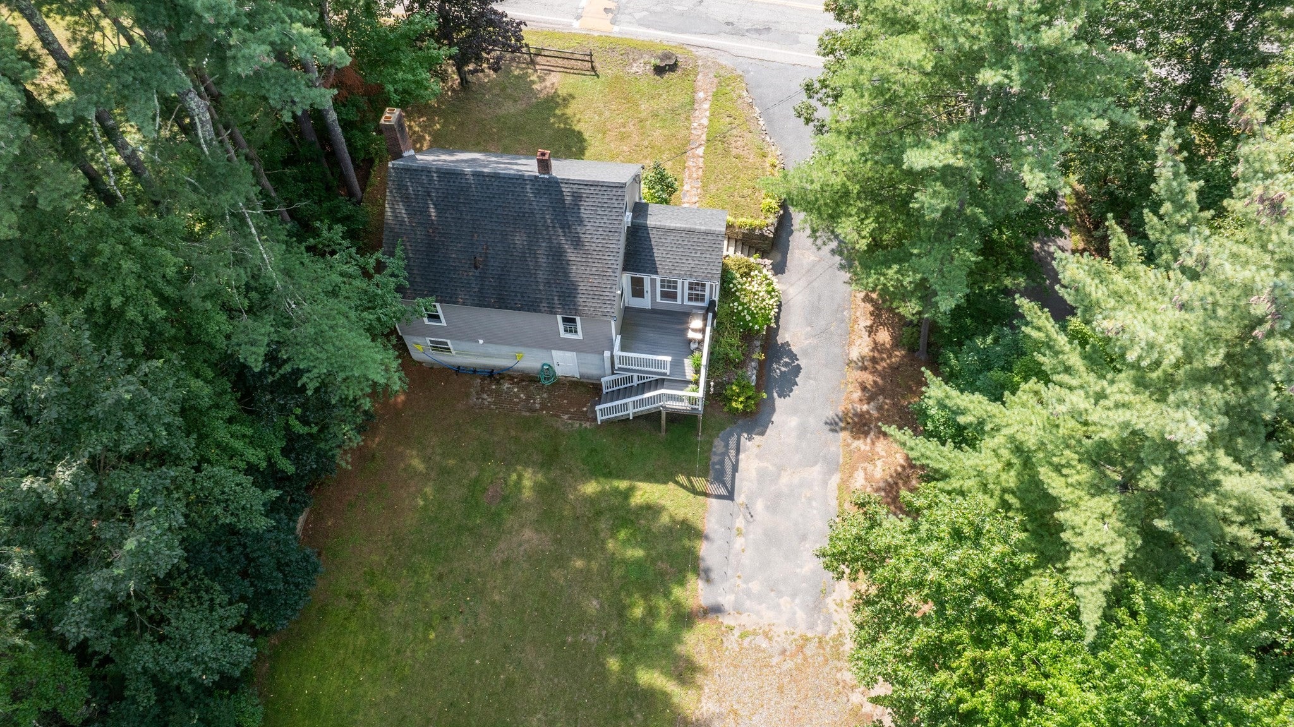
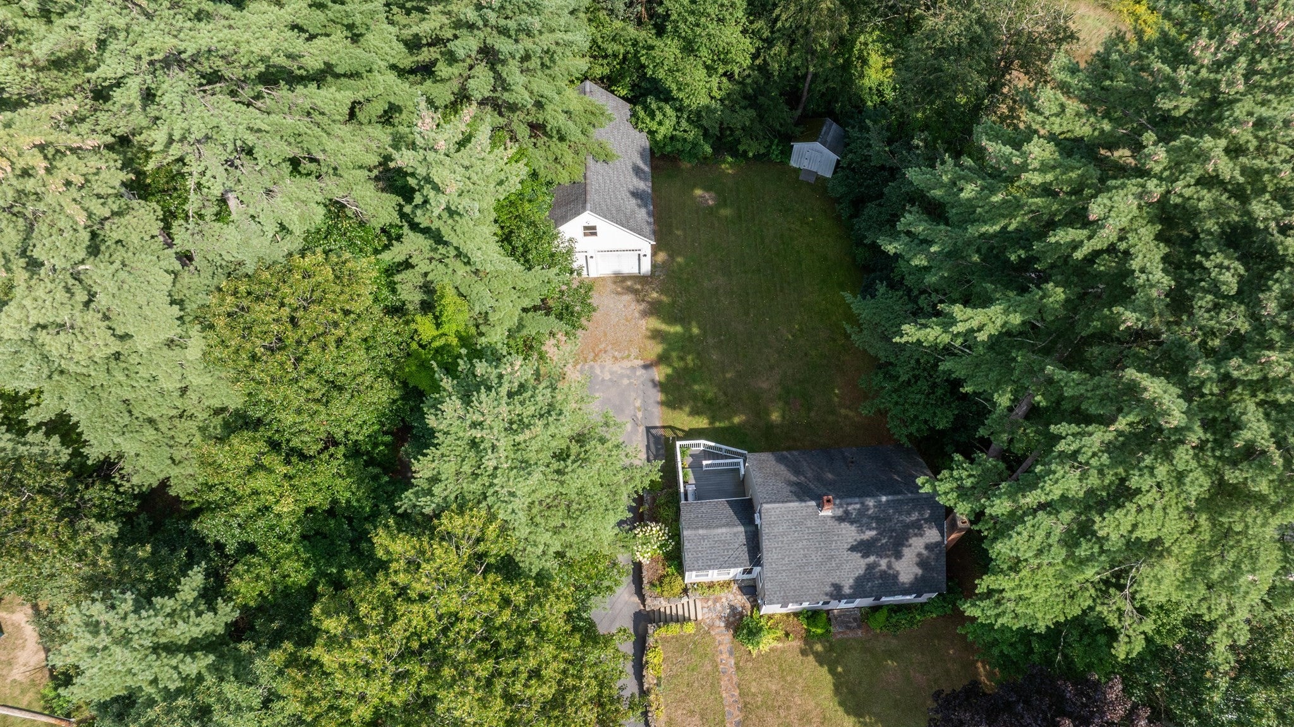
Welcome to 67 Brookline Street! This charming three-bedroom Cape offers hardwood flooring, a bright and inviting sunroom surrounded by windows, and a comfortable first-floor primary bedroom. Upstairs, you’ll find two additional bedrooms offering flexibility for family, guests, or a home office. Step outside to enjoy the composite deck—perfect for grilling and entertaining—overlooking a level backyard with plenty of room for outdoor activities. A standout feature is the detached, heated three-car garage with a spacious second story, ideal for storage, a workshop, or future possibilities. Conveniently located across the street from several town amenities, including schools, the library, and senior center, this welcoming home combines classic charm, versatile space, and everyday convenience. Delayed showings begin 9/11.

Save
Ask
Tour
Hide
Share
Listing Snapshot
Price 
$450,000
Days On Site 
1 Day
Bedrooms 
3
Inside Area (SqFt) 
1,042 sqft
Total Baths 
1
Full Baths 
1
Partial Baths 
N/A
Lot Size 
0.28 Acres
Year Built 
1949
MLS® Number 
73571950
Status 
Active
Property Tax 
$2,778.96
HOA/Condo/Coop Fees 
N/A
Sq Ft Source 
Public Records
Friends & Family
Recent Activity
yesterdayListing updated with changes from the MLS®
yesterdayListing first seen on site
General Features
Acres 
0.28
Foundation 
Block
Garage 
Yes
Garage Spaces 
3
Parking 
PavedDetachedGarage Door OpenerStorageWorkshop in GarageGarage Faces SideOff Street
Parking Spaces 
6
Property Sub Type 
Single Family Residence
Sewer 
Private Sewer
SqFt Above 
1042
SqFt Total 
1042
Style 
Cape
Water Source 
Public
Zoning 
RA3
Interior Features
Appliances 
Electric Water HeaterWater HeaterRangeDishwasherMicrowaveRefrigeratorWasherDryer
Basement 
FullWalk-Out AccessConcreteUnfinished
Electric 
Circuit Breakers
Fireplace 
Yes
Fireplaces 
1
Flooring 
WoodTile
Heating 
CentralForced AirOil
Interior 
Master DownstairsCeiling Fan(s)
Laundry Features 
In BasementWasher Hookup
Main Level Bedrooms 
1
Bathroom 1 
Level - First
Bedroom 2 
Dimensions - 8x12.333333333Level - SecondArea - 98
Bedroom 3 
Dimensions - 10.916666666x12.333333333Level - SecondArea - 134
Dining Room 
Dimensions - 10.25x11.416666666Level - FirstArea - 117
Kitchen 
Dimensions - 10.25x11.583333333Level - FirstArea - 118
Living Room 
Dimensions - 16.416666666x11.583333333Level - FirstArea - 190
Master Bedroom 
Dimensions - 9.916666666x1.083333333Level - MainArea - 10
Save
Ask
Tour
Hide
Share
Exterior Features
Construction Details 
FrameBlock
Exterior 
Storage
Fencing 
Stone
Lot Features 
Gentle SlopingLevel
Other Structures 
Storage
Patio And Porch 
DeckPorchEnclosed
Road Frontage 
Private Road
Roof 
Shingle
Listing courtesy of The Adams Home Team of Keller Williams Gateway Realty


The property listing data and information, or the Images, set forth herein were provided to MLS Property Information Network, Inc. from third party sources, including sellers, lessors, landlords, and public records, and were compiled by MLS Property Information Network, Inc. The property listing data and information, and the Images, are for the personal, non-commercial use of consumers having a good faith interest in purchasing, leasing or renting listed properties of the type displayed to them and may not be used for any purpose other than to identify prospective properties which such consumers may have a good faith interest in purchasing, leasing or renting. MLS Property Information Network, Inc. and its subscribers disclaim any and all representations and warranties as to the accuracy of the property listing data and information, or as to the accuracy of any of the Images, set forth herein.

Last checked 2026-09-07 08:44 AM UTC

Neighborhood & Commute
Source: Walkscore
Save
Ask
Tour
Hide
Share