Save
Ask
Tour
Hide
Share
$495,000
New Listing

179 Eighth St
Leominster, MA 01453

For Sale|Single Family Residence|Active
3
Beds
2
Total Baths
1
Full Bath
1
Partial Bath
1,547
SqFt
$320
/SqFt
1953
Built
County:
Worcester

Due to the health concerns created by Coronavirus we are offering personal 1-1 online video walkthough tours where possible.
Call Now: 774.222.2518
Is this the listing for you? We can help make it yours.
774.222.2518
179 Eighth St179 Eighth St179 Eighth St179 Eighth St
Save
Ask
Tour
Hide
Share

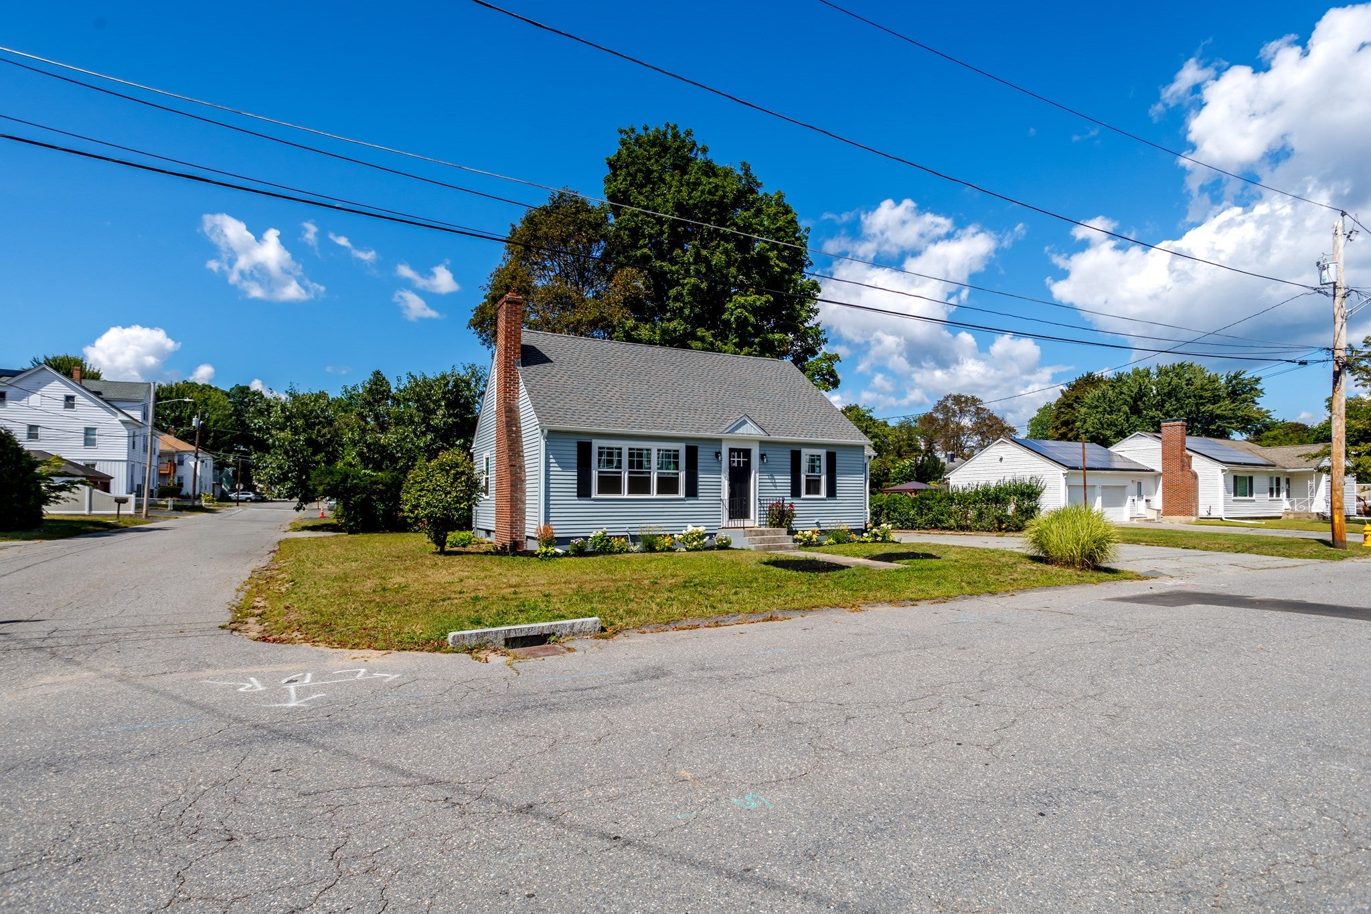
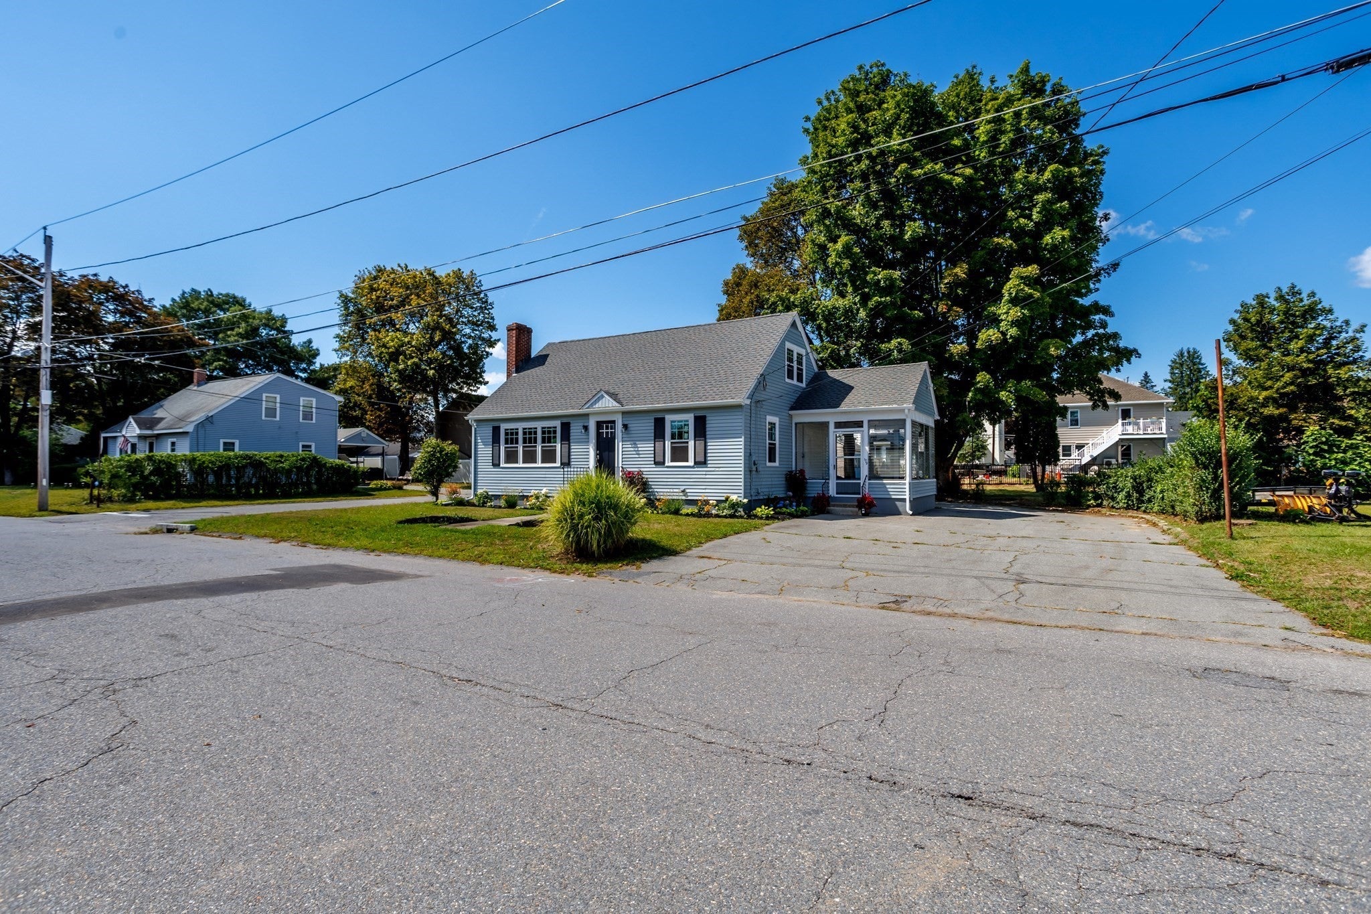
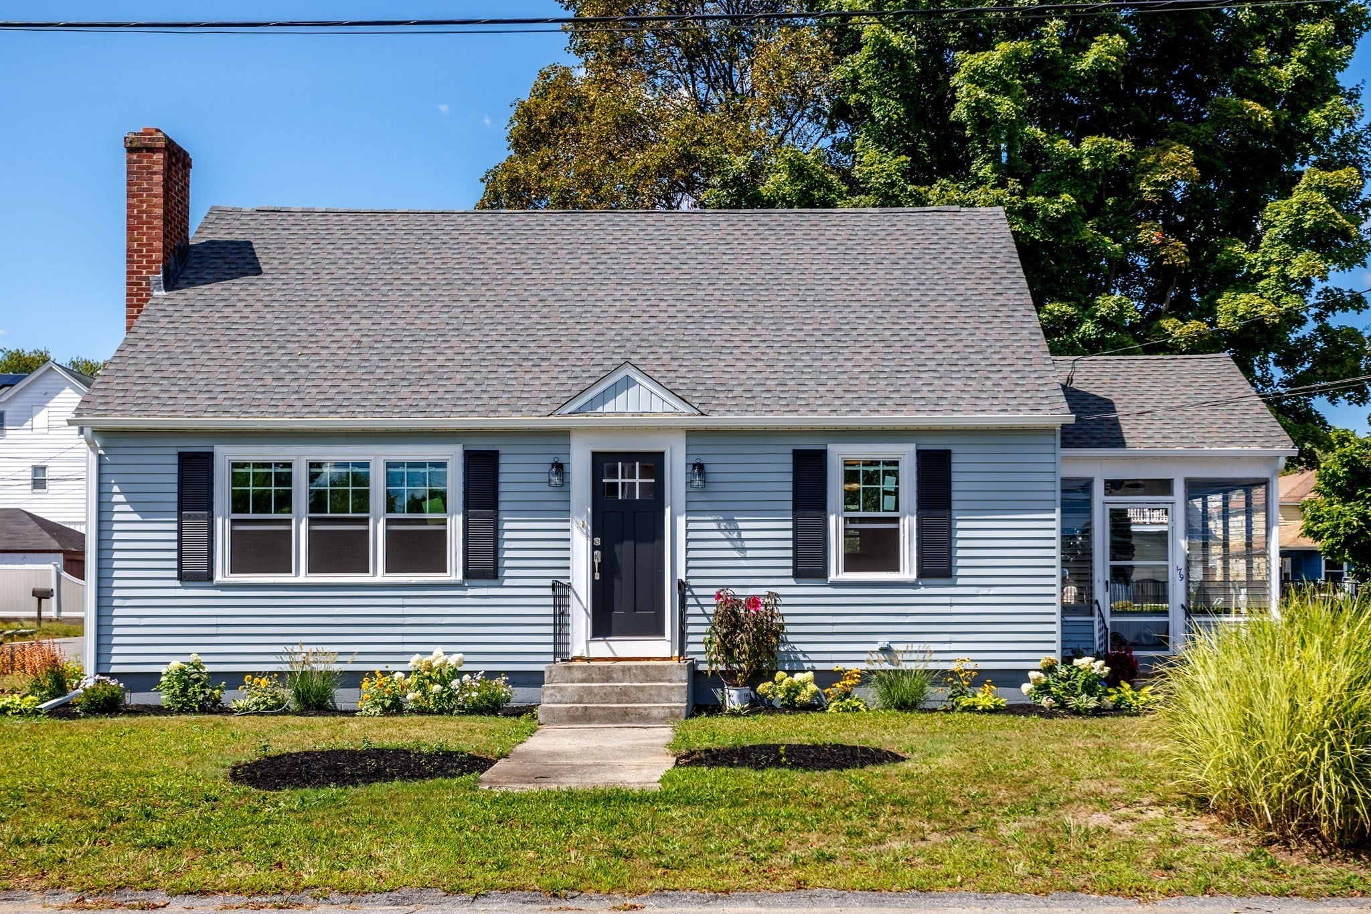
Welcome to this incredibly renovated home offering so many major updates and modern luxury. Featuring a brand-new roof, new windows, new flooring throughout, and a replaced furnace. The stunning brand-new kitchen boasts luxurious quartz countertops, beautiful new cabinetry, and all new stainless-steel appliances. Renovated bathrooms including 60 inch dual vanity, toilets and tiled shower, updated lighting, and an incredible updated three-season porch to enjoy spring summer and fall- it’s everything you have been looking for. With 3 bedrooms, 1.5 baths, approximately 1,547 sq. ft. of living space, this move-in-ready home is ideally located just minutes from Routes 2, Route 190, and train station. This is a must see home, come and check out all that it has to offer.

Save
Ask
Tour
Hide
Share
Listing Snapshot
Price 
$495,000
Days On Site 
0 Days
Bedrooms 
3
Inside Area (SqFt) 
1,547 sqft
Total Baths 
2
Full Baths 
1
Partial Baths 
1
Lot Size 
0.27 Acres
Year Built 
1953
MLS® Number 
73571524
Status 
Active
Property Tax 
$5,393
HOA/Condo/Coop Fees 
N/A
Sq Ft Source 
Public Records
Friends & Family
Recent Activity
13 hours agoListing updated with changes from the MLS®
17 hours agoListing first seen on site
General Features
Acres 
0.27
Foundation 
Block
Parking 
PavedOff Street
Parking Spaces 
6
Property Sub Type 
Single Family Residence
Sewer 
Public Sewer
SqFt Above 
1547
SqFt Total 
1547
Style 
Cape
Water Source 
Public
Zoning 
RB
Interior Features
Appliances 
Electric Water HeaterWater HeaterRangeDishwasherMicrowaveFreezer
Basement 
FullInterior EntryUnfinished
Fireplace 
Yes
Fireplace Features 
Living Room
Fireplaces 
1
Flooring 
VinylHardwood
Heating 
Forced AirOil
Laundry Features 
Electric Dryer HookupWasher HookupIn Basement
Bathroom 1 
Dimensions - 6x8Level - MainArea - 48
Bathroom 2 
Dimensions - 8x8Level - SecondArea - 64
Bedroom 2 
Dimensions - 12x17Level - SecondArea - 204
Bedroom 3 
Dimensions - 12x13Level - FirstArea - 156
Dining Room 
Dimensions - 11x12Level - FirstArea - 132
Kitchen 
Dimensions - 12x12Level - FirstArea - 144
Living Room 
Dimensions - 12x20Level - FirstArea - 240
Master Bedroom 
Dimensions - 12x16Level - SecondArea - 192
Save
Ask
Tour
Hide
Share
Exterior Features
Construction Details 
Frame
Exterior 
Rain Gutters
Patio And Porch 
ScreenedPorch
Roof 
Shingle
Community Features
Roads 
Paved
Schools
School District
Unknown
Elementary School
Frances Drake
Middle School
Sky View Ms
High School
Leominster Hs
Listing courtesy of Apple Country Team of Keller Williams Realty North Central


The property listing data and information, or the Images, set forth herein were provided to MLS Property Information Network, Inc. from third party sources, including sellers, lessors, landlords, and public records, and were compiled by MLS Property Information Network, Inc. The property listing data and information, and the Images, are for the personal, non-commercial use of consumers having a good faith interest in purchasing, leasing or renting listed properties of the type displayed to them and may not be used for any purpose other than to identify prospective properties which such consumers may have a good faith interest in purchasing, leasing or renting. MLS Property Information Network, Inc. and its subscribers disclaim any and all representations and warranties as to the accuracy of the property listing data and information, or as to the accuracy of any of the Images, set forth herein.

Last checked 2026-09-06 07:46 AM UTC

Neighborhood & Commute
Source: Walkscore
Save
Ask
Tour
Hide
Share