

40 Doty DriveStoughton, MA 02072
Due to the health concerns created by Coronavirus we are offering personal 1-1 online video walkthough tours where possible.
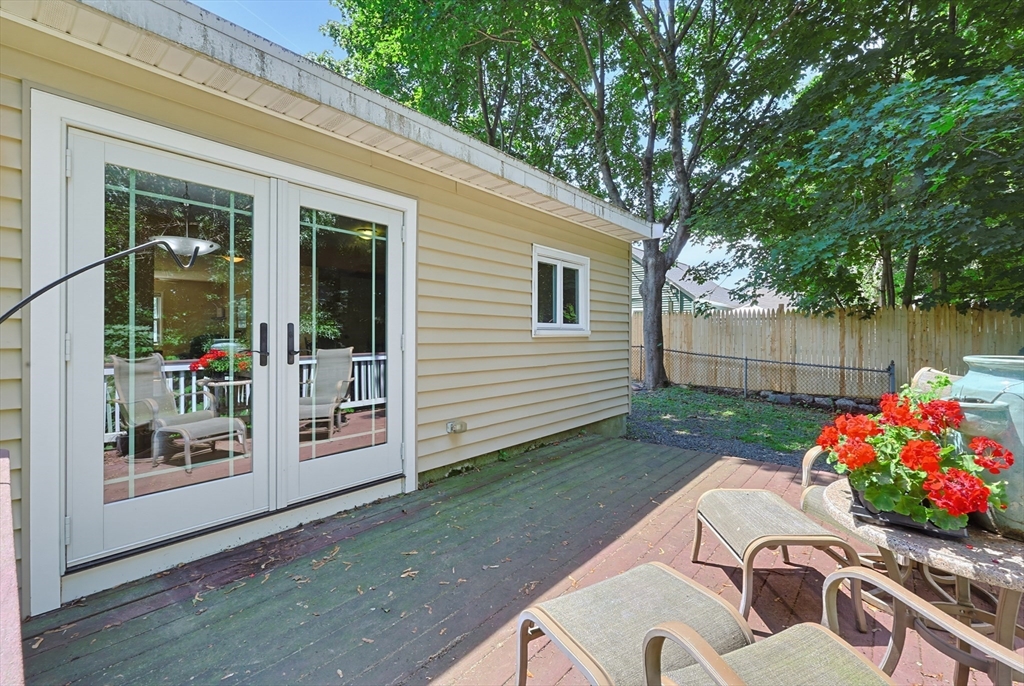
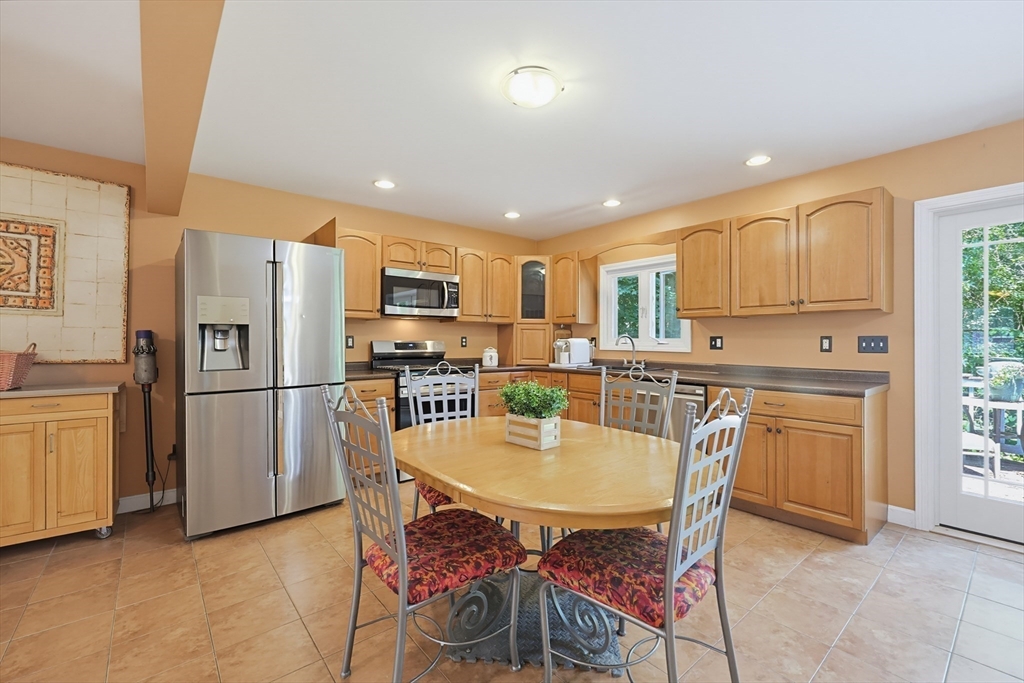
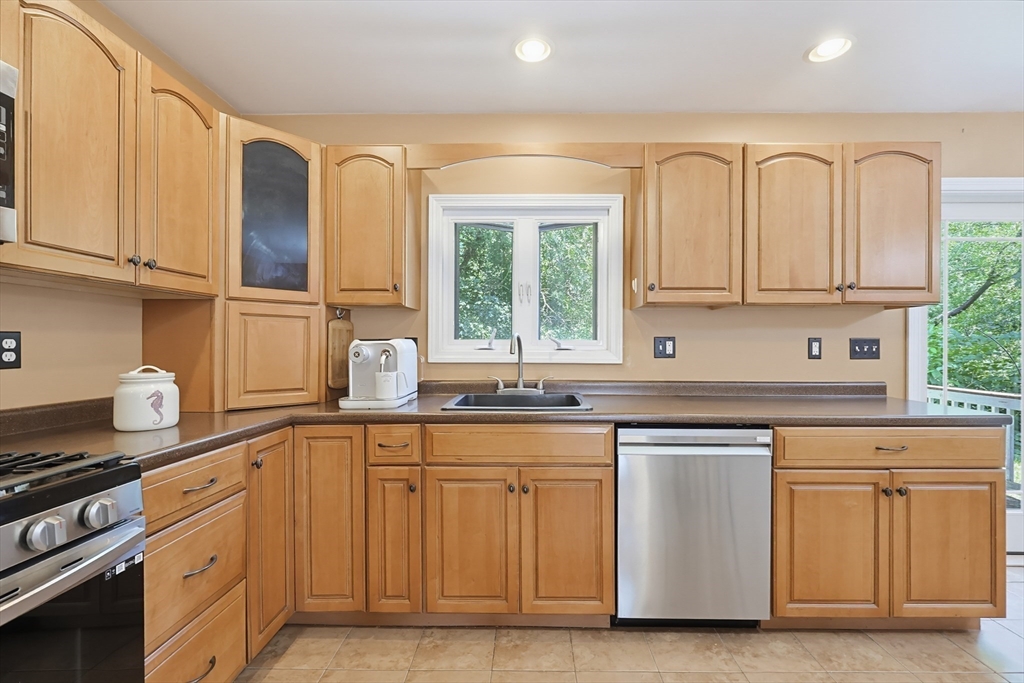
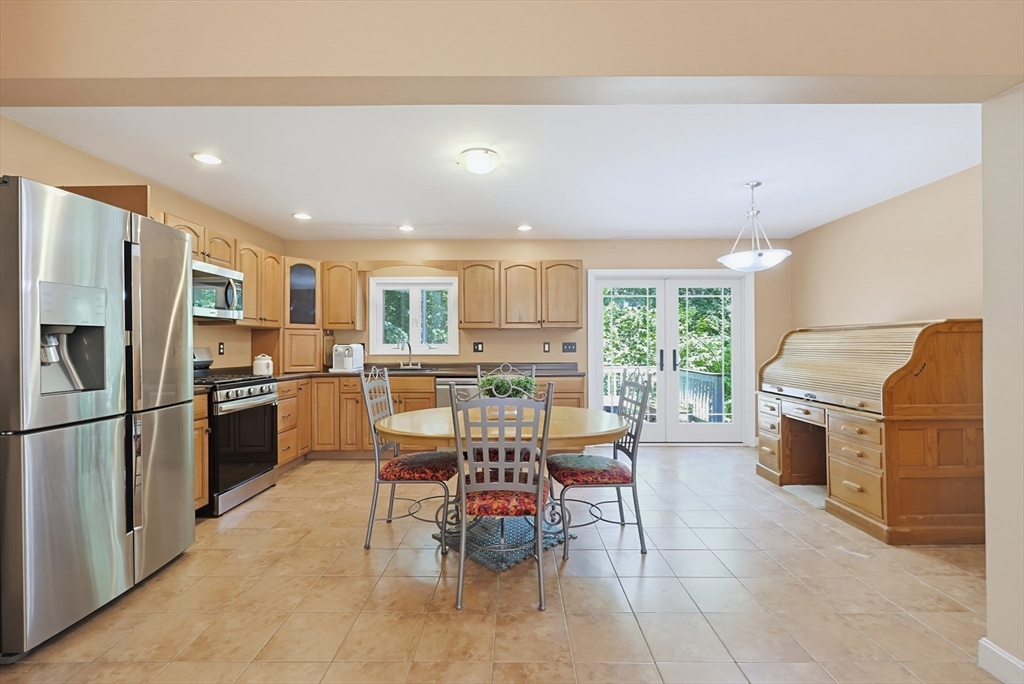
On the Canton/Stoughton line, stunning updated Expanded Cape Style home sits pretty on 10,672 sqft lot in a side street neighborhood. The Open Floor Plan Welcomes you to the Sunny Living Room and an Updated Eat in Kitchen with stainless steel appliances. The newly installed door to the Deck overlooks the Private Backyard, perfect for summer entertaining! There are Two Bedrooms of the First Floor, the spacious Primary Bedroom offers a custom-built walk-in closet. The second Bedroom is ready for family, guests or office! The Second Level has two Bedrooms with newly installed plank floors, electric fireplace and skylight. This home is convenient to shopping, commuter rail and highway! A pleasure to show!
| 3 hours ago | Listing updated with changes from the MLS® | |
| 4 hours ago | Listing first seen on site |

The property listing data and information, or the Images, set forth herein were provided to MLS Property Information Network, Inc. from third party sources, including sellers, lessors, landlords, and public records, and were compiled by MLS Property Information Network, Inc. The property listing data and information, and the Images, are for the personal, non-commercial use of consumers having a good faith interest in purchasing, leasing or renting listed properties of the type displayed to them and may not be used for any purpose other than to identify prospective properties which such consumers may have a good faith interest in purchasing, leasing or renting. MLS Property Information Network, Inc. and its subscribers disclaim any and all representations and warranties as to the accuracy of the property listing data and information, or as to the accuracy of any of the Images, set forth herein.
Last checked 2026-07-22 11:54 PM UTC