Save
Ask
Tour
Hide
Share
$799,900
New Listing

Terraces Condominium
600 Trapelo Rd 8
Waltham, MA 02452

For Sale|Condominium|Active
3
Beds
4
Total Baths
3
Full Baths
1
Partial Bath
1,600
SqFt
$500
/SqFt
1998
Built
County:
Middlesex

Due to the health concerns created by Coronavirus we are offering personal 1-1 online video walkthough tours where possible.
Call Now: 774.222.2518
Is this the listing for you? We can help make it yours.
774.222.2518
Upcoming Open Houses
Due to COVID-19, we recommend you verify Open Houses before attending.
Sat, Jul 25, 11:30 AM - 1:00 PM
Sun, Jul 26, 12:30 PM - 2:00 PM
600 Trapelo Rd 8600 Trapelo Rd 8600 Trapelo Rd 8600 Trapelo Rd 8
Save
Ask
Tour
Hide
Share

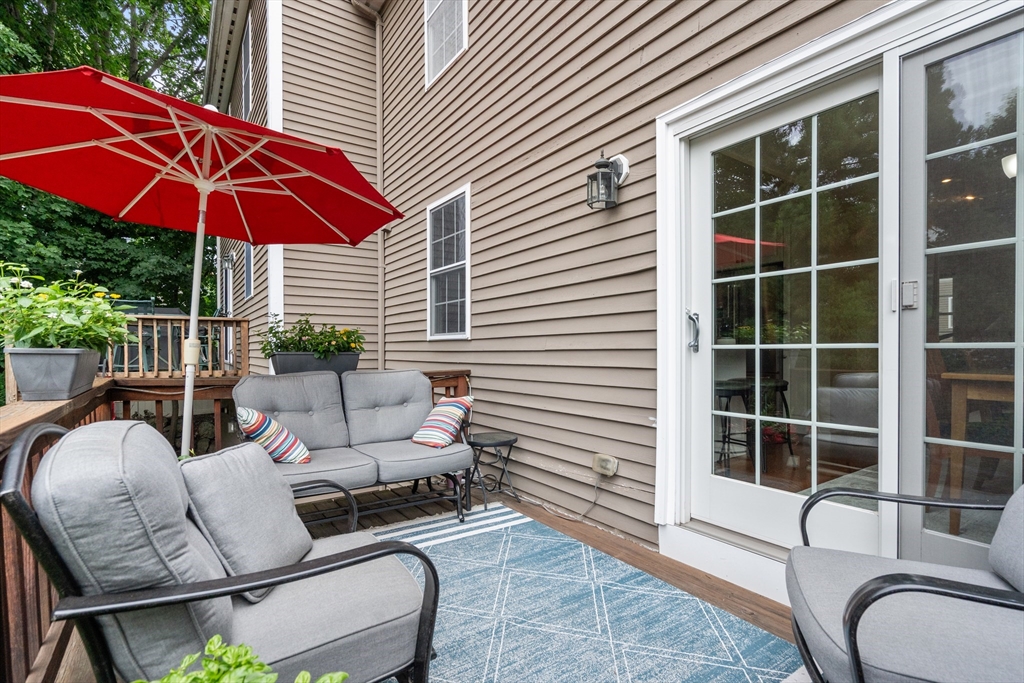
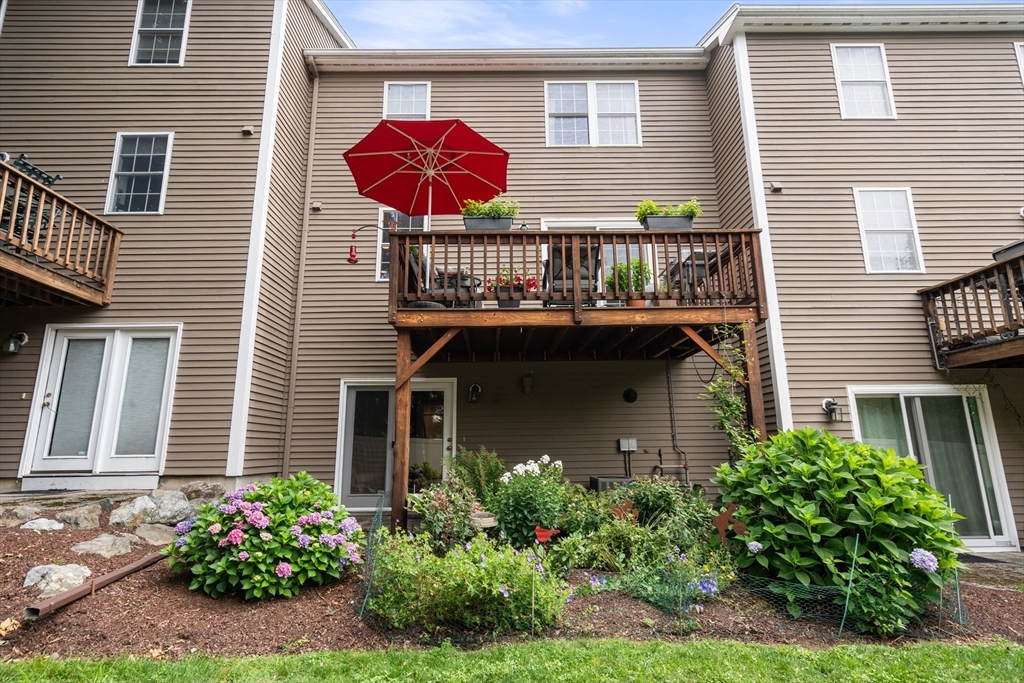
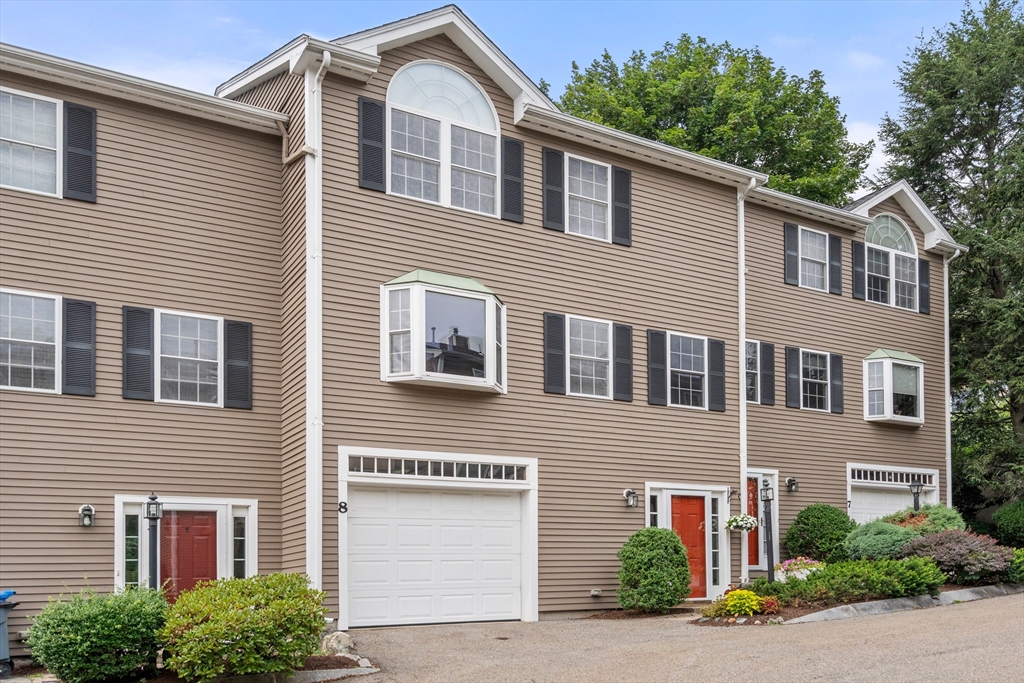
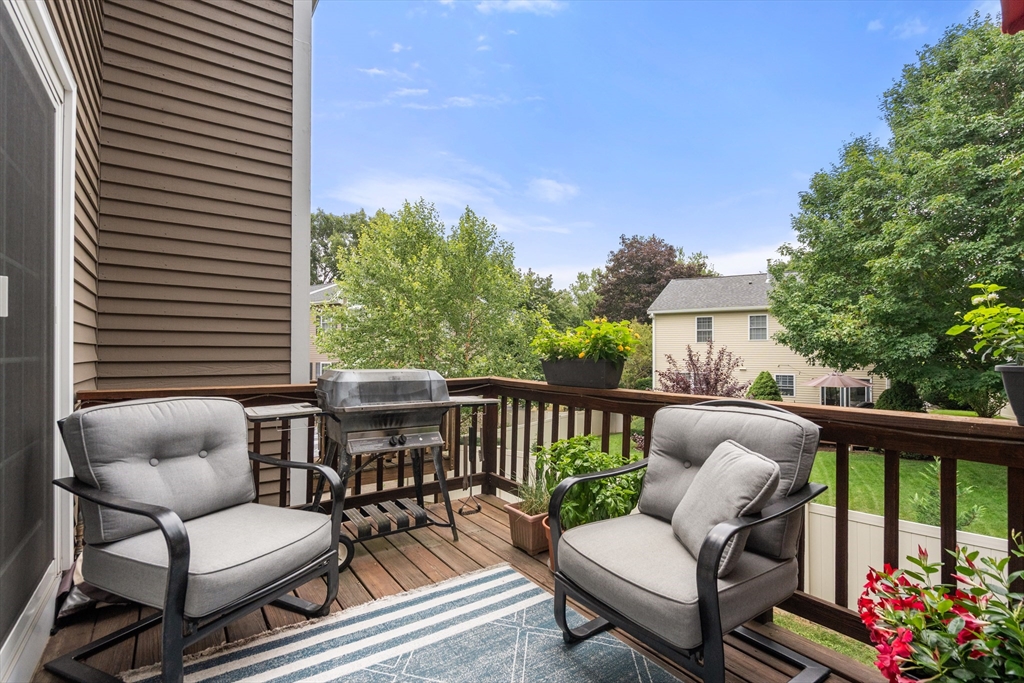
MOVE RIGHT INTO THIS PRISTINE HOME IN DESIRABLE TERRACES CONDOMINIUM COMPLEX! This 3 bedroom, 3.5 bath home with open floor plan, hardwood floors, central air conditioning and garage parking is convenient to 95, Cambridge and Boston! The main level greets you with a welcoming foyer and garage access along with the first floor bedroom/office and full bath. There is a french door to access the perennial garden lovingly maintained by the seller. The second level features an updated kitchen with granite counter tops and stainless steel appliances, dining room with access to a private deck (which allows for gas grilling), spacious living room with a gas fireplace, and a powder room. The open floor plan allows for seamless flow between the living, dining, and kitchen areas, creating a comfortable and inviting atmosphere. The bedroom level will impress with a spacious cathedral ceiling primary bedroom suite with palladium window, master bath and walk in closets. An additional spacious bedroom and bath, and in unit laundry complete this level. The home is Pet friendly! (one dog or cat under 50 lbs).

Save
Ask
Tour
Hide
Share
Listing Snapshot
Price 
$799,900
Days On Site 
0 Days
Bedrooms 
3
Inside Area (SqFt) 
1,600 sqft
Total Baths 
4
Full Baths 
3
Partial Baths 
1
Lot Size 
N/A
Year Built 
1998
MLS® Number 
73553607
Status 
Active
Property Tax 
$6,911.3
HOA/Condo/Coop Fees 
$310 monthly
Sq Ft Source 
N/A
Friends & Family
Recent Activity
4 hours agoListing updated with changes from the MLS®
4 hours agoListing first seen on site
General Features
Attached Garage 
Yes
Disclosures 
One household pet allowed weighing less than 50 lbs. Although rentals are allowedthey are limited and there are no opening currently for a rental unit. Master deed lists room count as 2 bedrooms.
Garage 
Yes
Garage Spaces 
1
Number Of Stories 
3
Parking 
AttachedGarage Door OpenerStorageOff StreetGarage
Parking Spaces 
2
Pets 
Yes
Property Sub Type 
Condominium
Sewer 
Public Sewer
SqFt Above 
1600
SqFt Total 
1600
Water Source 
Public
Zoning 
res
Interior Features
Appliances 
RangeDishwasherDisposalMicrowaveRefrigeratorWasherDryer
Cooling 
Central AirZoned
Electric 
Circuit Breakers
Fireplace 
Yes
Fireplace Features 
Living Room
Fireplaces 
1
Flooring 
WoodTileCarpet
Heating 
Natural GasForced AirZoned
Interior 
Walk-In Closet(s)
Laundry Features 
In UnitGas Dryer Hookup
Bathroom 1 
Level - First
Bathroom 2 
Level - Second
Bathroom 3 
Level - Third
Bedroom 2 
Dimensions - 13x11Level - ThirdArea - 143
Bedroom 3 
Dimensions - 16x11Level - FirstArea - 176
Dining Room 
Dimensions - 12x11Level - SecondArea - 132
Kitchen 
Dimensions - 12x12Level - SecondArea - 144
Living Room 
Dimensions - 23x15Level - SecondArea - 345
Master Bedroom 
Dimensions - 19x11Level - ThirdArea - 209
Save
Ask
Tour
Hide
Share
Exterior Features
Construction Details 
Frame
Exterior 
Outdoor GrillGas Grill
Patio And Porch 
Deck
Roof 
Shingle
Community Features
Association Dues 
310
HOA Fee Frequency 
Monthly
Listing courtesy of Lori Orchanian of Coldwell Banker Realty - Belmont


The property listing data and information, or the Images, set forth herein were provided to MLS Property Information Network, Inc. from third party sources, including sellers, lessors, landlords, and public records, and were compiled by MLS Property Information Network, Inc. The property listing data and information, and the Images, are for the personal, non-commercial use of consumers having a good faith interest in purchasing, leasing or renting listed properties of the type displayed to them and may not be used for any purpose other than to identify prospective properties which such consumers may have a good faith interest in purchasing, leasing or renting. MLS Property Information Network, Inc. and its subscribers disclaim any and all representations and warranties as to the accuracy of the property listing data and information, or as to the accuracy of any of the Images, set forth herein.

Last checked 2026-07-22 11:49 PM UTC

Neighborhood & Commute
Source: Walkscore
Save
Ask
Tour
Hide
Share