Save
Ask
Tour
Hide
Share
$499,900
New Listing

71 Eldridge St
Taunton, MA 02780

For Sale|Single Family Residence|Active
4
Beds
2
Total Baths
1
Full Bath
1
Partial Bath
1,488
SqFt
$336
/SqFt
1939
Built
County:
Bristol

Due to the health concerns created by Coronavirus we are offering personal 1-1 online video walkthough tours where possible.
Call Now: 774.222.2518
Is this the listing for you? We can help make it yours.
774.222.2518
Upcoming Open Houses
Due to COVID-19, we recommend you verify Open Houses before attending.
Sat, Jul 25, 12:00 PM - 2:00 PM
71 Eldridge St71 Eldridge St71 Eldridge St71 Eldridge St
Save
Ask
Tour
Hide
Share

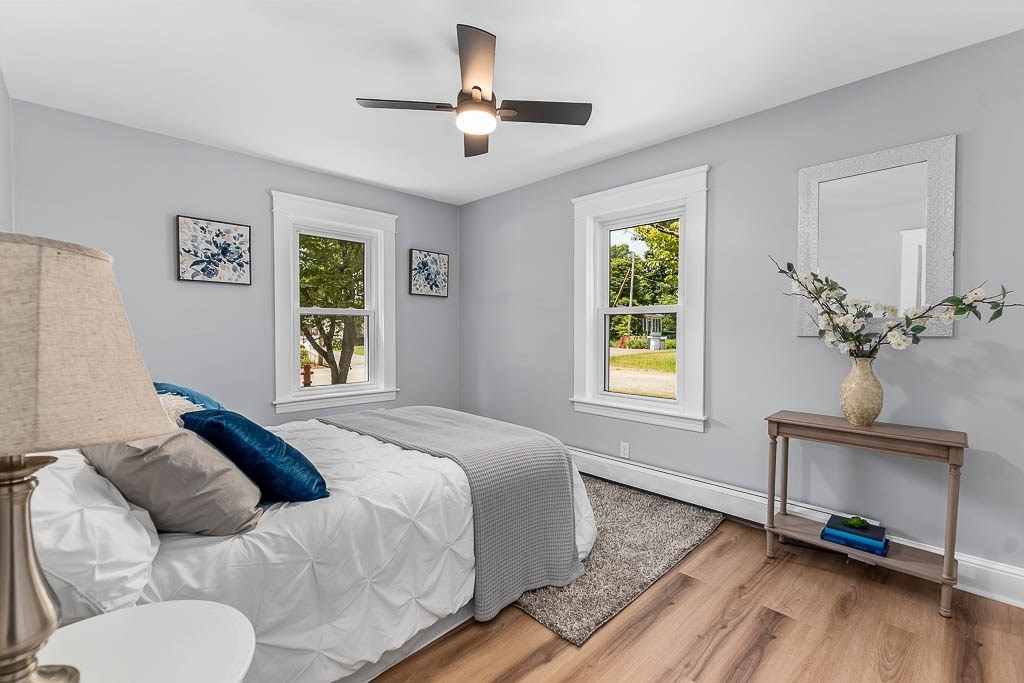
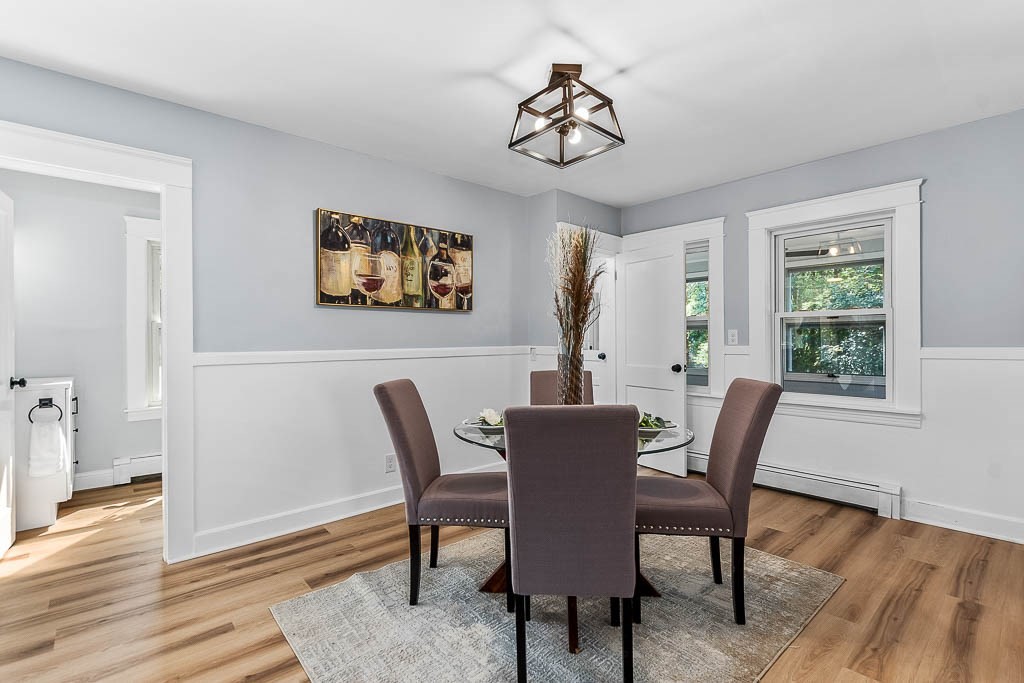
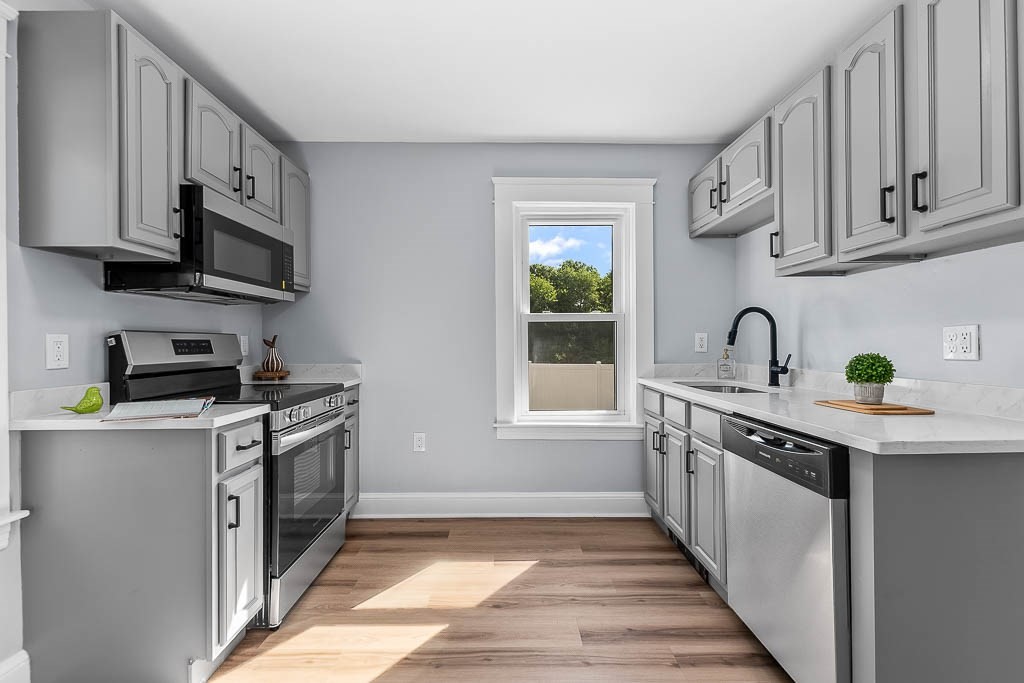
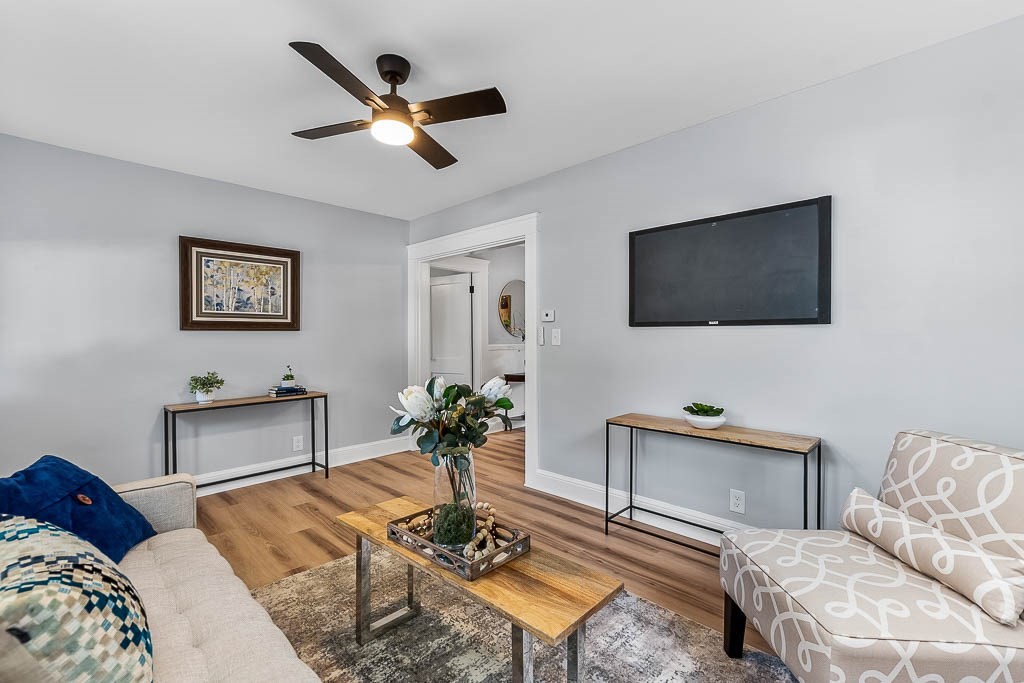
***Showings to begin at the Open House on Saturday 7/25/2026 from 12-2 PM*** Beautifully refreshed and updated 4 Bedroom 1.5 bath home set on a corner lot with .23 acres in a well-established neighborhood! Features of this 1352+ square foot home include a 1st floor bedroom option, all new flooring and paint throughout, quartz countertops in the kitchen and baths, separate dining room, fully applianced kitchen, and four good sized bedrooms all with brand new carpeting and ample closet space. The property is on city water and sewer, has natural gas heating, brand new electric hot water tank, a full basement, 150-amp electrical service, vinyl replacement windows, 1st floor laundry with brand new washer/dryer included, and plenty of parking with a wraparound driveway. In the Chamberlain/Friedman school district and close to Route 495 and the Myles Standish Industrial Park.

Save
Ask
Tour
Hide
Share
Listing Snapshot
Price 
$499,900
Days On Site 
0 Days
Bedrooms 
4
Inside Area (SqFt) 
1,488 sqft
Total Baths 
2
Full Baths 
1
Partial Baths 
1
Lot Size 
0.23 Acres
Year Built 
1939
MLS® Number 
73553600
Status 
Active
Property Tax 
$4,427
HOA/Condo/Coop Fees 
N/A
Sq Ft Source 
Public Records
Friends & Family
Recent Activity
4 hours agoListing updated with changes from the MLS®
4 hours agoListing first seen on site
General Features
Acres 
0.23
Disclosures 
All information contained herein is deemed to be reliable but should be verified by Buyer and/or Buyer's Agent. Room sizes are approximate and taken from attached floor plans. Seller is a licensed Real Estate Broker. See attached utility easement and offer language to be included with offers.
Foundation 
Stone
Green Energy Efficient 
Thermostat
Parking 
PavedOff Street
Parking Spaces 
6
Property Sub Type 
Single Family Residence
Sewer 
Public Sewer
SqFt Above 
1488
SqFt Total 
1488
Style 
Colonial
Water Source 
Public
Zoning 
URBRES
Interior Features
Appliances 
Electric Water HeaterWater HeaterRangeDishwasherMicrowaveRefrigeratorWasherDryer
Basement 
FullSump PumpConcreteUnfinished
Electric 
Circuit Breakers150 Amp Service
Flooring 
VinylCarpet
Heating 
Natural GasBaseboardZoned
Interior 
PantryCeiling Fan(s)
Laundry Features 
Electric Dryer HookupWasher Hookup
Window Features 
Insulated WindowsScreens
Bathroom 1 
Dimensions - 8x7Level - FirstArea - 56
Bathroom 2 
Dimensions - 8x7Level - SecondArea - 56
Bedroom 2 
Dimensions - 13x9Level - SecondArea - 117
Bedroom 3 
Dimensions - 11x9Level - SecondArea - 99
Bedroom 4 
Dimensions - 13x10Level - FirstArea - 130
Dining Room 
Dimensions - 15x10Level - FirstArea - 150
Kitchen 
Dimensions - 11x10Level - FirstArea - 110
Living Room 
Dimensions - 15x10Level - FirstArea - 150
Master Bedroom 
Dimensions - 13x10Level - SecondArea - 130
Save
Ask
Tour
Hide
Share
Exterior Features
Construction Details 
Frame
Exterior 
Rain GuttersStorage
Lot Features 
Corner LotLevel
Other Structures 
Storage
Patio And Porch 
PorchEnclosed
Roof 
Shingle
Windows/Doors 
Insulated WindowsScreens
Community Features
Community Features 
PoolGolf
Financing Terms Available 
Contract
Roads 
Paved
Schools
School District
Unknown
Elementary School
Chamberlain
Middle School
Friedman
High School
Taunton High
Listing courtesy of Michael Ballow of Ballow and Hutchinson Realty Group, Inc.


The property listing data and information, or the Images, set forth herein were provided to MLS Property Information Network, Inc. from third party sources, including sellers, lessors, landlords, and public records, and were compiled by MLS Property Information Network, Inc. The property listing data and information, and the Images, are for the personal, non-commercial use of consumers having a good faith interest in purchasing, leasing or renting listed properties of the type displayed to them and may not be used for any purpose other than to identify prospective properties which such consumers may have a good faith interest in purchasing, leasing or renting. MLS Property Information Network, Inc. and its subscribers disclaim any and all representations and warranties as to the accuracy of the property listing data and information, or as to the accuracy of any of the Images, set forth herein.

Last checked 2026-07-22 11:54 PM UTC

Neighborhood & Commute
Source: Walkscore
Save
Ask
Tour
Hide
Share