Save
Ask
Tour
Hide
Share
$1,395,000
New Listing

64 Overlook Rd
Arlington, MA 02474

For Sale|Single Family Residence|Active
3
Beds
3
Total Baths
2
Full Baths
1
Partial Bath
2,305
SqFt
$605
/SqFt
1927
Built
County:
Middlesex

Due to the health concerns created by Coronavirus we are offering personal 1-1 online video walkthough tours where possible.
Call Now: 774.222.2518
Is this the listing for you? We can help make it yours.
774.222.2518
Upcoming Open Houses
Due to COVID-19, we recommend you verify Open Houses before attending.
Thu, Jul 23, 4:30 PM - 6:00 PM
Fri, Jul 24, 11:00 AM - 12:30 PM
Sat, Jul 25, 10:00 AM - 11:30 AM
64 Overlook Rd64 Overlook Rd64 Overlook Rd64 Overlook Rd
Save
Ask
Tour
Hide
Share

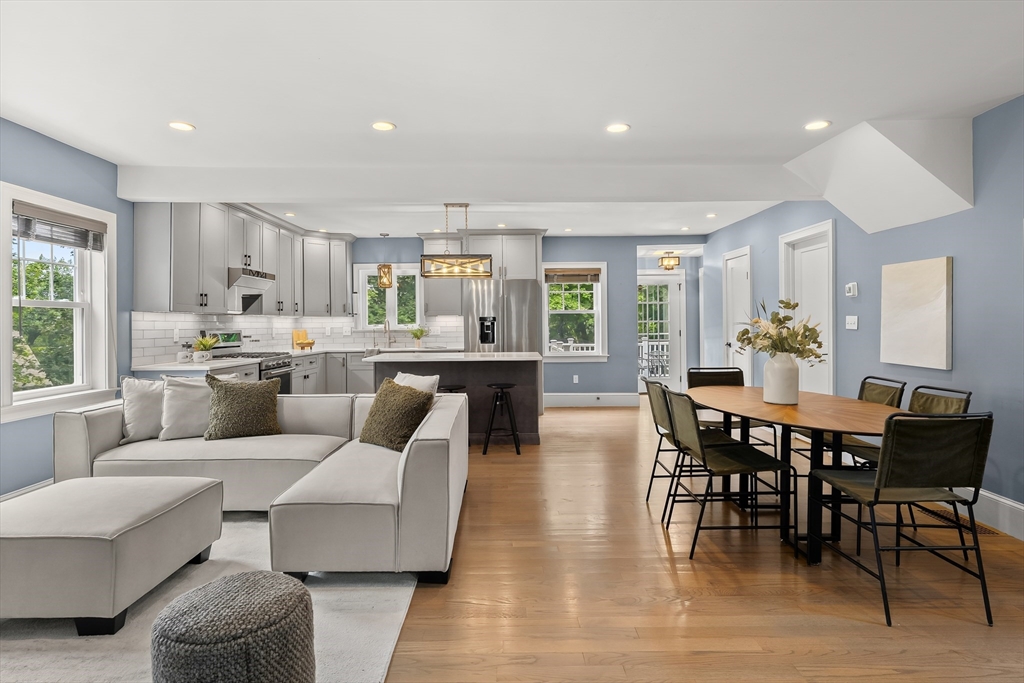
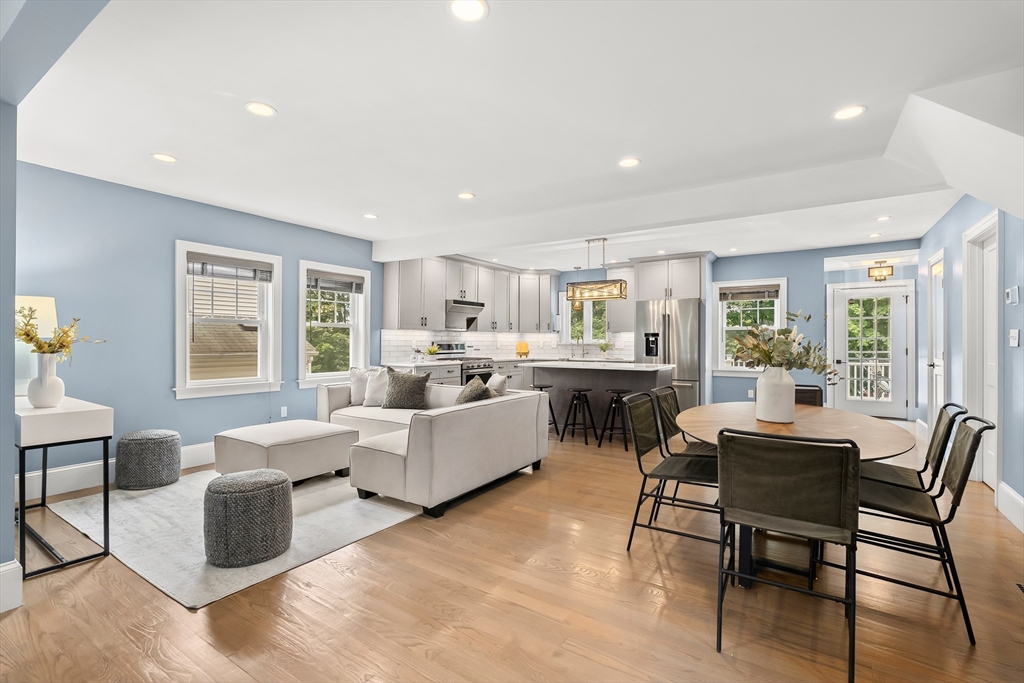
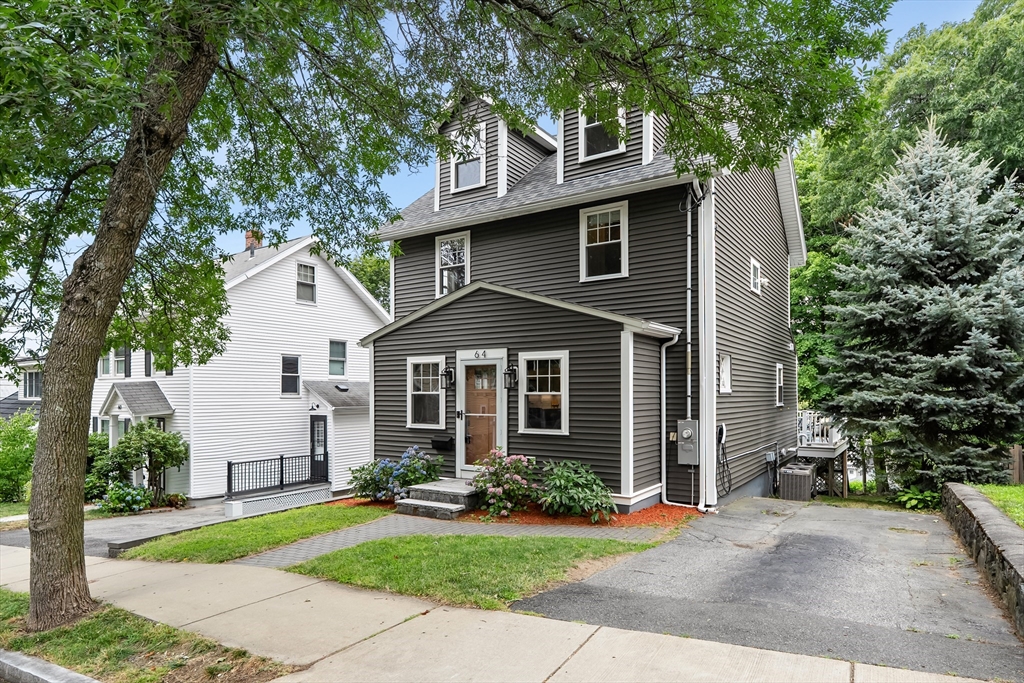
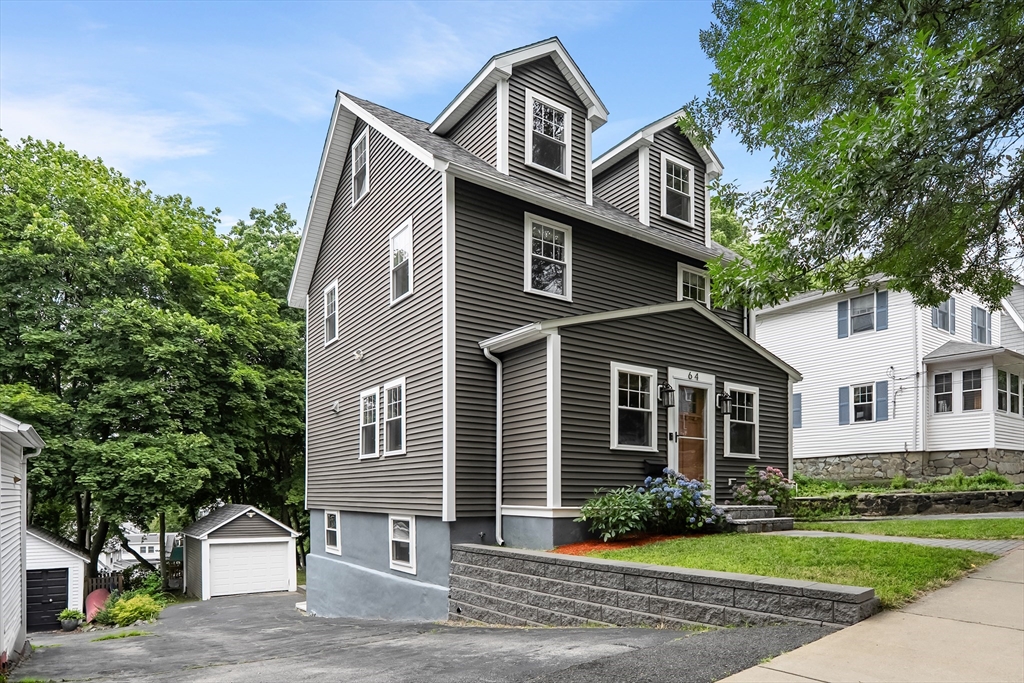
Thoughtfully reimagined through a complete renovation and expansion in 2018, this exceptional home brings modern design and functionality to a convenient location. Sun-drenched living spaces unfold across four finished levels, anchored by an expansive open-concept main level with a beautifully appointed kitchen featuring stone countertops, stainless steel appliances and a large center island designed for everyday living and effortless entertaining. The second level features two large bedrooms and a full bath, while the entire third floor is devoted to a luxurious primary suite with a walk-in closet and private bath. The finished walk-out lower level offers flexible space for a family room, home office or gym. Enjoy the relaxing outdoor space from the private deck and backyard, or head around the corner to Turkey Hill Reservation. Perfectly positioned just moments from Mass Ave, the Minuteman Bike Path and Stratton Elementary, this home delivers a quintessential Arlington lifestyle.

Save
Ask
Tour
Hide
Share
Listing Snapshot
Price 
$1,395,000
Days On Site 
0 Days
Bedrooms 
3
Inside Area (SqFt) 
2,305 sqft
Total Baths 
3
Full Baths 
2
Partial Baths 
1
Lot Size 
0.12 Acres
Year Built 
1927
MLS® Number 
73553584
Status 
Active
Property Tax 
$14,608
HOA/Condo/Coop Fees 
N/A
Sq Ft Source 
N/A
Friends & Family
Recent Activity
4 hours agoListing updated with changes from the MLS®
5 hours agoListing first seen on site
General Features
Acres 
0.12
Disclosures 
House gut renovated and expanded in 2018 on original foundation. Had minor seepage once in corner of basement stairs after heavy snow in 2022. Sellers waterproofed the exterior of the foundation in that corner and have not had any seepage since.
Foundation 
BlockStone
Garage 
Yes
Garage Spaces 
1
Green Energy Efficient 
Thermostat
Parking 
PavedDetachedShared DrivewayOff Street
Parking Spaces 
5
Property Sub Type 
Single Family Residence
Sewer 
Public Sewer
SqFt Above 
1799
SqFt Below 
506
SqFt Total 
2305
Style 
Colonial
Water Source 
Public
Zoning 
R1
Interior Features
Appliances 
Gas Water HeaterTankless Water HeaterRangeDishwasherDisposalRefrigeratorWasherDryerWine RefrigeratorRange Hood
Basement 
FinishedWalk-Out AccessInterior Entry
Cooling 
Central AirZoned
Electric 
Circuit Breakers200+ Amp Service
Fireplace 
Yes
Fireplaces 
1
Flooring 
TileVinylHardwood
Heating 
Natural GasForced AirZoned
Interior 
Walk-In Closet(s)Open FloorplanRecessed Lighting
Laundry Features 
Laundry ClosetElectric Dryer HookupWasher Hookup
Window Features 
Insulated Windows
Bathroom 1 
Dimensions - 3x7Level - FirstArea - 21
Bathroom 2 
Dimensions - 8x11Level - SecondArea - 88
Bathroom 3 
Dimensions - 9x7Level - ThirdArea - 63
Bedroom 2 
Dimensions - 12x12Level - SecondArea - 144
Bedroom 3 
Dimensions - 11x11Level - SecondArea - 121
Dining Room 
Dimensions - 8x12Level - MainArea - 96
Family Room 
Dimensions - 20x23Level - BasementArea - 460
Kitchen 
Dimensions - 19x11Level - MainArea - 209
Living Room 
Dimensions - 11x12Level - MainArea - 132
Master Bedroom 
Dimensions - 18x23Level - ThirdArea - 414
Save
Ask
Tour
Hide
Share
Exterior Features
Construction Details 
Frame
Exterior 
Rain Gutters
Patio And Porch 
Deck
Roof 
Shingle
Windows/Doors 
Insulated Windows
Community Features
Community Features 
ParkSidewalks
Roads 
Paved
Schools
School District
Unknown
Elementary School
Stratton
Middle School
Gibbs/Ottoson
High School
Ahs
Listing courtesy of Steve McKenna & The Home Advantage Team of Gibson Sotheby's International Realty


The property listing data and information, or the Images, set forth herein were provided to MLS Property Information Network, Inc. from third party sources, including sellers, lessors, landlords, and public records, and were compiled by MLS Property Information Network, Inc. The property listing data and information, and the Images, are for the personal, non-commercial use of consumers having a good faith interest in purchasing, leasing or renting listed properties of the type displayed to them and may not be used for any purpose other than to identify prospective properties which such consumers may have a good faith interest in purchasing, leasing or renting. MLS Property Information Network, Inc. and its subscribers disclaim any and all representations and warranties as to the accuracy of the property listing data and information, or as to the accuracy of any of the Images, set forth herein.

Last checked 2026-07-22 11:49 PM UTC

Neighborhood & Commute
Source: Walkscore
Save
Ask
Tour
Hide
Share