Save
Ask
Tour
Hide
Share
$729,900
1 Day On Site

18 Allens Ln
Rehoboth, MA 02769

For Sale|Single Family Residence|Active
3
Beds
2
Total Baths
2
Full Baths
1,904
SqFt
$383
/SqFt
1997
Built
County:
Bristol

Due to the health concerns created by Coronavirus we are offering personal 1-1 online video walkthough tours where possible.
Call Now: 774.222.2518
Is this the listing for you? We can help make it yours.
774.222.2518
Upcoming Open Houses
Due to COVID-19, we recommend you verify Open Houses before attending.
Fri, Jul 24, 4:30 PM - 6:00 PM
Sat, Jul 25, 12:00 PM - 1:30 PM
18 Allens Ln18 Allens Ln18 Allens Ln18 Allens Ln
Save
Ask
Tour
Hide
Share

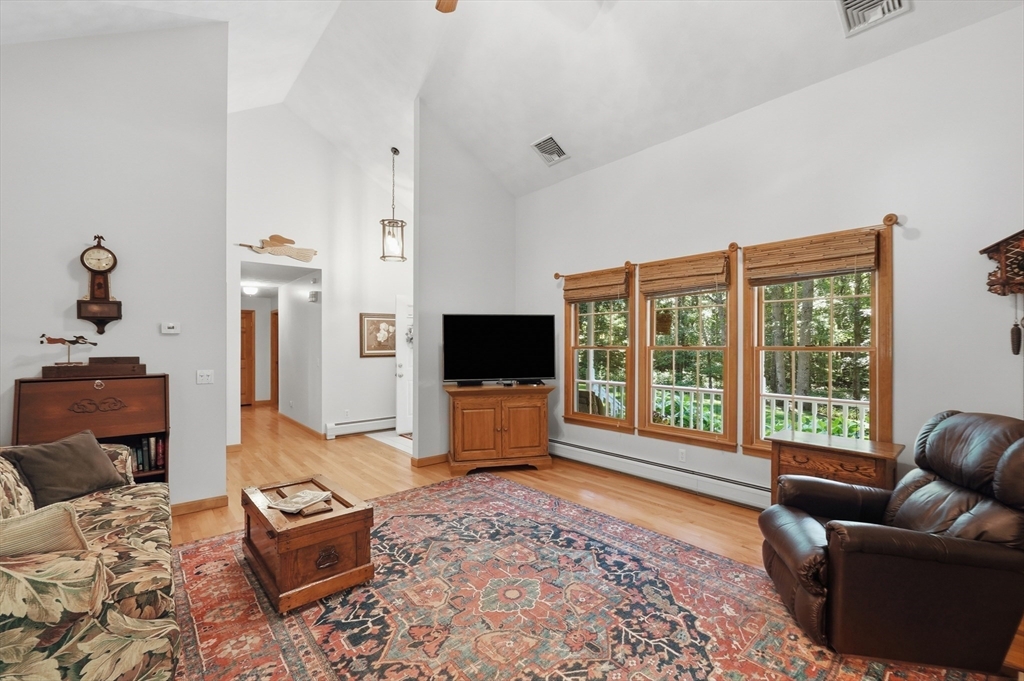
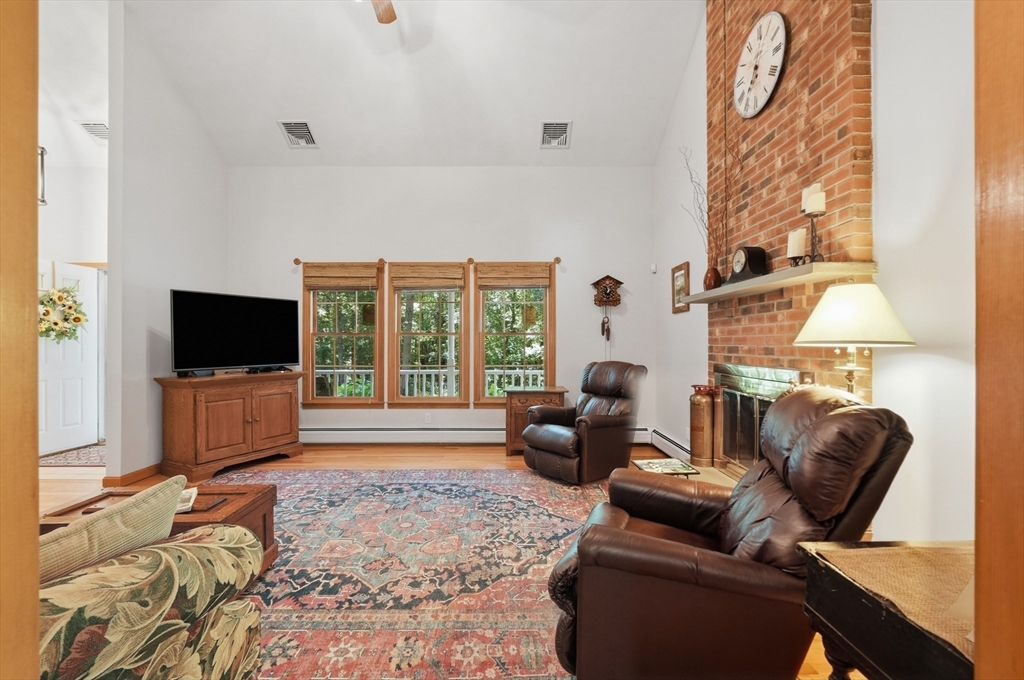
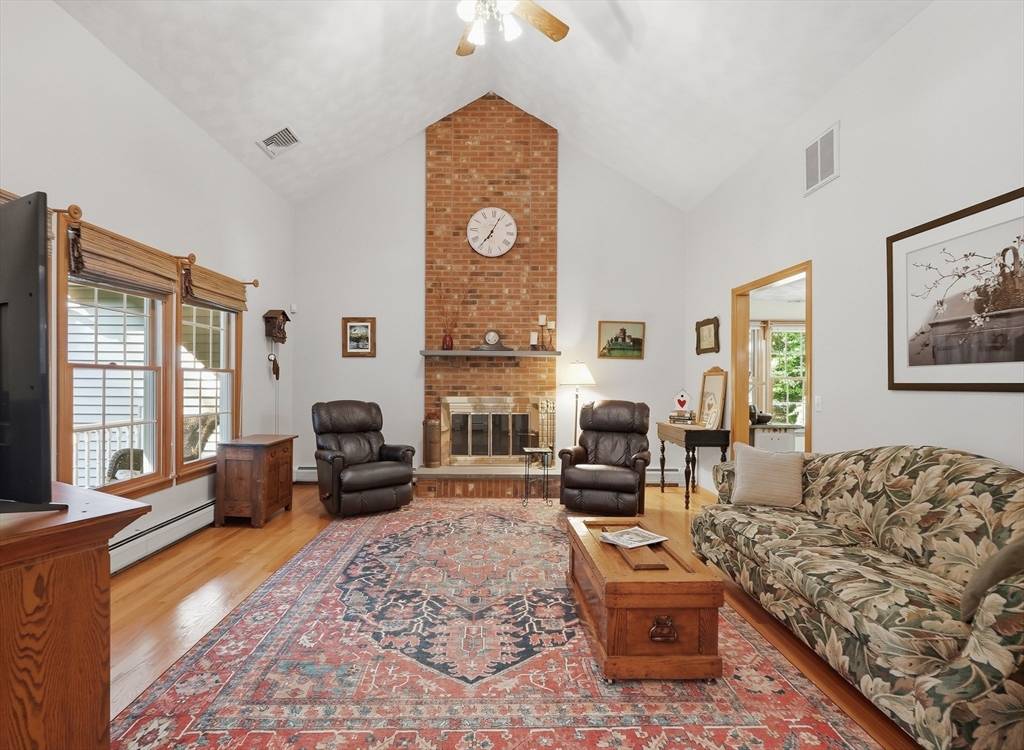
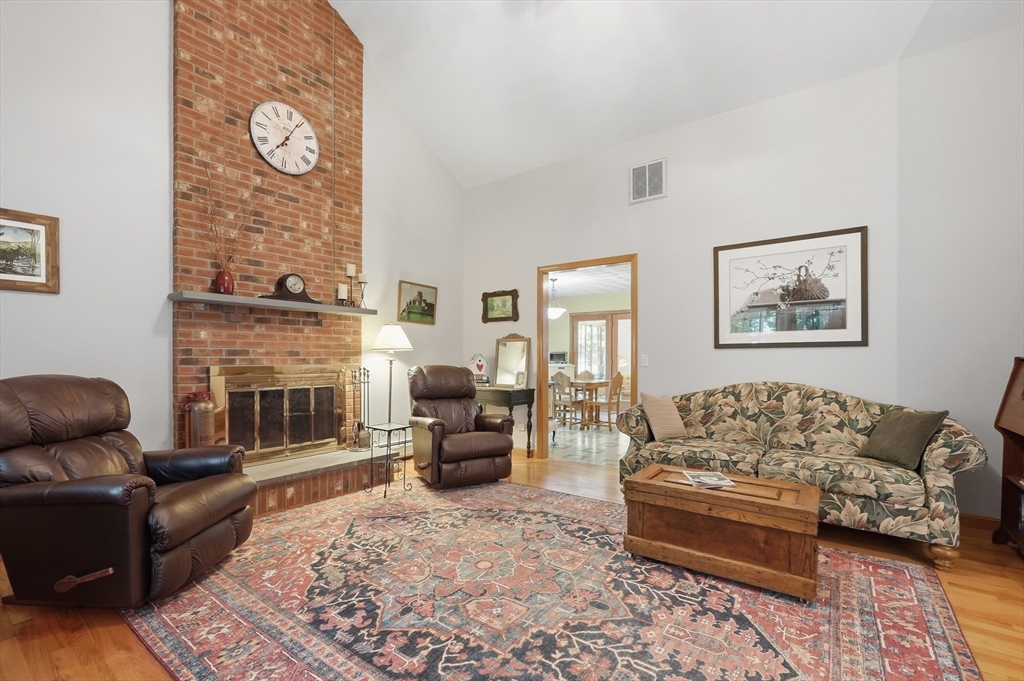
Welcome to this custom-built, one-owner home, meticulously maintained by the same family for the past 29 years. Nestled on a private and peaceful 1.4-acre lot, this 3-bedroom, 2 full bath home offers the perfect blend of comfort and tranquility. The inviting layout features a heated sunroom, the ideal spot to enjoy your morning coffee or unwind with your favorite book. Pride of ownership is evident throughout, with thoughtful care and quality craftsmanship throughout the home. The unfinished basement and walk-up attic offer potential for future expansion with endless possibilities. The expansive yard provides plenty of space to relax, garden, or entertain while enjoying the privacy of the surrounding landscape. If you've been searching for a home with timeless appeal, a serene setting, and a true sense of pride in ownership, this is one you won't want to miss. New Roof (May 2026)

Save
Ask
Tour
Hide
Share
Listing Snapshot
Price 
$729,900
Days On Site 
1 Day
Bedrooms 
3
Inside Area (SqFt) 
1,904 sqft
Total Baths 
2
Full Baths 
2
Partial Baths 
N/A
Lot Size 
1.42 Acres
Year Built 
1997
MLS® Number 
73553570
Status 
Active
Property Tax 
$5,665
HOA/Condo/Coop Fees 
N/A
Sq Ft Source 
Public Records
Friends & Family
Recent Activity
18 hours agoListing updated with changes from the MLS®
yesterdayListing first seen on site
General Features
Acres 
1.42
Attached Garage 
Yes
Disclosures 
Subject to seller finding suitable housing. Washer & Dryer & Snow Blower included. Wood Stove in basement excluded. Buyers and buyer's agents to perform their own due diligence. Title V inspection is scheduled.
Foundation 
Concrete Perimeter
Garage 
Yes
Garage Spaces 
2
Green Energy Efficient 
Thermostat
Parking 
PavedAttachedGarage Door OpenerOff StreetGarage
Parking Spaces 
6
Property Sub Type 
Single Family Residence
Security 
Security System
Sewer 
Private Sewer
SqFt Above 
1904
SqFt Total 
1904
Style 
Ranch
Water Source 
Private
Zoning 
R
Interior Features
Appliances 
Water HeaterTankless Water HeaterRangeDishwasherRefrigeratorWasherDryerRange Hood
Basement 
FullInterior EntryConcreteUnfinished
Cooling 
Central Air
Electric 
GeneratorCircuit Breakers
Fireplace 
Yes
Fireplace Features 
Living Room
Fireplaces 
1
Flooring 
WoodTileVinylCarpetHardwood
Heating 
BaseboardOilElectricZoned
Interior 
Central VacuumMaster DownstairsWalk-In Closet(s)Cathedral Ceiling(s)Ceiling Fan(s)
Laundry Features 
Electric Dryer HookupWasher Hookup
Window Features 
Insulated Windows
Bathroom 1 
Dimensions - 5x9Level - FirstArea - 45
Bathroom 2 
Dimensions - 9x5.6Level - FirstArea - 50
Bedroom 2 
Dimensions - 11.5x12Level - FirstArea - 138
Bedroom 3 
Dimensions - 12x12Level - FirstArea - 144
Dining Room 
Dimensions - 11x13Level - FirstArea - 143
Kitchen 
Dimensions - 11x13Level - FirstArea - 143
Living Room 
Dimensions - 16x15Level - FirstArea - 240
Master Bedroom 
Dimensions - 18x14Level - FirstArea - 252
Save
Ask
Tour
Hide
Share
Exterior Features
Construction Details 
Frame
Exterior 
Rain GuttersStorage
Lot Features 
Corner LotWoodedLevel
Other Structures 
Storage
Patio And Porch 
PorchPatio
Roof 
Shingle
Windows/Doors 
Insulated Windows
Community Features
Community Features 
ParkGolf
Financing Terms Available 
Contract
Roads 
Paved
Schools
School District
Unknown
Elementary School
Palmer River Elementary
Middle School
Dorothy L. Beckwith
High School
Dighton-Rehoboth Regional
Listing courtesy of Nicole Ethier of Lamacchia Realty, Inc.


The property listing data and information, or the Images, set forth herein were provided to MLS Property Information Network, Inc. from third party sources, including sellers, lessors, landlords, and public records, and were compiled by MLS Property Information Network, Inc. The property listing data and information, and the Images, are for the personal, non-commercial use of consumers having a good faith interest in purchasing, leasing or renting listed properties of the type displayed to them and may not be used for any purpose other than to identify prospective properties which such consumers may have a good faith interest in purchasing, leasing or renting. MLS Property Information Network, Inc. and its subscribers disclaim any and all representations and warranties as to the accuracy of the property listing data and information, or as to the accuracy of any of the Images, set forth herein.

Last checked 2026-07-24 01:11 AM UTC

Neighborhood & Commute
Source: Walkscore
Save
Ask
Tour
Hide
Share