Save
Ask
Tour
Hide
Share
$1,125,000
New Listing

7 Rising Sun Ln
West Bridgewater, MA 02379

For Sale|Single Family Residence|Active
5
Beds
5
Total Baths
3
Full Baths
2
Partial Baths
4,840
SqFt
$232
/SqFt
1998
Built
County:
Plymouth

Due to the health concerns created by Coronavirus we are offering personal 1-1 online video walkthough tours where possible.
Call Now: 774.222.2518
Is this the listing for you? We can help make it yours.
774.222.2518
7 Rising Sun Ln7 Rising Sun Ln7 Rising Sun Ln7 Rising Sun Ln
Save
Ask
Tour
Hide
Share

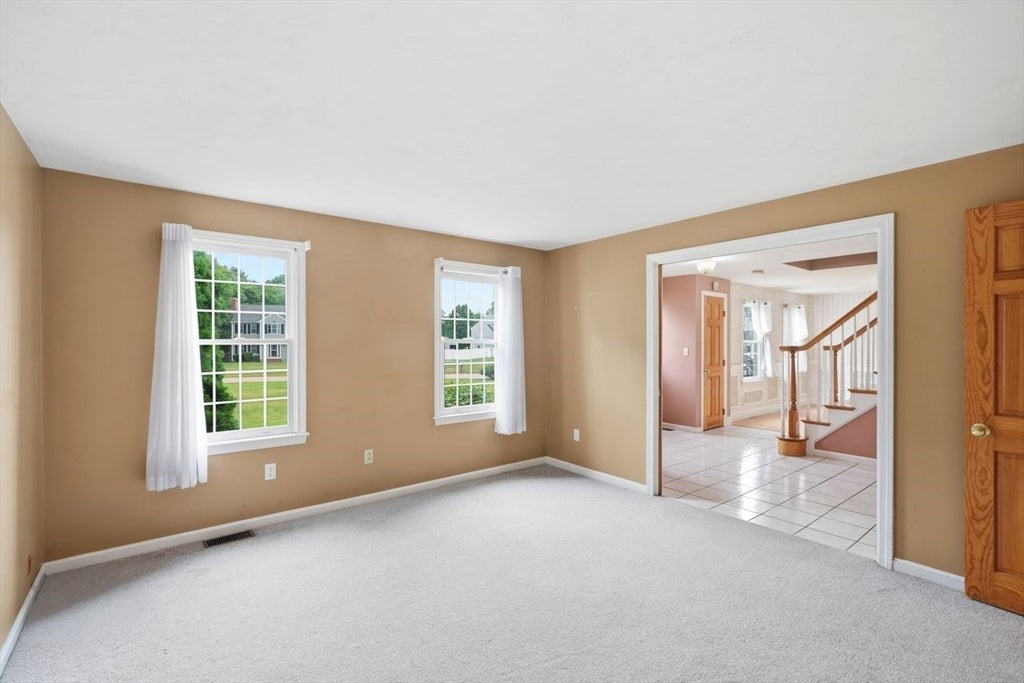
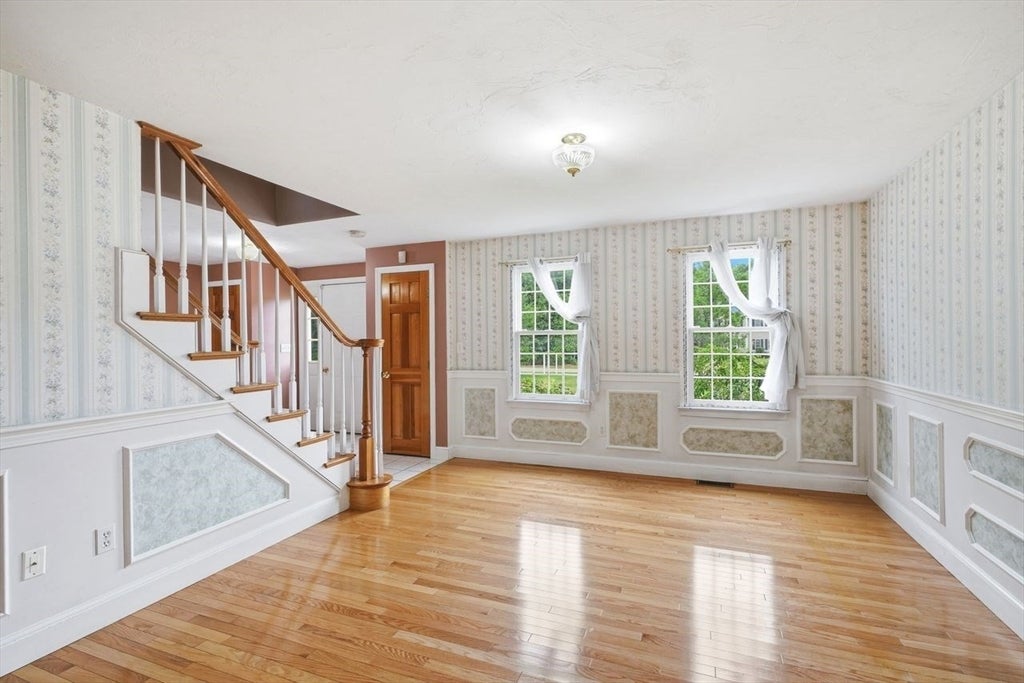
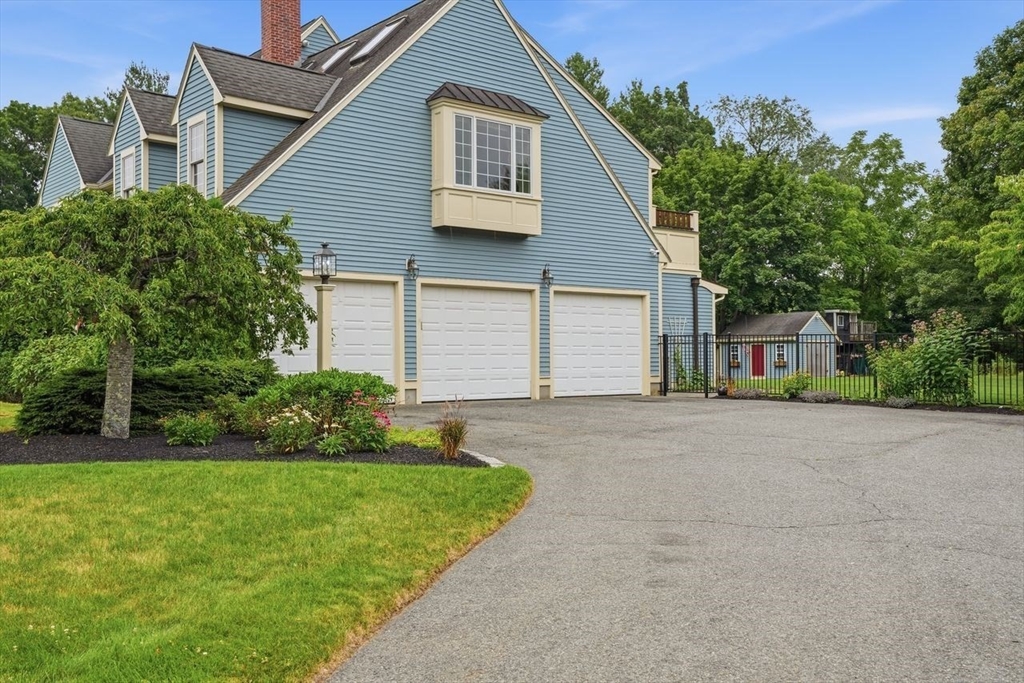
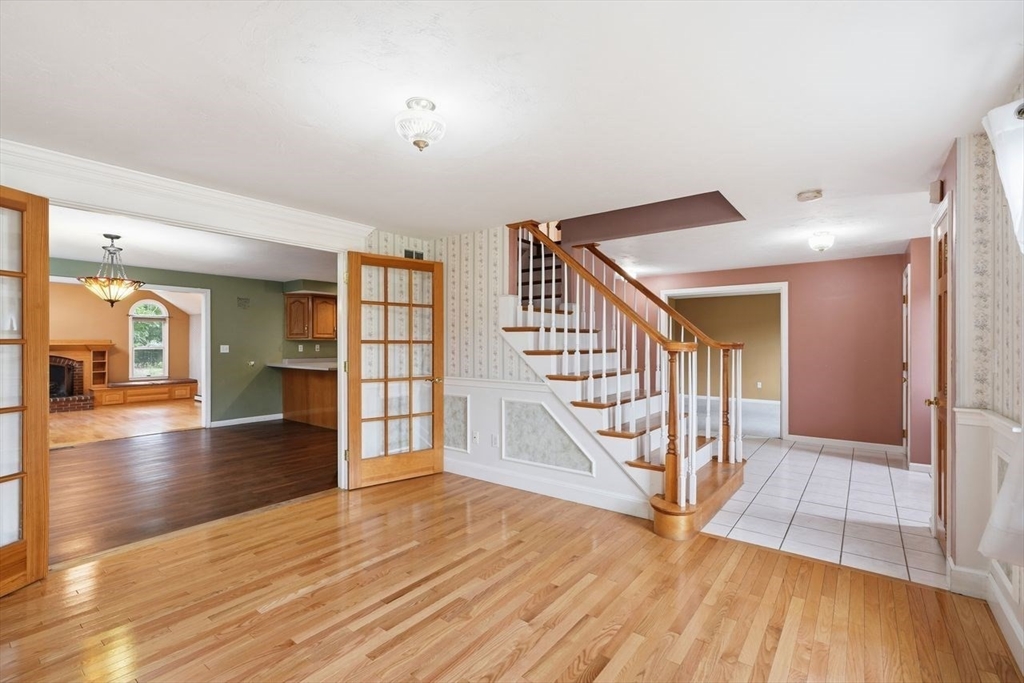
Set in an established neighborhood, this expansive home offers approximately 4,840 square feet of living space, making it one of the area’s larger homes and providing endless possibilities for the next owner. Custom carpentry and functionality unite throughout the home, with a layout that offers generous room sizes, ample bedrooms, multiple bathrooms, abundant storage, and flexible spaces for today’s lifestyle. The impressive main bedroom features a fireplace, updated bathroom, private balcony, and built-in closet drawers in large dressing room closets. A sunroom, gym area, family room with vaulted ceiling and fireplace, and spacious basement with a half bath already in place add even more potential. The attached 3-car garage leads into a convenient mudroom with built-in shelves. Outside, enjoy a shed, outdoor patio, and irrigation system. This home has the size, setting, and versatility buyers are looking for, and is ready to be polished and personalized.

Save
Ask
Tour
Hide
Share
Listing Snapshot
Price 
$1,125,000
Days On Site 
0 Days
Bedrooms 
5
Inside Area (SqFt) 
4,840 sqft
Total Baths 
5
Full Baths 
3
Partial Baths 
2
Lot Size 
0.81 Acres
Year Built 
1998
MLS® Number 
73553563
Status 
Active
Property Tax 
$11,573
HOA/Condo/Coop Fees 
N/A
Sq Ft Source 
Public Records
Friends & Family
Recent Activity
5 hours agoListing updated with changes from the MLS®
5 hours agoListing first seen on site
General Features
Acres 
0.81
Attached Garage 
Yes
Disclosures 
Floor plans and measurements are approximatenot verifiedand provided for marketing and perspective purposes only. Buyers should confirm all dimensions independently. Public record states 4 Bedroom 3 Baths.
Foundation 
Concrete Perimeter
Garage 
Yes
Garage Spaces 
3
Parking 
PavedAttachedGarage Door OpenerOversizedOff StreetGarage
Parking Spaces 
12
Property Sub Type 
Single Family Residence
Sewer 
Private Sewer
SqFt Above 
4840
SqFt Below 
786
SqFt Total 
4840
Style 
Colonial
Water Source 
Public
Zoning 
Res
Interior Features
Appliances 
Gas Water Heater
Basement 
FullPartially Finished
Cooling 
Central AirZoned
Electric 
200+ Amp Service
Fireplace 
Yes
Fireplace Features 
Master Bedroom
Fireplaces 
2
Flooring 
WoodTileCarpet
Heating 
Natural GasBaseboardZoned
Interior 
Entrance FoyerCathedral Ceiling(s)Recessed LightingCrown MoldingWalk-In Closet(s)
Window Features 
Skylight(s)
Bathroom 1 
Dimensions - 13x10Level - SecondArea - 130
Bathroom 2 
Dimensions - 9x9Level - SecondArea - 81
Bathroom 3 
Dimensions - 10x7Level - SecondArea - 70
Bedroom 2 
Dimensions - 12.5x12Level - SecondArea - 150
Bedroom 3 
Dimensions - 12.5x13Level - SecondArea - 162
Bedroom 4 
Dimensions - 9x12Level - ThirdArea - 108
Bedroom 5 
Dimensions - 13.1x13.8Level - SecondArea - 180
Dining Room 
Dimensions - 14x14Level - FirstArea - 196
Family Room 
Dimensions - 19x20Level - FirstArea - 380
Kitchen 
Dimensions - 23x14Level - FirstArea - 322
Living Room 
Dimensions - 13x13Level - FirstArea - 169
Master Bedroom 
Dimensions - 20.5x26.5Level - SecondArea - 543
Office 
Dimensions - 13x12.5Level - FirstArea - 162
Save
Ask
Tour
Hide
Share
Exterior Features
Construction Details 
Frame
Fencing 
Stone
Lot Features 
Corner LotLevel
Patio And Porch 
PatioDeck
Roof 
Shingle
Windows/Doors 
Skylight(s)
Schools
School District
Unknown
Elementary School
Spring, Rose L, Howard
Middle School
Wb Mshs
High School
Wb Mshs
Listing courtesy of Molly Smith of Coldwell Banker Realty - Plymouth


The property listing data and information, or the Images, set forth herein were provided to MLS Property Information Network, Inc. from third party sources, including sellers, lessors, landlords, and public records, and were compiled by MLS Property Information Network, Inc. The property listing data and information, and the Images, are for the personal, non-commercial use of consumers having a good faith interest in purchasing, leasing or renting listed properties of the type displayed to them and may not be used for any purpose other than to identify prospective properties which such consumers may have a good faith interest in purchasing, leasing or renting. MLS Property Information Network, Inc. and its subscribers disclaim any and all representations and warranties as to the accuracy of the property listing data and information, or as to the accuracy of any of the Images, set forth herein.

Last checked 2026-07-22 11:49 PM UTC

Neighborhood & Commute
Source: Walkscore
Save
Ask
Tour
Hide
Share