Save
Ask
Tour
Hide
Share
$899,000
New Listing

6 Pzegeo Circle
Peabody, MA 01960

For Sale|Single Family Residence|Active
4
Beds
3
Total Baths
2
Full Baths
1
Partial Bath
2,408
SqFt
$373
/SqFt
2016
Built
Subdivision:
BOULDERWOOD
County:
Essex

Due to the health concerns created by Coronavirus we are offering personal 1-1 online video walkthough tours where possible.
Call Now: 774.222.2518
Is this the listing for you? We can help make it yours.
774.222.2518
Upcoming Open Houses
Due to COVID-19, we recommend you verify Open Houses before attending.
Fri, Jul 24, 11:30 AM - 1:30 PM
Sat, Jul 25, 12:00 PM - 1:30 PM
Sun, Jul 26, 12:00 PM - 2:00 PM
6 Pzegeo Circle6 Pzegeo Circle6 Pzegeo Circle6 Pzegeo Circle
Save
Ask
Tour
Hide
Share

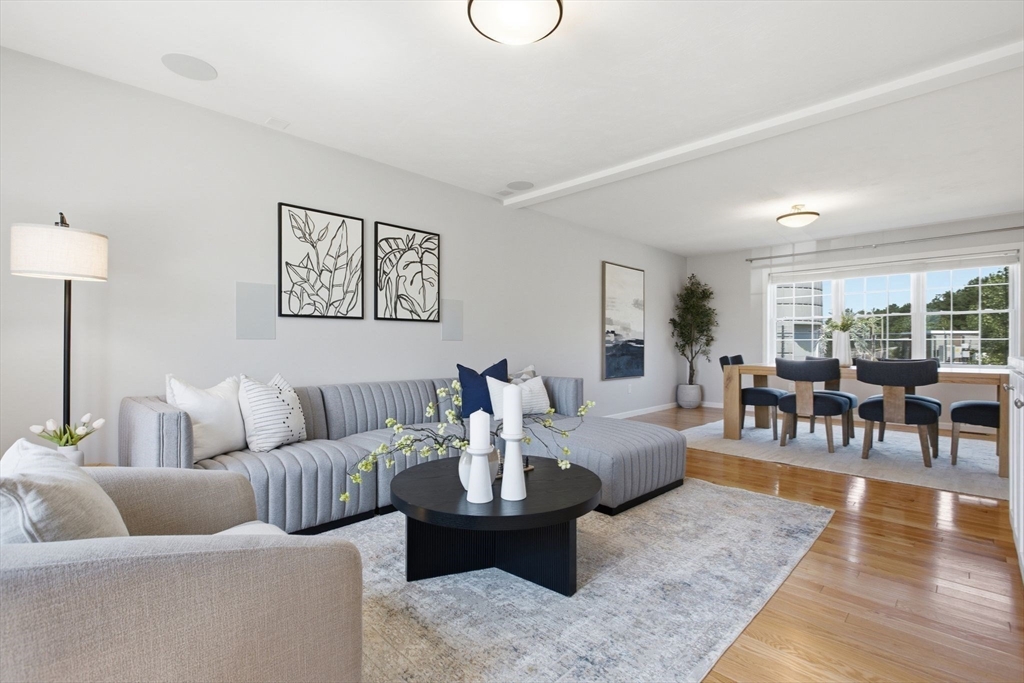
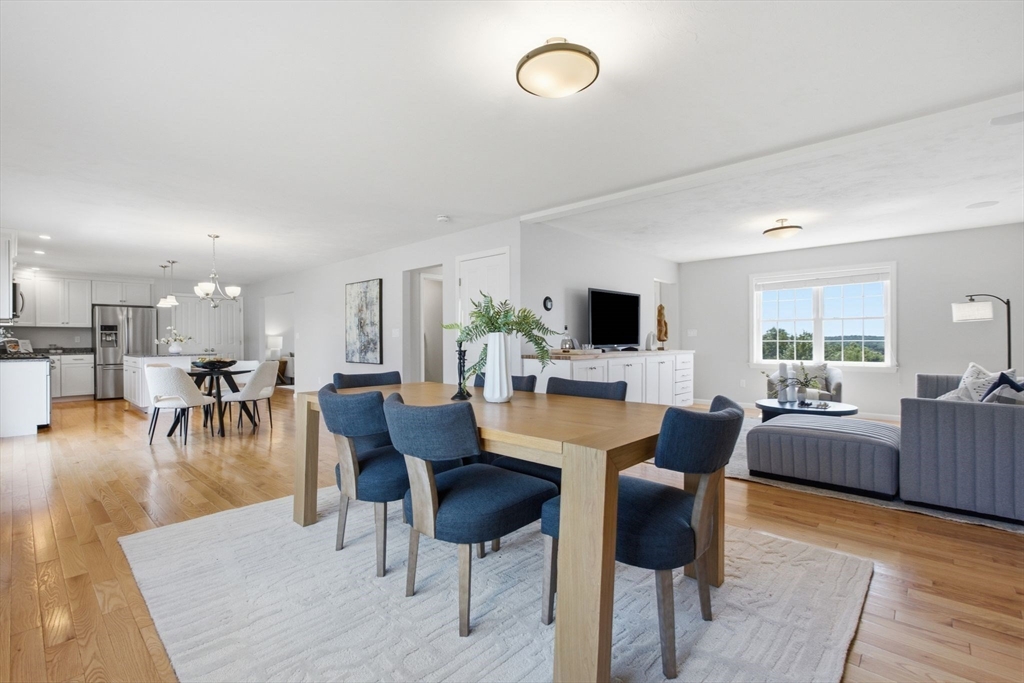
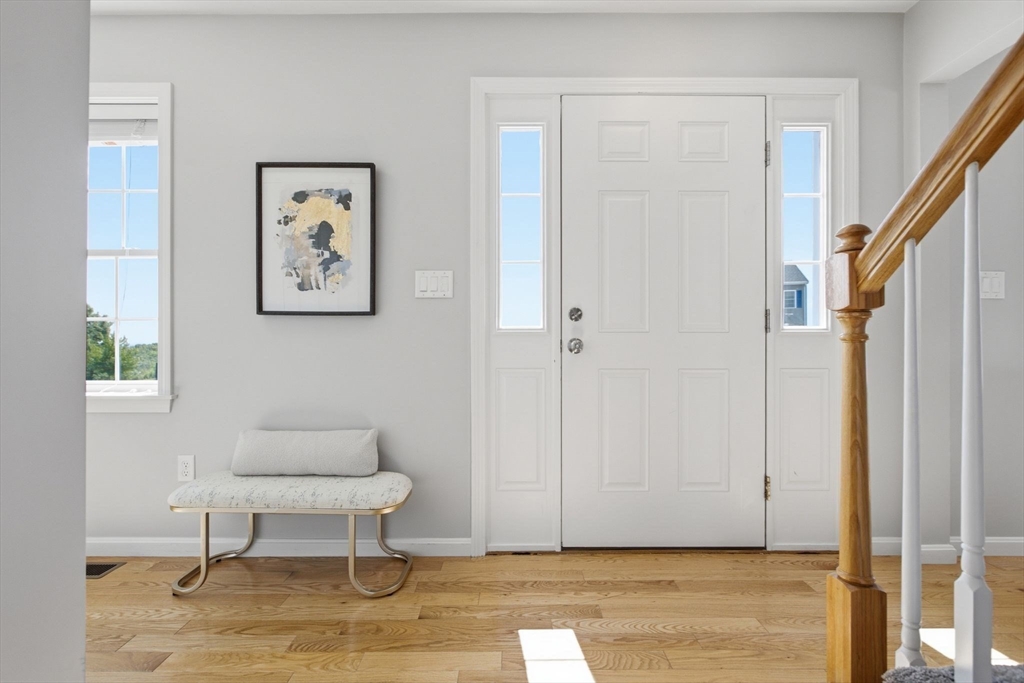
Welcome to 6 Pzego Circle, a beautifully maintained Colonial built in 2016, nestled in Peabody's desirable Boulderwood neighborhood. Offering over 2,400 square feet of thoughtfully designed living space, this 4-bedroom, 2.5-bath home has an open floor plan, perfect for both everyday living and entertaining, featuring hardwood floors throughout the first floor, and lots of natural light. The spacious kitchen seamlessly connects to the dining, living and family room areas, creating the ideal gathering space for family and friends. There are also sliders to a deck out back. Upstairs, the generous primary suite offers a full bath & walk in closet, complemented by three additional bedrooms another bath and ample closet space. Enjoy the convenience of newer construction, central air, irrigation system, and low-maintenance living. Ideally located on a cul-de-sac, close to major commuter routes, this move-in ready home offers the perfect combination of location, space, and modern amenities.

Save
Ask
Tour
Hide
Share
Listing Snapshot
Price 
$899,000
Days On Site 
0 Days
Bedrooms 
4
Inside Area (SqFt) 
2,408 sqft
Total Baths 
3
Full Baths 
2
Partial Baths 
1
Lot Size 
0.25 Acres
Year Built 
2016
MLS® Number 
73553557
Status 
Active
Property Tax 
$7,632
HOA/Condo/Coop Fees 
N/A
Sq Ft Source 
Public Records
Friends & Family
Recent Activity
2 hours agoListing updated with changes from the MLS®
5 hours agoListing first seen on site
General Features
Acres 
0.25
Attached Garage 
Yes
Disclosures 
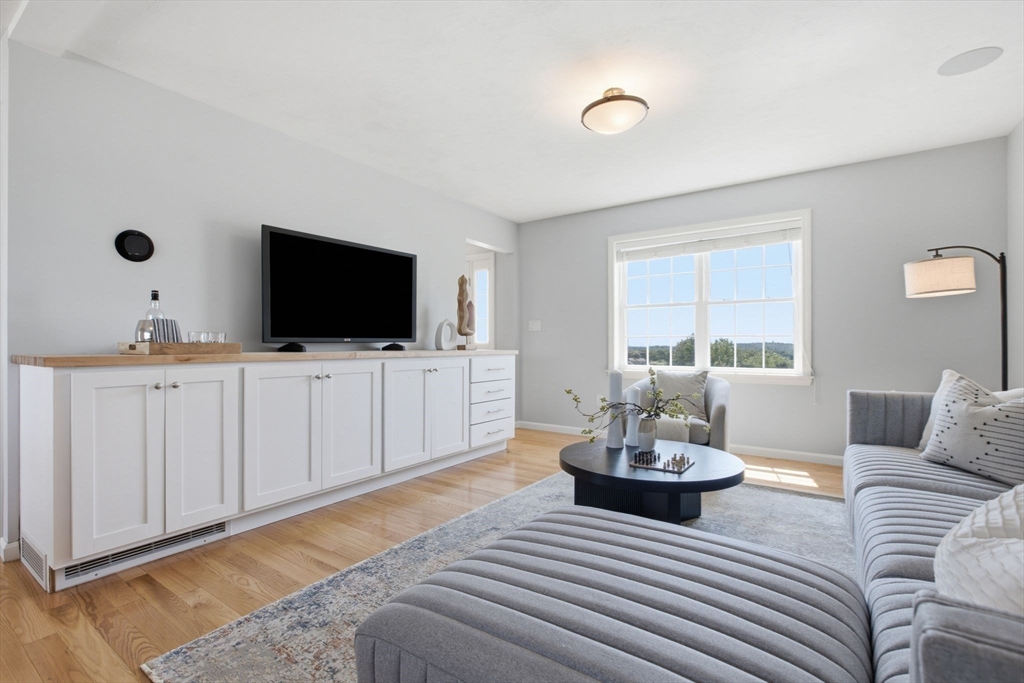
There is a right of way for the water department on the right side of the house (It’s not an easement) 2 propane heating systems - one in basement (2025) one in attic (2016). Small easement front corner for electrical box. Built in custom cabinets remain in family room.
Energy Features 
Solar
Foundation 
Concrete Perimeter
Garage 
Yes
Garage Spaces 
2
Parking 
PavedAttachedGarage Door OpenerWorkshop in GarageOff StreetGarage
Parking Spaces 
10
Property Sub Type 
Single Family Residence
Sewer 
Public Sewer
SqFt Above 
2408
SqFt Total 
2408
Style 
Colonial
Water Source 
Public
Zoning 
R1
Interior Features
Appliances 
Water HeaterDishwasherMicrowaveRangeRefrigeratorFreezerWasherDryer
Basement 
FullWalk-Out AccessInterior EntryConcreteUnfinished
Cooling 
Central AirZoned
Electric 
200+ Amp Service
Flooring 
CarpetHardwood
Heating 
Forced AirPropaneZoned
Interior 
Wired for SoundWalk-In Closet(s)
Bathroom 1 
Level - First
Bathroom 2 
Level - Second
Bathroom 3 
Level - Second
Bedroom 2 
Dimensions - 15x13Level - SecondArea - 195
Bedroom 3 
Dimensions - 16x13Level - SecondArea - 208
Bedroom 4 
Dimensions - 15x13Level - SecondArea - 195
Dining Room 
Dimensions - 17x13Level - FirstArea - 221
Family Room 
Dimensions - 13x14Level - FirstArea - 182
Kitchen 
Dimensions - 15x13Level - FirstArea - 195
Living Room 
Dimensions - 14x13Level - FirstArea - 182
Master Bedroom 
Dimensions - 13x18Level - SecondArea - 234
Save
Ask
Tour
Hide
Share
Exterior Features
Construction Details 
Frame
Lot Features 
Cul-De-SacClearedLevel
Patio And Porch 
Deck
Roof 
Shingle
Community Features
Community Features 
PoolGolf
Roads 
Paved
Schools
School District
Unknown
Elementary School
Unknown
Middle School
Pms
High School
Phs
Listing courtesy of Marjorie Youngren Team of Coldwell Banker Realty - Lynnfield


The property listing data and information, or the Images, set forth herein were provided to MLS Property Information Network, Inc. from third party sources, including sellers, lessors, landlords, and public records, and were compiled by MLS Property Information Network, Inc. The property listing data and information, and the Images, are for the personal, non-commercial use of consumers having a good faith interest in purchasing, leasing or renting listed properties of the type displayed to them and may not be used for any purpose other than to identify prospective properties which such consumers may have a good faith interest in purchasing, leasing or renting. MLS Property Information Network, Inc. and its subscribers disclaim any and all representations and warranties as to the accuracy of the property listing data and information, or as to the accuracy of any of the Images, set forth herein.

Last checked 2026-07-22 11:54 PM UTC

Neighborhood & Commute
Source: Walkscore
Save
Ask
Tour
Hide
Share