Save
Ask
Tour
Hide
Share
$1,300,000
1 Day On Site

61 Tamarack Rd
Dracut, MA 01826

For Sale|Single Family Residence|Active
4
Beds
4
Total Baths
3
Full Baths
1
Partial Bath
4,646
SqFt
$280
/SqFt
2016
Built
County:
Middlesex

Due to the health concerns created by Coronavirus we are offering personal 1-1 online video walkthough tours where possible.
Call Now: 774.222.2518
Is this the listing for you? We can help make it yours.
774.222.2518
Upcoming Open Houses
Due to COVID-19, we recommend you verify Open Houses before attending.
Sat, Jul 25, 1:00 PM - 3:00 PM
61 Tamarack Rd61 Tamarack Rd61 Tamarack Rd61 Tamarack Rd
Save
Ask
Tour
Hide
Share

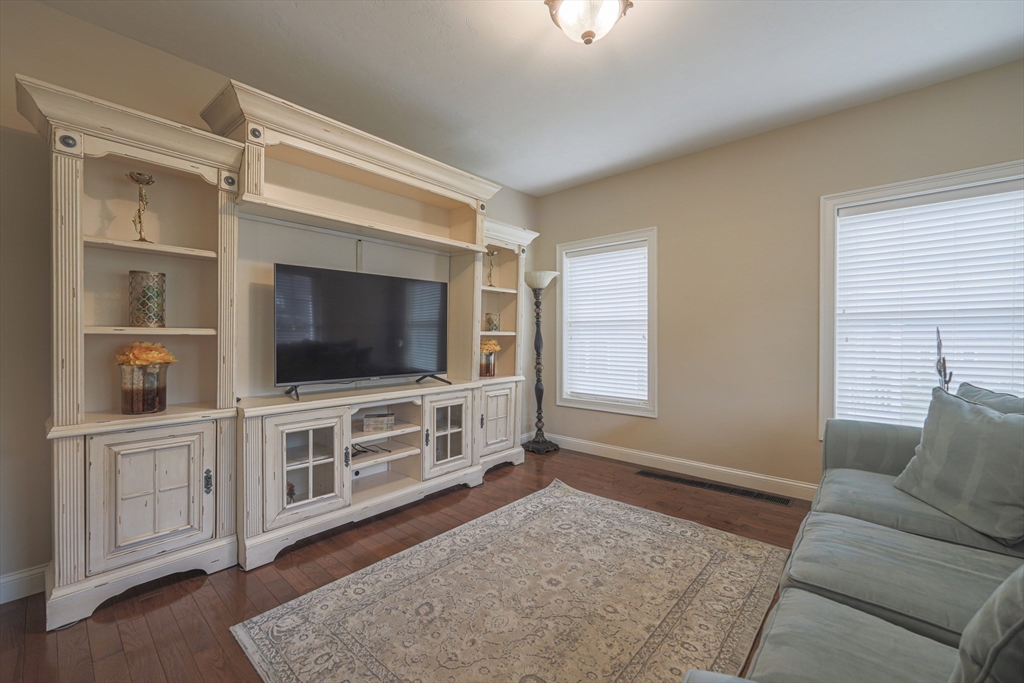
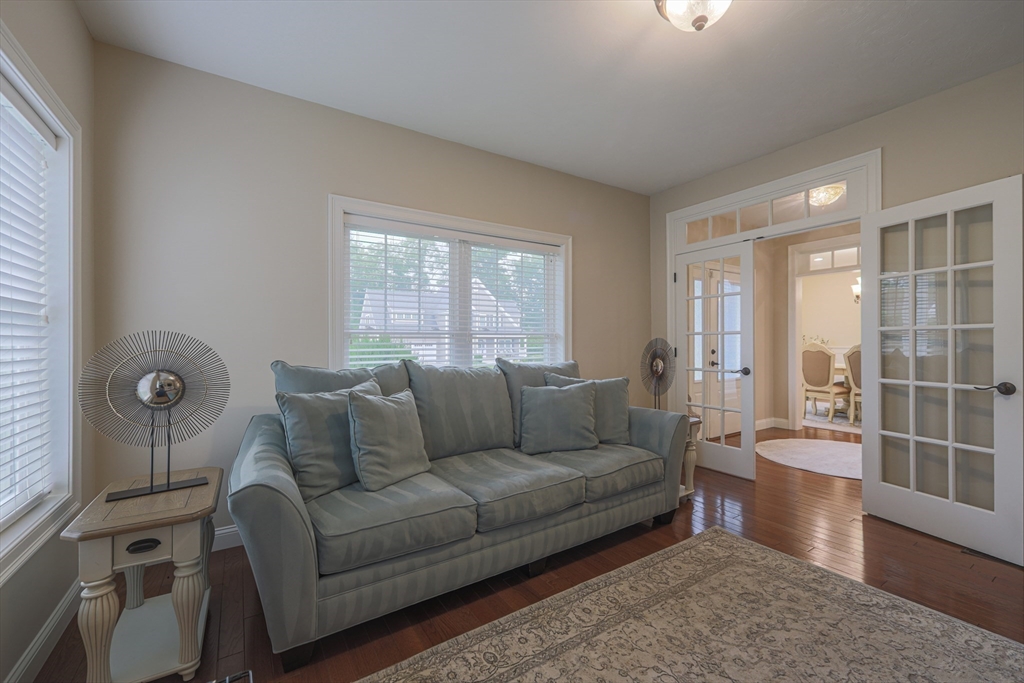
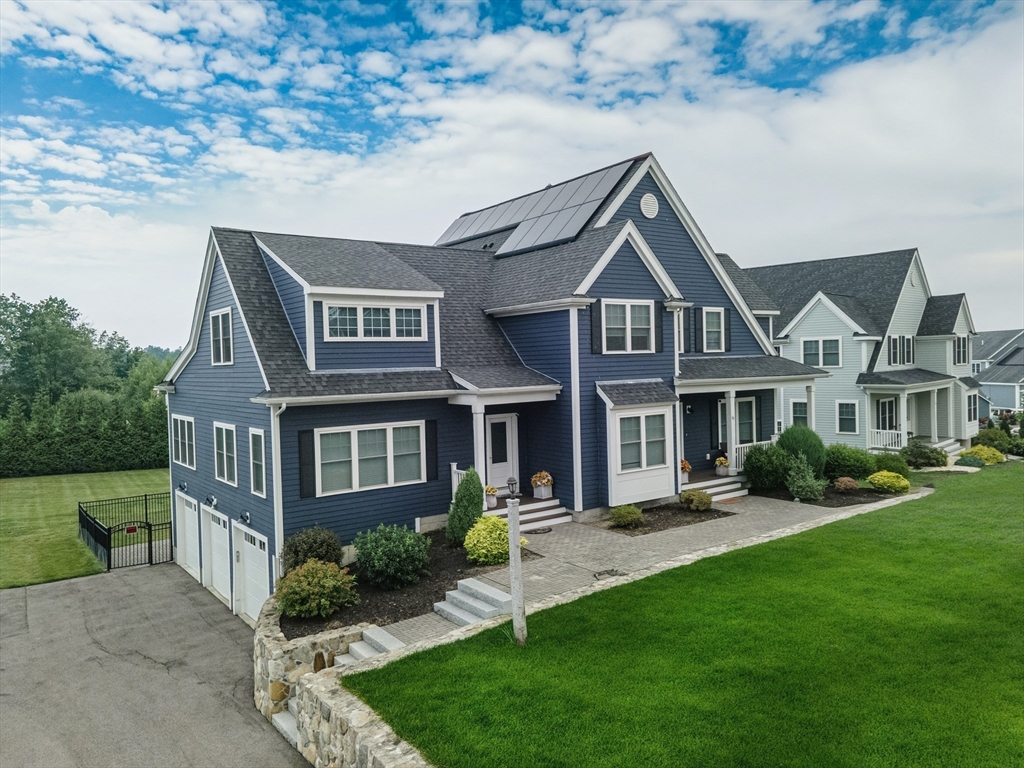
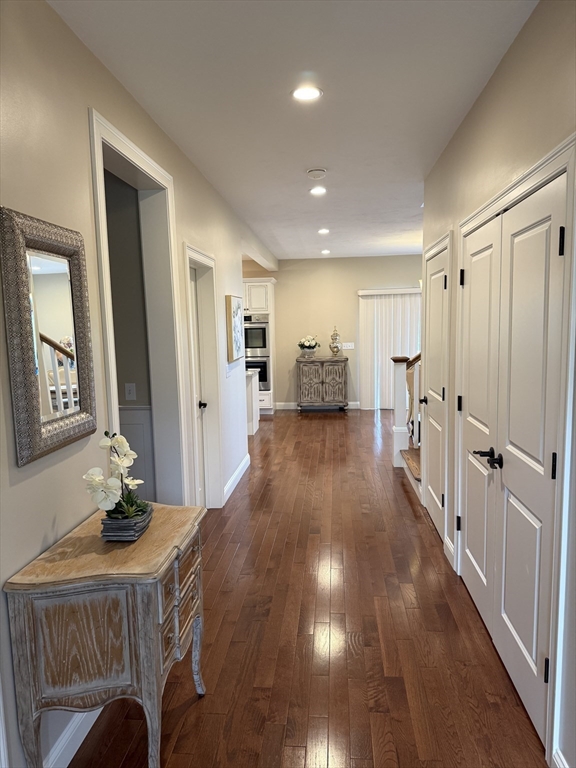
Welcome to this beautifully maintained custom home offering over 4,500 sq ft of thoughtfully designed living space in one of Dracut’s most desirable golf course communities. Pride of ownership is evident throughout, from the inviting main level featuring hardwood floors, a spacious granite kitchen with center island, and a bright dining area, to the spectacular finished walk-out lower level adding flexible living space complete with a full bath—ideal for entertaining, guests, or multi-generational living. Upstairs you’ll find four generous bedrooms including a spacious primary suite with walk-in closet and private bath. Enjoy outdoor living on the expanded deck overlooking the professionally landscaped yard with irrigation and partial fencing. Additional highlights include a 3-car garage, whole-house generator, tankless water heater, central air, leased solar panels, and numerous thoughtful upgrades throughout. Conveniently located near Four Oaks Country Club, shopping and dining.

Save
Ask
Tour
Hide
Share
Listing Snapshot
Price 
$1,300,000
Days On Site 
1 Day
Bedrooms 
4
Inside Area (SqFt) 
4,646 sqft
Total Baths 
4
Full Baths 
3
Partial Baths 
1
Lot Size 
0.46 Acres
Year Built 
2016
MLS® Number 
73553555
Status 
Active
Property Tax 
$10,302
HOA/Condo/Coop Fees 
$58.33 monthly
Sq Ft Source 
Public Records
Friends & Family
Recent Activity
yesterdayListing updated with changes from the MLS®
yesterdayListing first seen on site
General Features
Acres 
0.46
Attached Garage 
Yes
Disclosures 
Pool table to convey with the property.
Energy Features 
Solar
Foundation 
Concrete Perimeter
Garage 
Yes
Garage Spaces 
3
Green Energy Efficient 
Thermostat
Parking 
PavedOff StreetAttachedGarage
Parking Spaces 
9
Property Sub Type 
Single Family Residence
Sewer 
Public Sewer
SqFt Above 
3624
SqFt Below 
1022
SqFt Total 
4646
Style 
Colonial
Water Source 
Public
Zoning 
res
Interior Features
Appliances 
Trash CompactorTankless Water HeaterRangeOvenDishwasherDisposalMicrowaveRefrigeratorWasherDryerPlumbed For Ice Maker
Basement 
FullFinishedWalk-Out AccessInterior Entry
Cooling 
Central AirZoned
Electric 
GeneratorCircuit Breakers
Fireplace 
Yes
Fireplace Features 
Living Room
Fireplaces 
1
Flooring 
TileVinylCarpetHardwoodLaminate
Heating 
Natural GasForced AirZoned
Interior 
Recessed LightingWalk-In Closet(s)
Laundry Features 
Washer Hookup
Bathroom 1 
Level - First
Bathroom 2 
Level - Second
Bathroom 3 
Level - Second
Bedroom 2 
Level - Second
Bedroom 3 
Level - Second
Bedroom 4 
Level - Second
Dining Room 
Level - Main
Family Room 
Level - Basement
Kitchen 
Level - Main
Living Room 
Level - Main
Master Bedroom 
Level - Second
Save
Ask
Tour
Hide
Share
Exterior Features
Construction Details 
Frame
Fencing 
Fenced
Lot Features 
Landscaped
Patio And Porch 
DeckPatio
Roof 
Shingle
Community Features
Association Dues 
700
Community Features 
Golf
Financing Terms Available 
Contract
HOA Fee Frequency 
Annually
Roads 
Paved
Listing courtesy of Shirley Cunico of Doherty Properties


The property listing data and information, or the Images, set forth herein were provided to MLS Property Information Network, Inc. from third party sources, including sellers, lessors, landlords, and public records, and were compiled by MLS Property Information Network, Inc. The property listing data and information, and the Images, are for the personal, non-commercial use of consumers having a good faith interest in purchasing, leasing or renting listed properties of the type displayed to them and may not be used for any purpose other than to identify prospective properties which such consumers may have a good faith interest in purchasing, leasing or renting. MLS Property Information Network, Inc. and its subscribers disclaim any and all representations and warranties as to the accuracy of the property listing data and information, or as to the accuracy of any of the Images, set forth herein.

Last checked 2026-07-24 01:11 AM UTC

Neighborhood & Commute
Source: Walkscore
Save
Ask
Tour
Hide
Share