Save
Ask
Tour
Hide
Share
$839,900
New Listing

11 Skye Line Drive
Sutton, MA 01590

For Sale|Single Family Residence|Active
5
Beds
4
Total Baths
3
Full Baths
1
Partial Bath
2,852
SqFt
$294
/SqFt
1989
Built
County:
Worcester

Due to the health concerns created by Coronavirus we are offering personal 1-1 online video walkthough tours where possible.
Call Now: 774.222.2518
Is this the listing for you? We can help make it yours.
774.222.2518
Upcoming Open Houses
Due to COVID-19, we recommend you verify Open Houses before attending.
Sat, Jul 25, 11:00 AM - 12:30 PM
11 Skye Line Drive11 Skye Line Drive11 Skye Line Drive11 Skye Line Drive
Save
Ask
Tour
Hide
Share

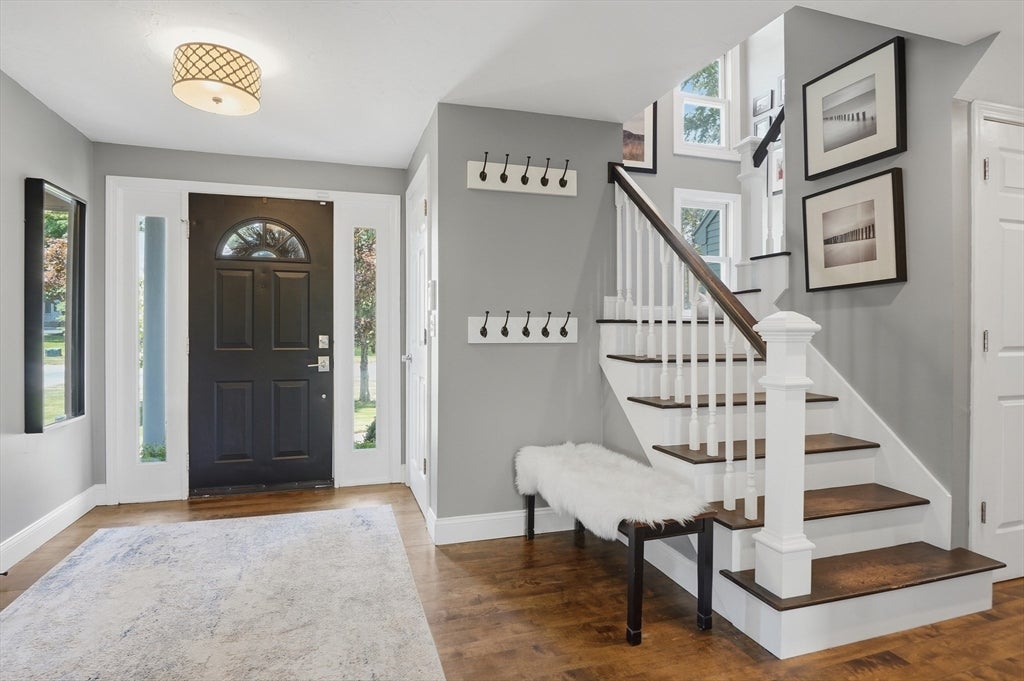
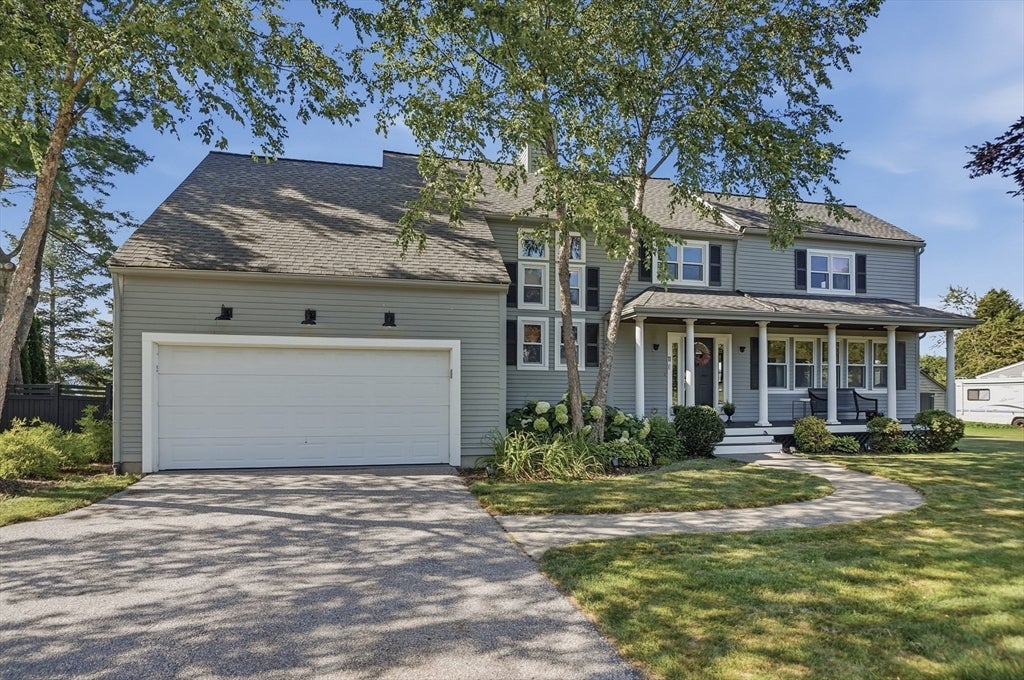
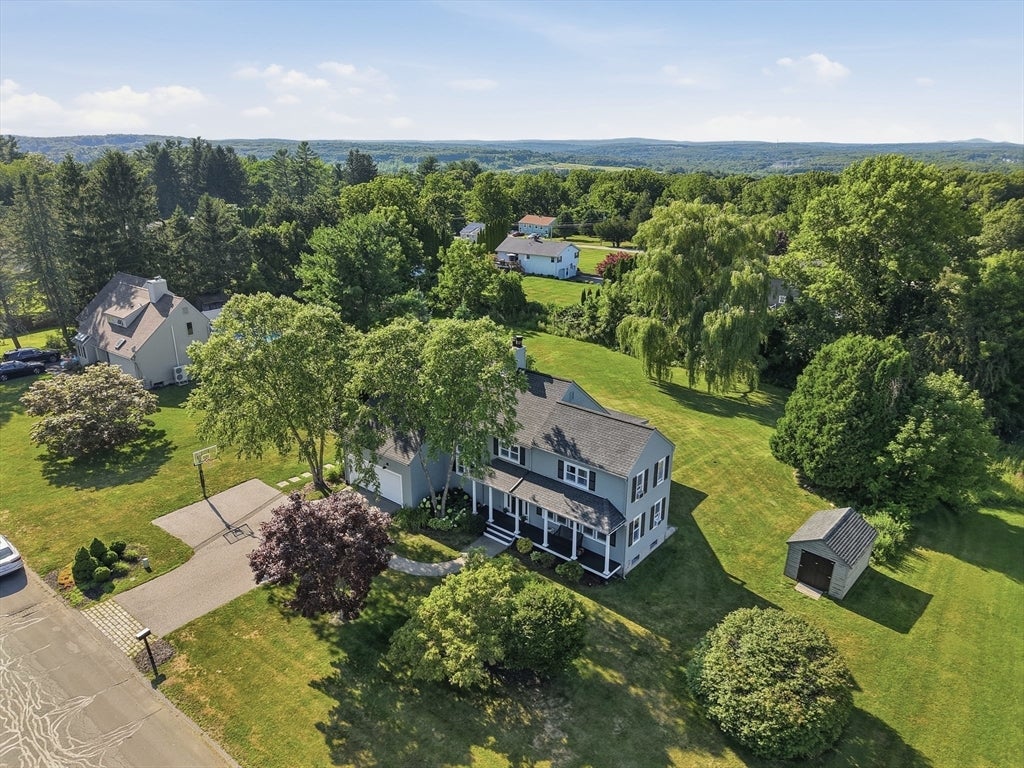
A welcoming columned farmer's porch sets the stage for this beautifully maintained Sutton home. Enter inside to a bright foyer that opens into an inviting living room highlighted by a dramatic floor-to-ceiling stone fireplace, soaring beamed ceilings, and skylights that fill the space with natural light. Sliders lead to a sunroom, seamlessly extending the living space outdoors to multiple patios designed for dining, entertaining, or simply relaxing in the private backyard setting. The well-appointed kitchen features crisp white cabinetry, a tile backsplash, stainless steel appliances, and a spacious dining area perfect for everyday meals or hosting guests. French doors open to a separate family room, offering flexible space for a home office, playroom, or additional gathering area. Additional highlights include an attached garage, paved driveway with ample off-street parking, a storage shed for added convenience, and a desirable location with easy access to Route 146 for commuting. Combining comfortable living spaces, thoughtful updates, and exceptional indoor-outdoor flow, this Sutton home is ready to welcome its next owner.

Save
Ask
Tour
Hide
Share
Listing Snapshot
Price 
$839,900
Days On Site 
0 Days
Bedrooms 
5
Inside Area (SqFt) 
2,852 sqft
Total Baths 
4
Full Baths 
3
Partial Baths 
1
Lot Size 
0.75 Acres
Year Built 
1989
MLS® Number 
73553550
Status 
Active
Property Tax 
$7,625
HOA/Condo/Coop Fees 
N/A
Sq Ft Source 
N/A
Friends & Family
Recent Activity
5 hours agoListing updated with changes from the MLS®
5 hours agoListing first seen on site
General Features
Acres 
0.75
Attached Garage 
Yes
Disclosures 
Buyers and buyers agents to perform due diligence. Some photos may be virtually enhanced. Ring doorbellby entering this property you consent to audio/video. surveillance. Public record has property listed as 3 bedroom.
Foundation 
Concrete Perimeter
Garage 
Yes
Garage Spaces 
2
Green Energy Efficient 
Thermostat
Parking 
PavedAttachedGarage Door OpenerGarage
Parking Spaces 
8
Property Sub Type 
Single Family Residence
Sewer 
Public Sewer
SqFt Above 
2414
SqFt Below 
438
SqFt Total 
2852
Style 
Colonial
Water Source 
Public
Zoning 
R1
Interior Features
Appliances 
Tankless Water HeaterRangeDishwasherDisposalMicrowaveRefrigerator
Basement 
FullPartially FinishedInterior Entry
Electric 
Circuit Breakers
Fireplace 
Yes
Fireplace Features 
Living Room
Fireplaces 
1
Flooring 
TileCarpetHardwood
Heating 
BaseboardOil
Interior 
Recessed Lighting
Laundry Features 
Electric Dryer HookupWasher Hookup
Window Features 
Insulated Windows
Bathroom 1 
Dimensions - 10x8Level - SecondArea - 80
Bathroom 2 
Dimensions - 9x8Level - SecondArea - 72
Bathroom 3 
Dimensions - 9x8Level - FirstArea - 72
Bedroom 2 
Dimensions - 13x12Level - SecondArea - 156
Bedroom 3 
Dimensions - 18x12Level - SecondArea - 216
Bedroom 4 
Dimensions - 12x8Level - BasementArea - 96
Bedroom 5 
Dimensions - 13x12Level - SecondArea - 156
Dining Room 
Dimensions - 11x11Level - FirstArea - 121
Family Room 
Dimensions - 13x19Level - FirstArea - 247
Kitchen 
Dimensions - 16x9Level - FirstArea - 144
Living Room 
Dimensions - 20x14Level - FirstArea - 280
Master Bedroom 
Dimensions - 18x14Level - SecondArea - 252
Save
Ask
Tour
Hide
Share
Exterior Features
Construction Details 
Frame
Exterior 
Rain GuttersStorage
Other Structures 
Storage
Patio And Porch 
PorchPatioEnclosed
Roof 
Shingle
Windows/Doors 
Insulated Windows
Community Features
Roads 
Paved
Schools
School District
Unknown
Elementary School
Sutton Elementary School
Middle School
Sutton Middle School
High School
Sutton High School
Listing courtesy of Genevieve Botelho of Lamacchia Realty, Inc.


The property listing data and information, or the Images, set forth herein were provided to MLS Property Information Network, Inc. from third party sources, including sellers, lessors, landlords, and public records, and were compiled by MLS Property Information Network, Inc. The property listing data and information, and the Images, are for the personal, non-commercial use of consumers having a good faith interest in purchasing, leasing or renting listed properties of the type displayed to them and may not be used for any purpose other than to identify prospective properties which such consumers may have a good faith interest in purchasing, leasing or renting. MLS Property Information Network, Inc. and its subscribers disclaim any and all representations and warranties as to the accuracy of the property listing data and information, or as to the accuracy of any of the Images, set forth herein.

Last checked 2026-07-22 11:49 PM UTC

Neighborhood & Commute
Source: Walkscore
Save
Ask
Tour
Hide
Share