

Seton Highlands17 Aberdeen 17Plymouth, MA 02360
Due to the health concerns created by Coronavirus we are offering personal 1-1 online video walkthough tours where possible.
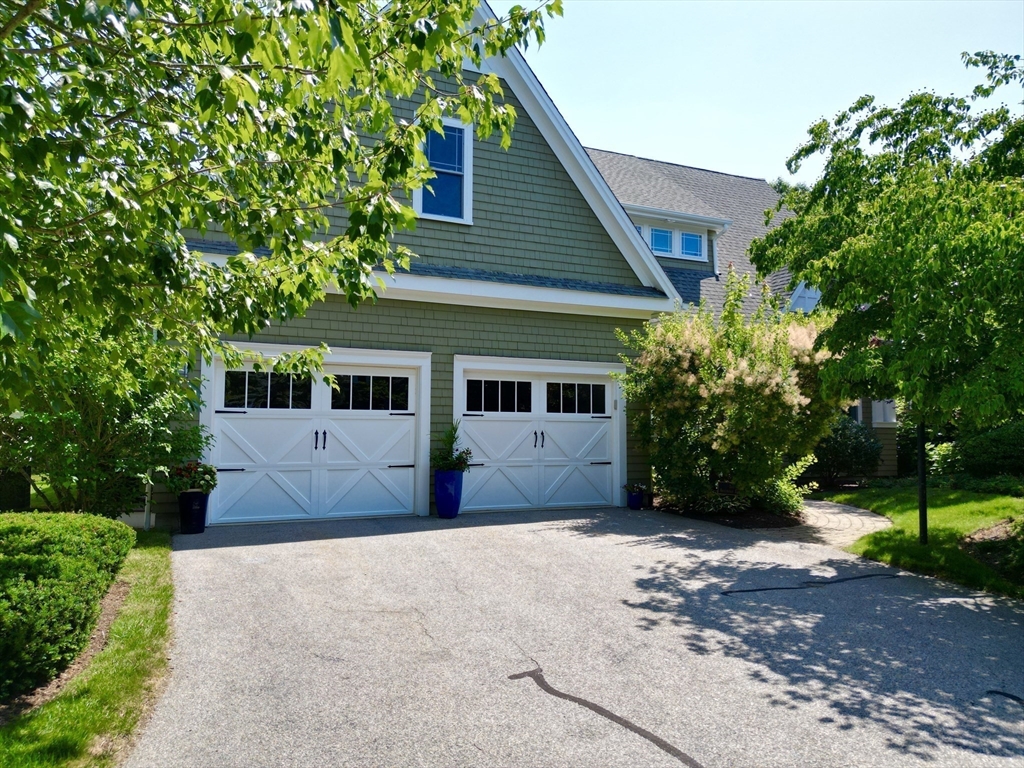
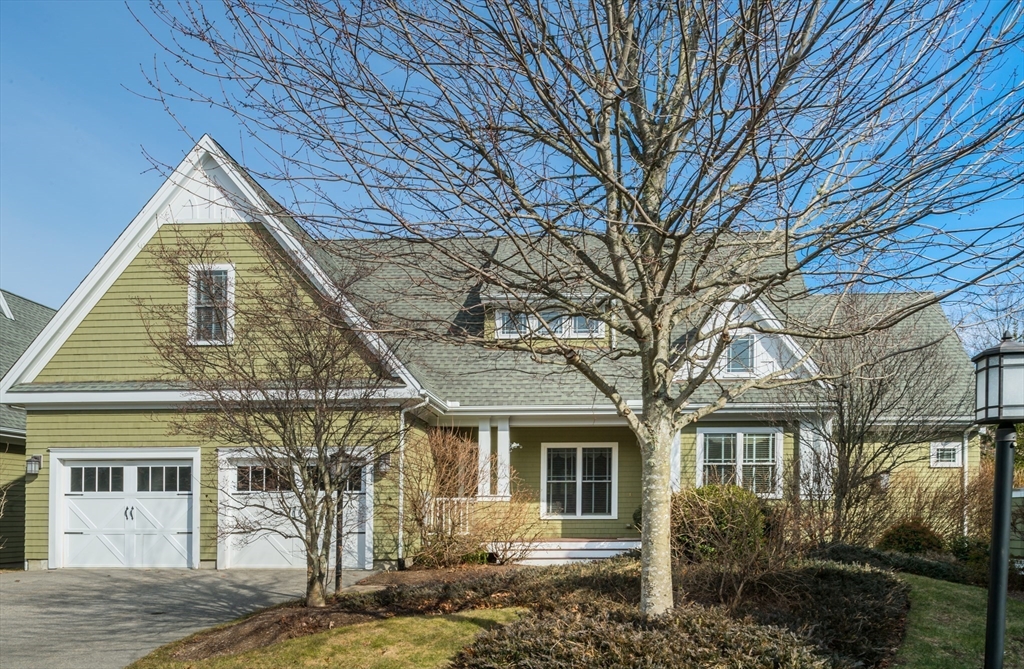
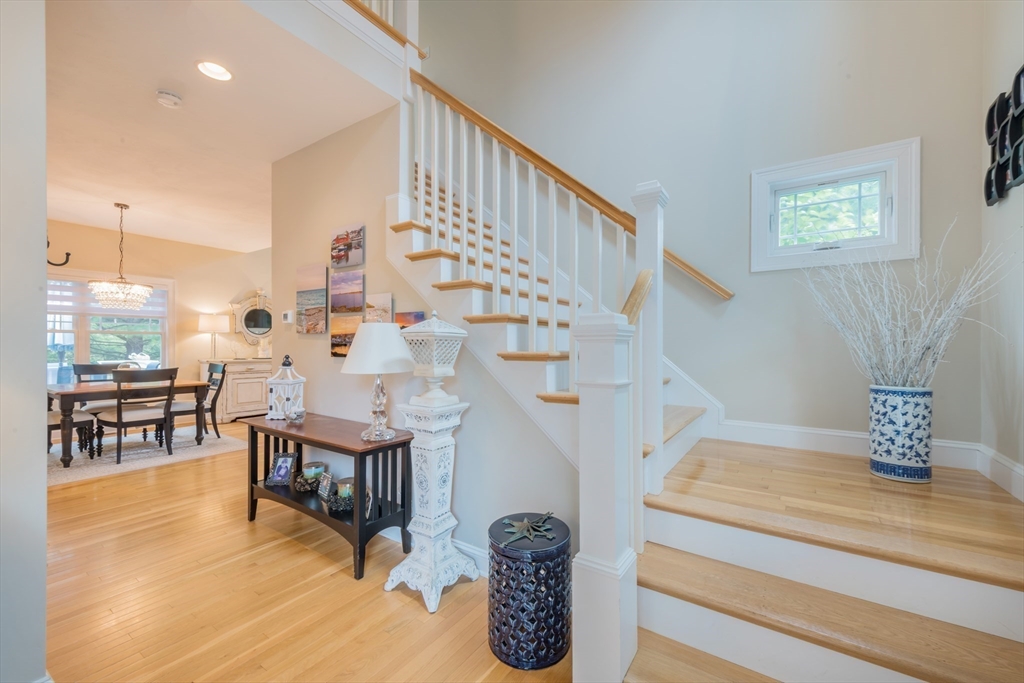
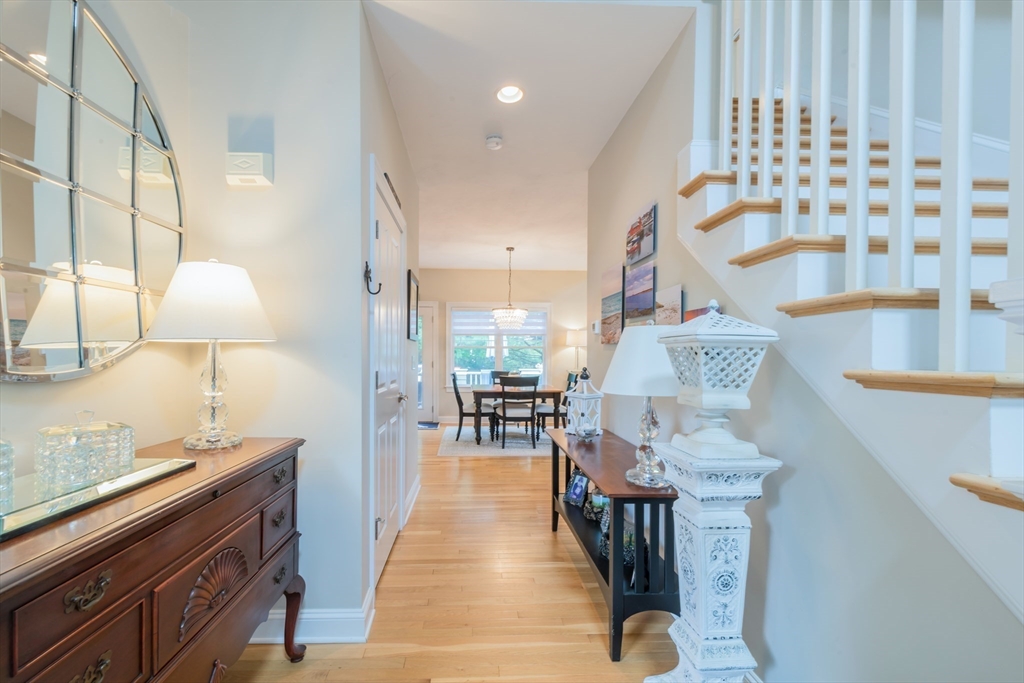
Welcome to 17 Aberdeen, where a carefree lifestyle begins in the highly sought-after Seton Highlands 55+ neighborhood of The Pinehills. Step onto your private porch and into this gorgeous, sun-filled, freestanding "Stirling" model home, beautifully designed with all your primary living needs on the first level. A grand two story foyer and gleaming hardwood floors immediately impress, flowing seamlessly into the spacious open floor plan. The gourmet kitchen features beautiful woodgrain maple cabinets, a large island, storage pantry, updated quartz countertops and newer appliances. It opens effortlessly into an eat-in dining area and an impressive, living room boasting soaring cathedral ceilings, custom built-ins, shiplap accent wall and a cozy gas fireplace. A quaint adjacent den offers the perfect retreat for relaxing. The luxurious first floor primary suite is a private sanctuary featuring a walk-in closet with custom shelving, and a spa-like en-suite bath complete with a soaking tub and a beautifully tiled shower stall. Upstairs, a versatile open loft workspace leads to a second bedroom, a full bath, a third bedroom with vaulted ceilings, and a massive bonus room offering endless possibilities for a media room, gym, guest or hobby space. Outside, a large, freshly painted private deck overlooks a serene backdrop, making it the perfect spot for your morning coffee or entertaining friends and family. Move right into this meticulously maintained property and start enjoying the vibrant Pinehills lifestyle today!
| 5 hours ago | Listing updated with changes from the MLS® | |
| 5 hours ago | Listing first seen on site |

The property listing data and information, or the Images, set forth herein were provided to MLS Property Information Network, Inc. from third party sources, including sellers, lessors, landlords, and public records, and were compiled by MLS Property Information Network, Inc. The property listing data and information, and the Images, are for the personal, non-commercial use of consumers having a good faith interest in purchasing, leasing or renting listed properties of the type displayed to them and may not be used for any purpose other than to identify prospective properties which such consumers may have a good faith interest in purchasing, leasing or renting. MLS Property Information Network, Inc. and its subscribers disclaim any and all representations and warranties as to the accuracy of the property listing data and information, or as to the accuracy of any of the Images, set forth herein.
Last checked 2026-07-22 11:54 PM UTC