

Save
Ask
Tour
Hide
$430,000
New Listing
24 Oconnor StTaunton, MA 02718
For Sale|Single Family Residence|Active
3
Beds
1
Total Bath
1
Full Bath
1,628
SqFt
$264
/SqFt
1989
Built
County:
Bristol
Due to the health concerns created by Coronavirus we are offering personal 1-1 online video walkthough tours where possible.
Call Now: 774.222.2518
Is this the listing for you? We can help make it yours.
774.222.2518Upcoming Open Houses
Due to COVID-19, we recommend you verify Open Houses before attending.
Fri, Jul 24, 4:00 PM - 5:30 PM
Sat, Jul 25, 10:30 AM - 12:30 PM
Save
Ask
Tour
Hide
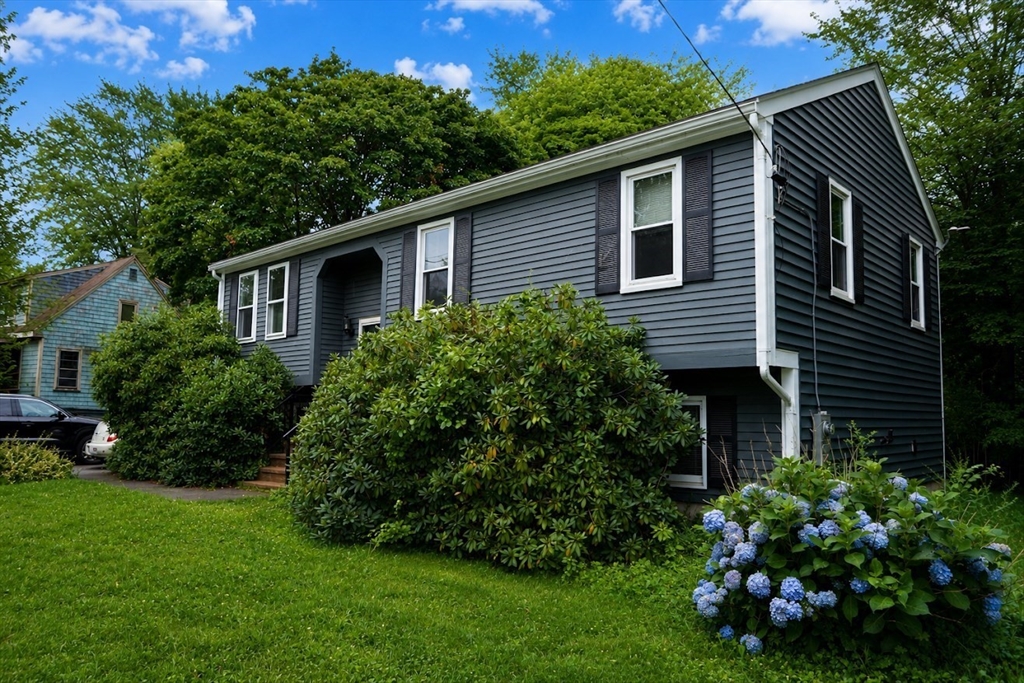
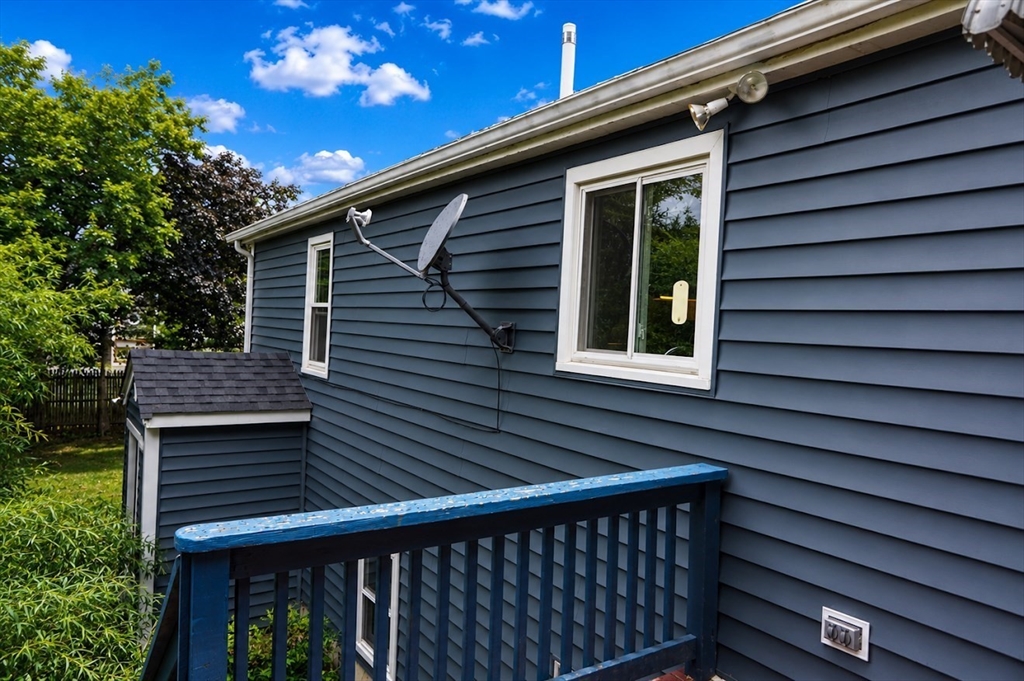
East Taunton Opportunity! This 3-bedroom, 1-bath home is located on a side road. This house offers peace of mind with a NEW ROOF and vinyl siding installed in 2023, plus the convenience of CITY SEWER. Set on a 7,405 sq. ft. lot, the property features two driveways for ample parking, a small storage shed and mature landscaping. Whether you’re a first-time buyer, downsizing, or looking for a GREAT INVESTMENT, this home combines comfort, low-maintenance living, and a desirable location close to shopping, restaurants, schools, and major routes 24, 44 & I-495. Don’t miss this fantastic opportunity!
Save
Ask
Tour
Hide
Listing Snapshot
Price
$430,000
Days On Site
0 Days
Bedrooms
3
Inside Area (SqFt)
1,628 sqft
Total Baths
1
Full Baths
1
Partial Baths
N/A
Lot Size
0.17 Acres
Year Built
1989
MLS® Number
73553541
Status
Active
Property Tax
$4,714
HOA/Condo/Coop Fees
N/A
Sq Ft Source
Public Records
Friends & Family
Recent Activity
| 5 hours ago | Listing updated with changes from the MLS® | |
| 5 hours ago | Listing first seen on site |
General Features
Acres
0.17
Disclosures
In 2008a boiler malfunction resulted in soot inside the homewhich was professionally remediated by the insurance co. at that time. New roof and siding in 2023. An unplugged sump pump caused water intrusion in the lower-level room was dried immediately. The listing agent is related to the seller
Foundation
Concrete Perimeter
Parking
Paved
Parking Spaces
6
Property Sub Type
Single Family Residence
Sewer
Public Sewer
SqFt Above
1228
SqFt Below
400
SqFt Total
1628
Style
Raised Ranch
Water Source
Public
Zoning
3.37
Interior Features
Appliances
Water HeaterRangeDishwasherRefrigerator
Basement
FullPartially Finished
Heating
BaseboardOilZoned
Laundry Features
In Basement
Save
Ask
Tour
Hide
Exterior Features
Construction Details
Frame
Exterior
Rain GuttersStorage
Other Structures
Storage
Patio And Porch
Deck
Community Features
Financing Terms Available
Contract
Listing courtesy of Keren Bouvier of Keller Williams Elite

The property listing data and information, or the Images, set forth herein were provided to MLS Property Information Network, Inc. from third party sources, including sellers, lessors, landlords, and public records, and were compiled by MLS Property Information Network, Inc. The property listing data and information, and the Images, are for the personal, non-commercial use of consumers having a good faith interest in purchasing, leasing or renting listed properties of the type displayed to them and may not be used for any purpose other than to identify prospective properties which such consumers may have a good faith interest in purchasing, leasing or renting. MLS Property Information Network, Inc. and its subscribers disclaim any and all representations and warranties as to the accuracy of the property listing data and information, or as to the accuracy of any of the Images, set forth herein.
Last checked 2026-07-22 11:54 PM UTC
The property listing data and information, or the Images, set forth herein were provided to MLS Property Information Network, Inc. from third party sources, including sellers, lessors, landlords, and public records, and were compiled by MLS Property Information Network, Inc. The property listing data and information, and the Images, are for the personal, non-commercial use of consumers having a good faith interest in purchasing, leasing or renting listed properties of the type displayed to them and may not be used for any purpose other than to identify prospective properties which such consumers may have a good faith interest in purchasing, leasing or renting. MLS Property Information Network, Inc. and its subscribers disclaim any and all representations and warranties as to the accuracy of the property listing data and information, or as to the accuracy of any of the Images, set forth herein.
Last checked 2026-07-22 11:54 PM UTC
Neighborhood & Commute
Source: Walkscore
Save
Ask
Tour
Hide