

Save
Ask
Tour
Hide
$699,000
1 Day On Site
92 Colchester DrPlymouth, MA 02360
For Sale|Single Family Residence|Active
4
Beds
2
Total Baths
2
Full Baths
2,253
SqFt
$310
/SqFt
1972
Built
County:
Plymouth
Due to the health concerns created by Coronavirus we are offering personal 1-1 online video walkthough tours where possible.
Call Now: 774.222.2518
Is this the listing for you? We can help make it yours.
774.222.2518Upcoming Open Houses
Due to COVID-19, we recommend you verify Open Houses before attending.
Sun, Jul 26, 12:00 PM - 2:00 PM
Save
Ask
Tour
Hide
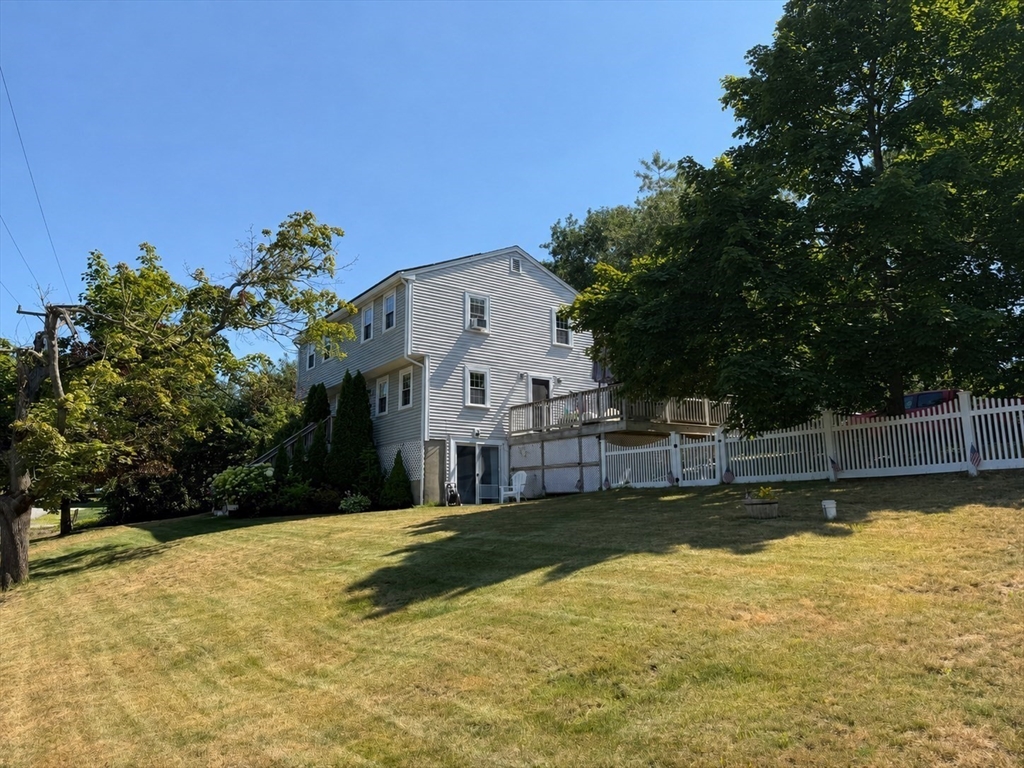
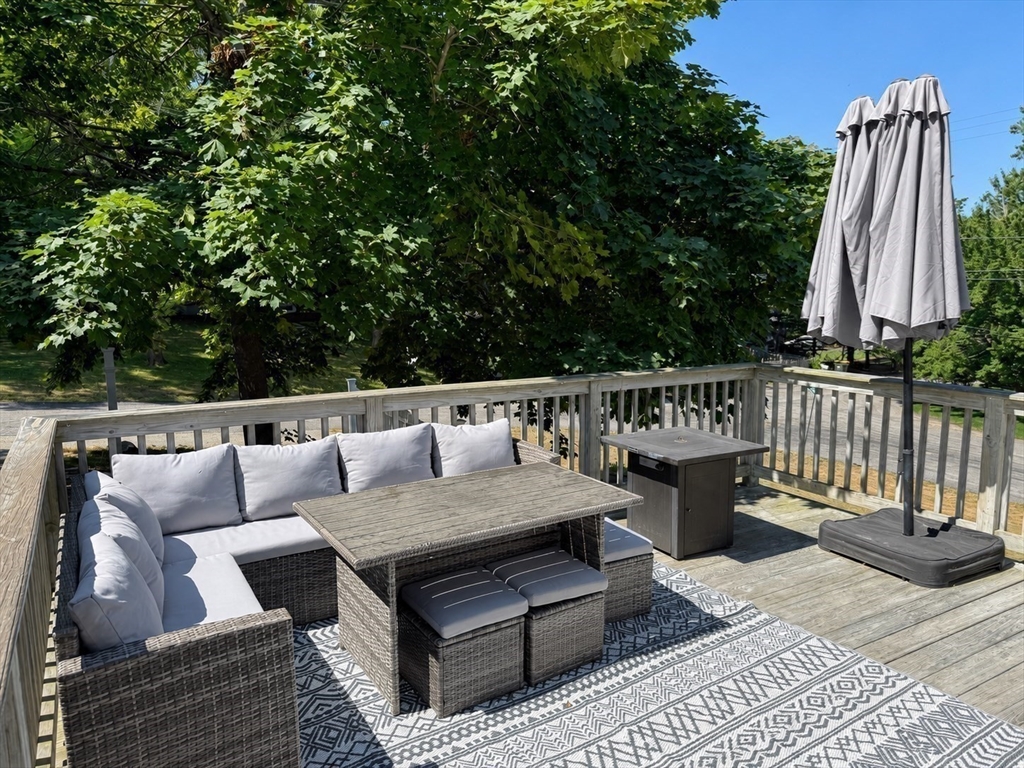
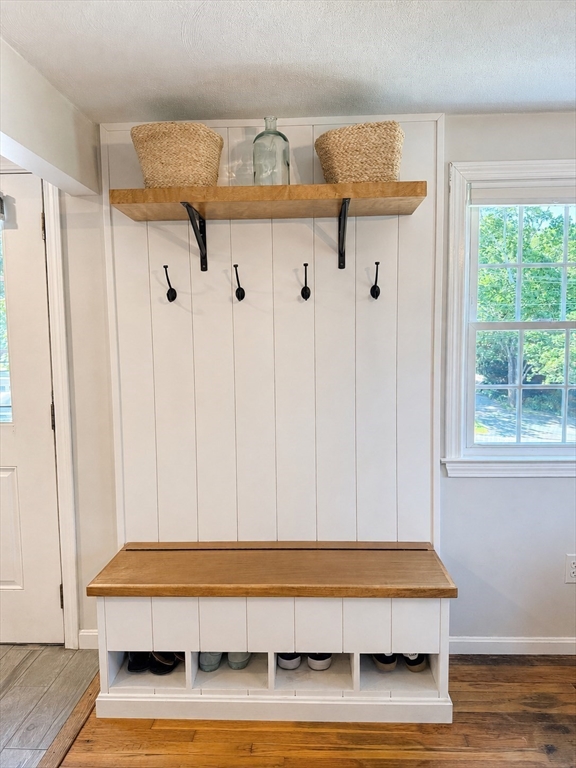
This beautifully maintained home, in a great neighborhood of West Plymouth, has beach rights to Micajah Pond. With 4 bedrooms, 2 full baths, 2 fireplaces and a fully finished , walk out lower level, there is plenty of living space for the growing or extended family. Just a short walk to Micajah Pond where you can enjoy swimming, fishing, kayaking or canoeing! Relax on your private deck while watching the incredible sunset. Newer roof, new well system, new vinyl siding, vinyl replacement windows with new casements. Lovely kitchen with new quartz countertops, and a beautiful built in bench with storage.
Save
Ask
Tour
Hide
Listing Snapshot
Price
$699,000
Days On Site
1 Day
Bedrooms
4
Inside Area (SqFt)
2,253 sqft
Total Baths
2
Full Baths
2
Partial Baths
N/A
Lot Size
0.23 Acres
Year Built
1972
MLS® Number
73553536
Status
Active
Property Tax
$5,577
HOA/Condo/Coop Fees
N/A
Sq Ft Source
Public Records
Friends & Family
Recent Activity
| 7 hours ago | Listing updated with changes from the MLS® | |
| yesterday | Listing first seen on site |
General Features
Acres
0.23
Disclosures
More pictures to follow!! Contingent on purchasing a specific home
Energy Features
Solar
Foundation
Concrete Perimeter
Green Energy Efficient
Thermostat
Parking
Off Street
Parking Spaces
5
Property Sub Type
Single Family Residence
Sewer
Private Sewer
SqFt Above
1603
SqFt Below
650
SqFt Total
2253
Style
Garrison
Water Source
Private
Zoning
R25
Interior Features
Appliances
Electric Water HeaterRangeDishwasher
Basement
FullFinished
Cooling
Window Unit(s)
Electric
200+ Amp Service
Fireplace
Yes
Fireplace Features
Living Room
Fireplaces
2
Flooring
WoodTileHardwood
Heating
ElectricFireplace(s)
Interior
Recessed LightingWalk-In Closet(s)
Laundry Features
Electric Dryer HookupIn BasementWasher Hookup
Window Features
Insulated Windows
Bathroom 1
Level - First
Bathroom 2
Level - Second
Bedroom 2
Dimensions - 11x16Level - SecondArea - 176
Bedroom 3
Dimensions - 11x12Level - SecondArea - 132
Bedroom 4
Dimensions - 10x12Level - SecondArea - 120
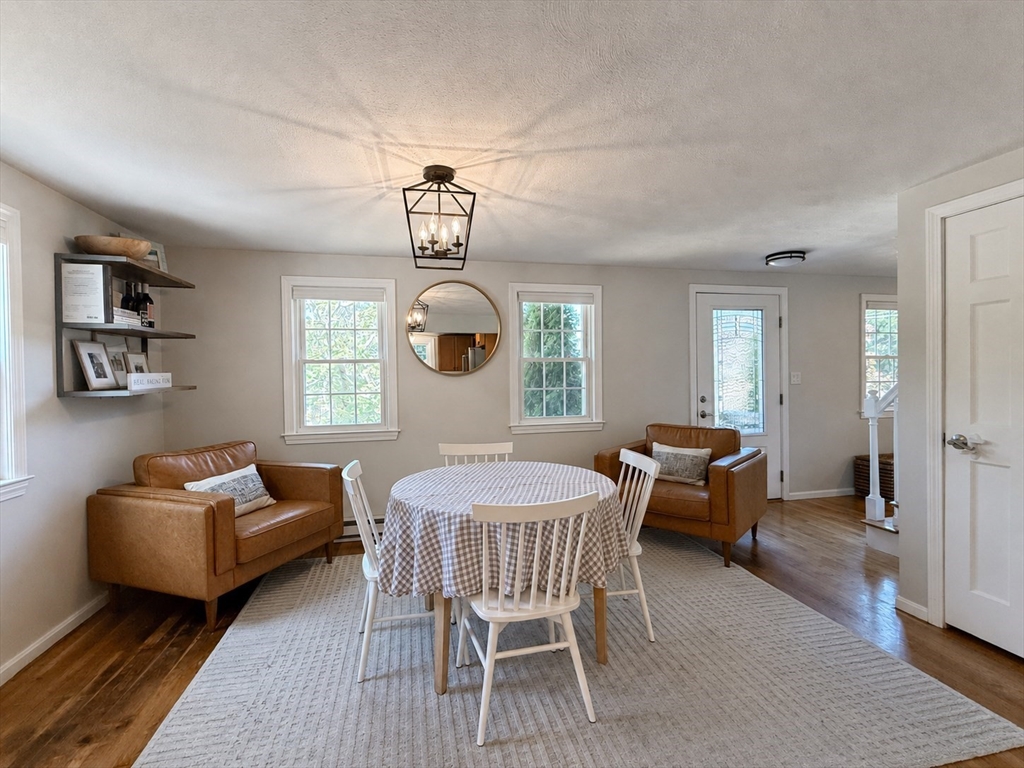
Dining Room
Dimensions - 12x14Level - FirstArea - 168
Family Room
Dimensions - 22x12Level - BasementArea - 264
Kitchen
Dimensions - 14x12Level - FirstArea - 168
Living Room
Dimensions - 22x12Level - FirstArea - 264
Master Bedroom
Dimensions - 16x12Level - SecondArea - 192
Save
Ask
Tour
Hide
Exterior Features
Construction Details
Frame
Exterior
Storage
Lot Features
Corner Lot
Other Structures
Storage
Patio And Porch
Deck
Roof
Shingle
Windows/Doors
Insulated Windows
Schools
School District
Unknown
Elementary School
Federal Furnace
Middle School
Pcis
High School
North
Listing courtesy of Sally King of Options 153, Mullen & Partners

The property listing data and information, or the Images, set forth herein were provided to MLS Property Information Network, Inc. from third party sources, including sellers, lessors, landlords, and public records, and were compiled by MLS Property Information Network, Inc. The property listing data and information, and the Images, are for the personal, non-commercial use of consumers having a good faith interest in purchasing, leasing or renting listed properties of the type displayed to them and may not be used for any purpose other than to identify prospective properties which such consumers may have a good faith interest in purchasing, leasing or renting. MLS Property Information Network, Inc. and its subscribers disclaim any and all representations and warranties as to the accuracy of the property listing data and information, or as to the accuracy of any of the Images, set forth herein.
Last checked 2026-07-24 02:05 AM UTC
The property listing data and information, or the Images, set forth herein were provided to MLS Property Information Network, Inc. from third party sources, including sellers, lessors, landlords, and public records, and were compiled by MLS Property Information Network, Inc. The property listing data and information, and the Images, are for the personal, non-commercial use of consumers having a good faith interest in purchasing, leasing or renting listed properties of the type displayed to them and may not be used for any purpose other than to identify prospective properties which such consumers may have a good faith interest in purchasing, leasing or renting. MLS Property Information Network, Inc. and its subscribers disclaim any and all representations and warranties as to the accuracy of the property listing data and information, or as to the accuracy of any of the Images, set forth herein.
Last checked 2026-07-24 02:05 AM UTC
Neighborhood & Commute
Source: Walkscore
Save
Ask
Tour
Hide