

Save
Ask
Tour
Hide
$580,000
New Listing
5 Colfall StSeekonk, MA 02771
For Sale|Single Family Residence|Active
4
Beds
2
Total Baths
2
Full Baths
1,464
SqFt
$396
/SqFt
1950
Built
County:
Bristol
Due to the health concerns created by Coronavirus we are offering personal 1-1 online video walkthough tours where possible.
Call Now: 774.222.2518
Is this the listing for you? We can help make it yours.
774.222.2518Upcoming Open Houses
Due to COVID-19, we recommend you verify Open Houses before attending.
Sat, Jul 25, 11:00 AM - 1:00 PM
Sun, Jul 26, 11:00 AM - 1:00 PM
Save
Ask
Tour
Hide
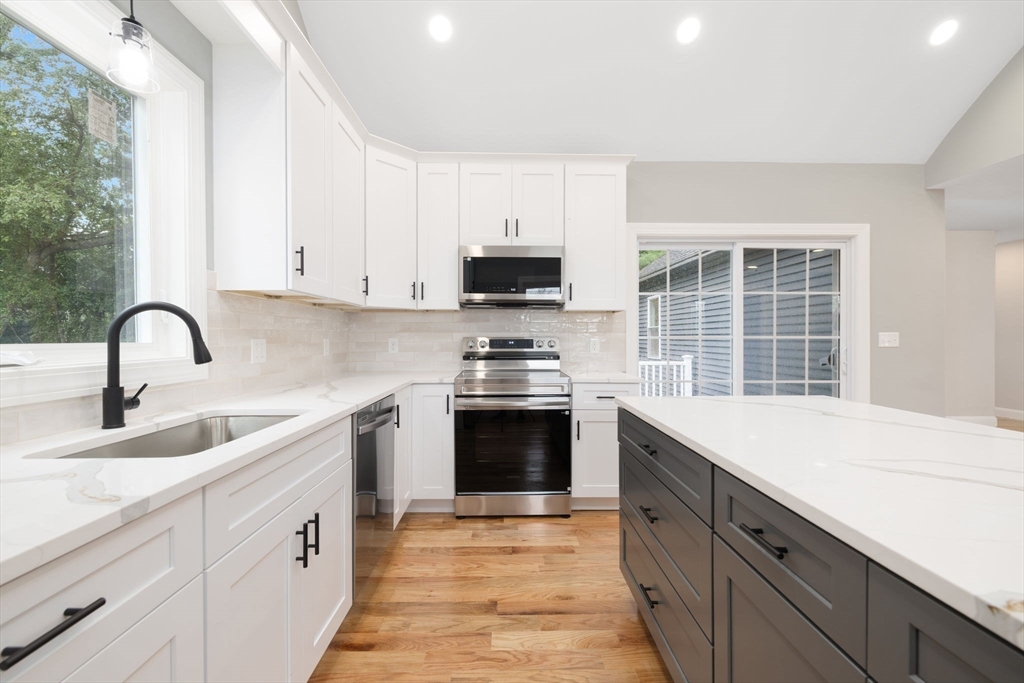
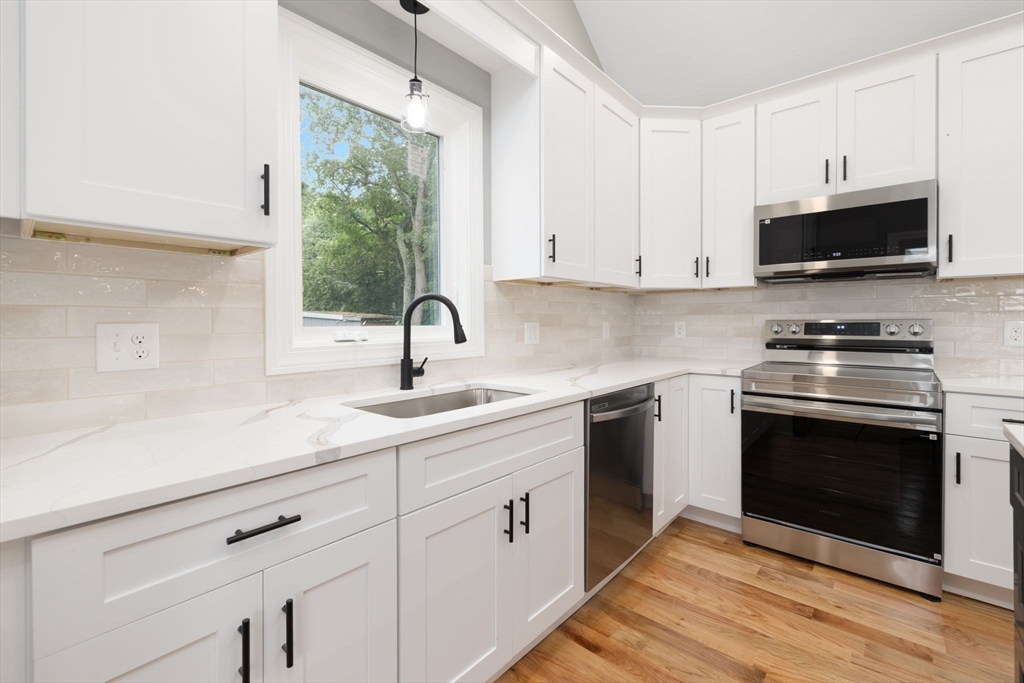
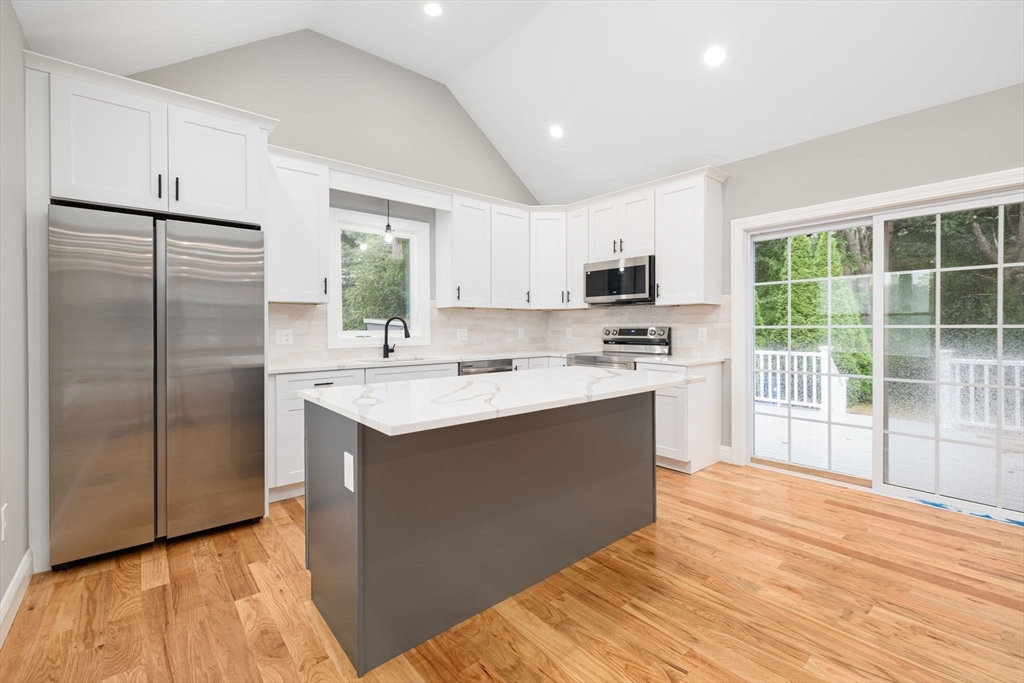
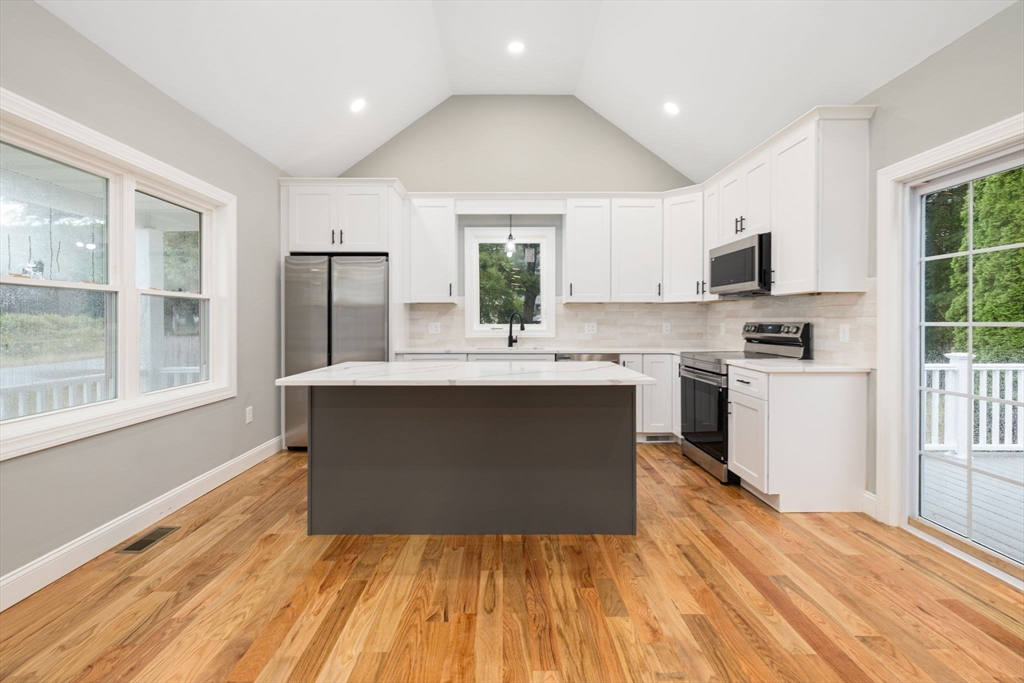
Gut renovated from the studs up, this Cape sits on a 0.29 acre lot with a fenced backyard, rear deck, and covered front porch. New roof, siding, and windows outside; new electrical, plumbing, heating, and central AC inside.Approximately 1,464 sq ft above grade with 4 bedrooms and 2 full baths. Hardwood floors throughout the main level, vinyl upstairs, brand new kitchen with new appliances, and a 900 sq ft full basement ready for storage or future finished space.Under 15 minutes to Providence, close to shopping, dining, parks, and highway access. A true turnkey home, not a cosmetic flip.
Save
Ask
Tour
Hide
Listing Snapshot
Price
$580,000
Days On Site
0 Days
Bedrooms
4
Inside Area (SqFt)
1,464 sqft
Total Baths
2
Full Baths
2
Partial Baths
N/A
Lot Size
0.29 Acres
Year Built
1950
MLS® Number
73553525
Status
Active
Property Tax
$5,331
HOA/Condo/Coop Fees
N/A
Sq Ft Source
Public Records
Friends & Family
Recent Activity
| 2 hours ago | Listing updated with changes from the MLS® | |
| 5 hours ago | Listing first seen on site |
General Features
Acres
0.29
Disclosures
Property is on private septic; Title V Passed. Listing information is a combination of public records and owner.
Foundation
Concrete Perimeter
Parking
PavedOff Street
Parking Spaces
5
Property Sub Type
Single Family Residence
Sewer
Private Sewer
SqFt Above
1464
SqFt Below
900
SqFt Total
1464
Style
Cape
Water Source
Public
Zoning
R3
Interior Features
Appliances
Electric Water HeaterRangeDishwasherRefrigeratorWasherDryer
Basement
Full
Cooling
Central Air
Electric
220 Volts
Flooring
VinylHardwood
Heating
CentralElectric
Save
Ask
Tour
Hide
Exterior Features
Construction Details
Frame
Lot Features
Corner Lot
Patio And Porch
PorchDeck
Roof
Shingle
Community Features
Community Features
Golf
Roads
Paved
Listing courtesy of Reserve Team of Reference Real Estate

The property listing data and information, or the Images, set forth herein were provided to MLS Property Information Network, Inc. from third party sources, including sellers, lessors, landlords, and public records, and were compiled by MLS Property Information Network, Inc. The property listing data and information, and the Images, are for the personal, non-commercial use of consumers having a good faith interest in purchasing, leasing or renting listed properties of the type displayed to them and may not be used for any purpose other than to identify prospective properties which such consumers may have a good faith interest in purchasing, leasing or renting. MLS Property Information Network, Inc. and its subscribers disclaim any and all representations and warranties as to the accuracy of the property listing data and information, or as to the accuracy of any of the Images, set forth herein.
Last checked 2026-07-22 11:54 PM UTC
The property listing data and information, or the Images, set forth herein were provided to MLS Property Information Network, Inc. from third party sources, including sellers, lessors, landlords, and public records, and were compiled by MLS Property Information Network, Inc. The property listing data and information, and the Images, are for the personal, non-commercial use of consumers having a good faith interest in purchasing, leasing or renting listed properties of the type displayed to them and may not be used for any purpose other than to identify prospective properties which such consumers may have a good faith interest in purchasing, leasing or renting. MLS Property Information Network, Inc. and its subscribers disclaim any and all representations and warranties as to the accuracy of the property listing data and information, or as to the accuracy of any of the Images, set forth herein.
Last checked 2026-07-22 11:54 PM UTC
Neighborhood & Commute
Source: Walkscore
Save
Ask
Tour
Hide