Save
Ask
Tour
Hide
Share
$724,900
New Listing

165 Astle St
Tewksbury, MA 01876

For Sale|Single Family Residence|Active
3
Beds
3
Total Baths
3
Full Baths
1,408
SqFt
$515
/SqFt
1930
Built
County:
Middlesex

Due to the health concerns created by Coronavirus we are offering personal 1-1 online video walkthough tours where possible.
Call Now: 774.222.2518
Is this the listing for you? We can help make it yours.
774.222.2518
Upcoming Open Houses
Due to COVID-19, we recommend you verify Open Houses before attending.
Sat, Jul 25, 1:30 PM - 3:30 PM
Sun, Jul 26, 1:30 PM - 3:30 PM
165 Astle St165 Astle St165 Astle St165 Astle St
Save
Ask
Tour
Hide
Share

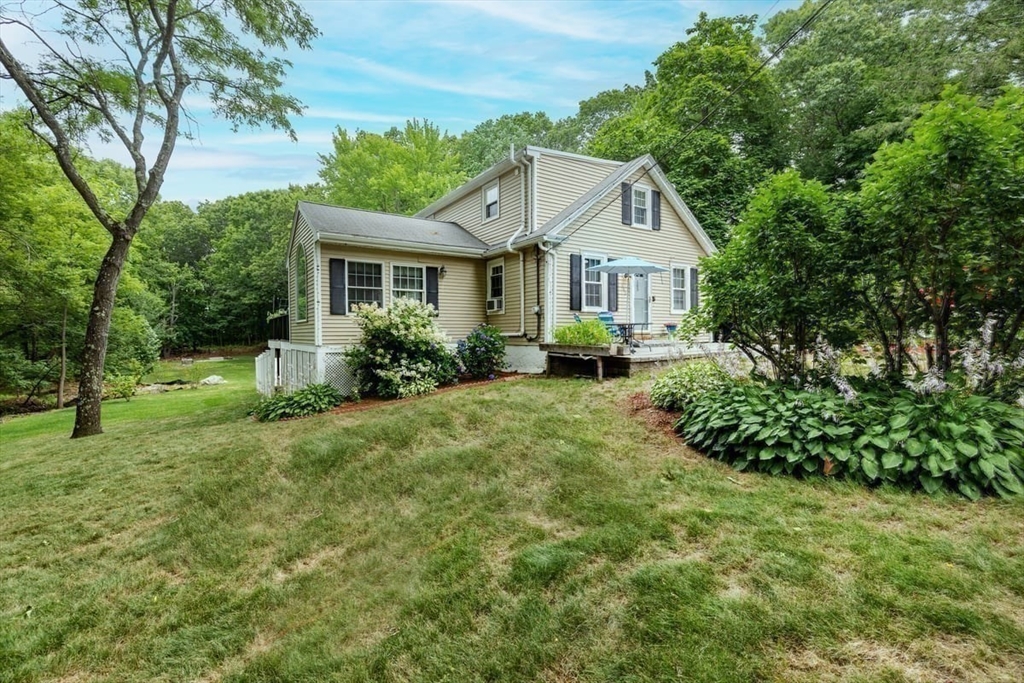
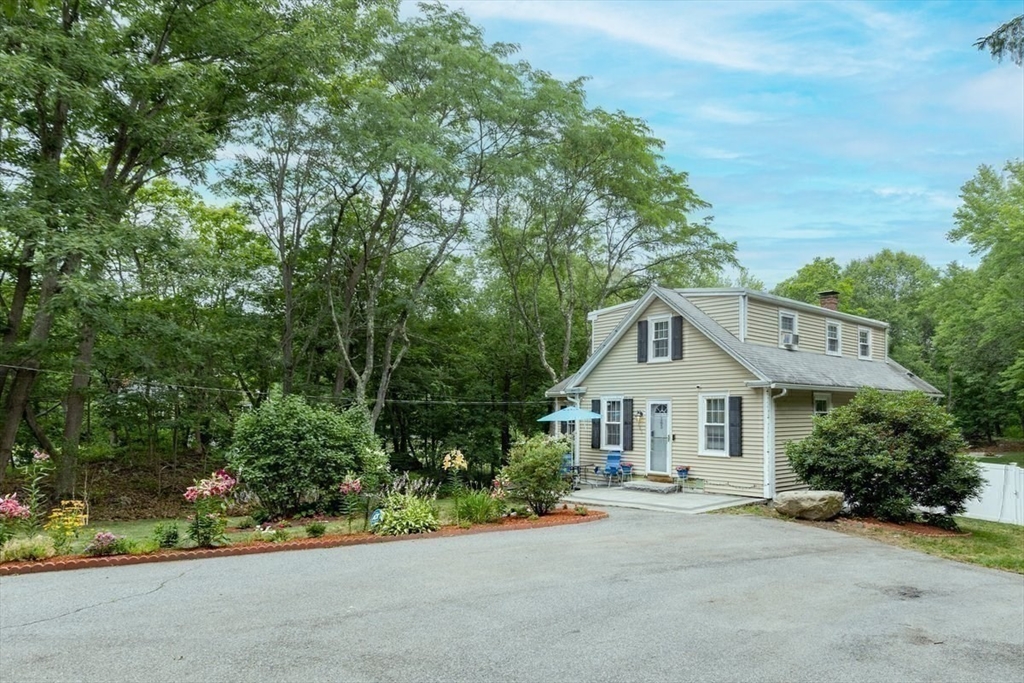
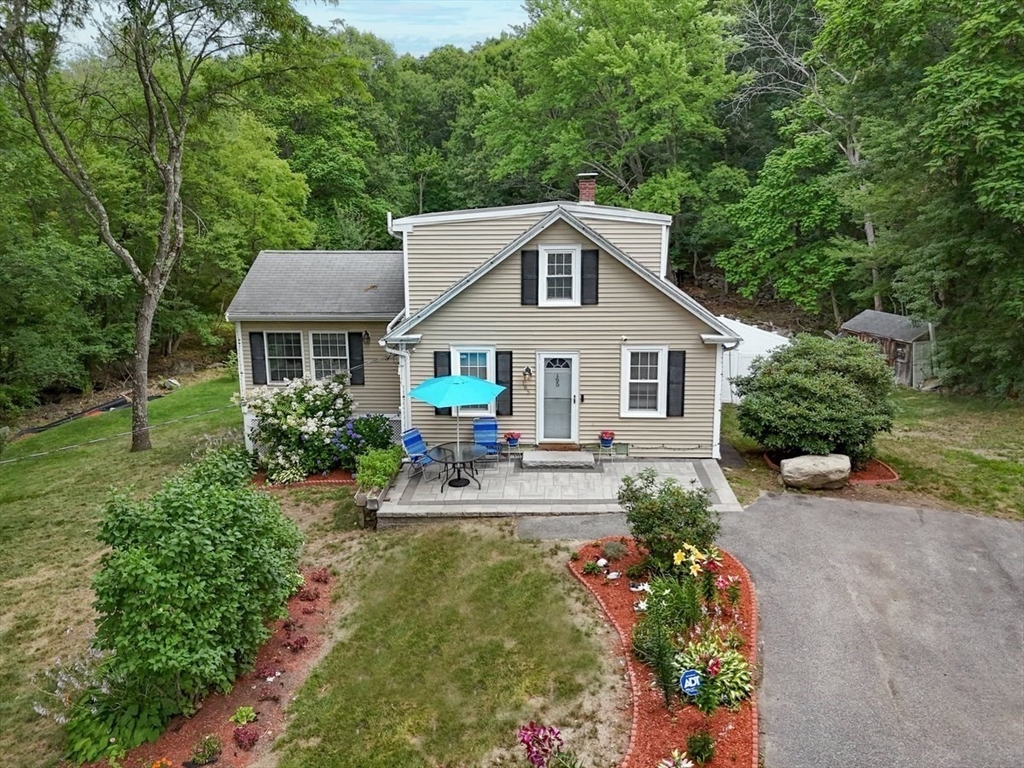
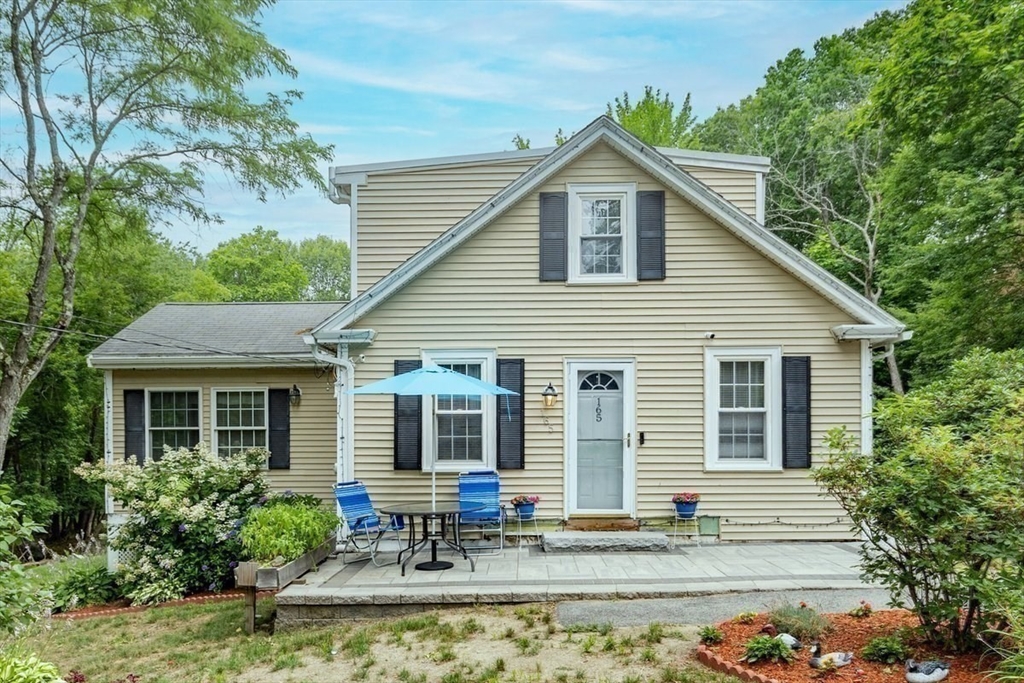
Surrounded by trees, this inviting Tewksbury home offers the peace and privacy of a country setting while keeping everyday conveniences just minutes away. Set on more than 1.5 acres, the home features three bedrooms and three full bathrooms, including a first-floor bedroom and two spacious upstairs bedrooms, each with its own newly completed full bathroom. The updated kitchen offers granite countertops, stainless steel appliances, and an open dining area. One of the home’s most memorable features is the bright, vaulted-ceiling room just off the kitchen, highlighted by a striking Palladian window and offering the flexibility to serve as a formal dining room, family room, or entertaining space. Sliding doors open to the oversized deck and above-ground pool, creating an easy flow between indoor and outdoor living. The main level also includes a tastefully updated full bathroom with ceramic tile flooring, decorative wainscoting, a custom vanity, and a convenient laundry area. New hardwood flooring enhances the second floor, and the oil furnace was installed in 2022. A special opportunity to enjoy space, privacy, and a peaceful setting while remaining close to shopping, schools, highways, and all that Tewksbury has to offer.

Save
Ask
Tour
Hide
Share
Listing Snapshot
Price 
$724,900
Days On Site 
0 Days
Bedrooms 
3
Inside Area (SqFt) 
1,408 sqft
Total Baths 
3
Full Baths 
3
Partial Baths 
N/A
Lot Size 
1.67 Acres
Year Built 
1930
MLS® Number 
73553521
Status 
Active
Property Tax 
$7,586
HOA/Condo/Coop Fees 
N/A
Sq Ft Source 
Public Records
Friends & Family
Recent Activity
5 hours agoListing updated with changes from the MLS®
6 hours agoListing first seen on site
General Features
Acres 
1.67
Disclosures 
A paper street known as Mace Ave runs along the right-side property line. Buyers and buyer’s agents should perform their own due diligence regarding any rightseasementsownership interestsor future use. Propane tank is for the stove and the dryer; it is a leased tank.
Foundation 
Stone
Parking 
Paved
Parking Spaces 
6
Property Sub Type 
Single Family Residence
Security 
Security System
Sewer 
Public Sewer
SqFt Above 
1408
SqFt Total 
1408
Style 
Cape
Water Source 
Public
Zoning 
RG
Interior Features
Appliances 
Electric Water HeaterWater HeaterRangeDishwasherMicrowaveRefrigeratorWasherDryer
Basement 
Walk-Out AccessUnfinished
Cooling 
Window Unit(s)
Flooring 
WoodLaminate
Heating 
BaseboardOil
Interior 
Ceiling Fan(s)Crown MoldingCathedral Ceiling(s)Recessed Lighting
Laundry Features 
Gas Dryer HookupWasher Hookup
Bathroom 1 
Level - First
Bathroom 2 
Level - Second
Bathroom 3 
Level - Second
Bedroom 2 
Dimensions - 18x11Level - SecondArea - 198
Bedroom 3 
Dimensions - 13x9Level - FirstArea - 117
Dining Room 
Dimensions - 17x15Level - MainArea - 255
Kitchen 
Dimensions - 12x12Level - MainArea - 144
Living Room 
Dimensions - 15x13Level - MainArea - 195
Master Bedroom 
Dimensions - 18x13Level - SecondArea - 234
Save
Ask
Tour
Hide
Share
Exterior Features
Construction Details 
Frame
Exterior 
StorageGarden
Fencing 
Fenced
Other Structures 
Storage
Patio And Porch 
Deck
Pool Features 
Above GroundPrivate
Private Pool 
Yes
Roof 
Shingle
Community Features
Community Features 
PoolPark
Listing courtesy of Gloria Royal of StartPoint Realty


The property listing data and information, or the Images, set forth herein were provided to MLS Property Information Network, Inc. from third party sources, including sellers, lessors, landlords, and public records, and were compiled by MLS Property Information Network, Inc. The property listing data and information, and the Images, are for the personal, non-commercial use of consumers having a good faith interest in purchasing, leasing or renting listed properties of the type displayed to them and may not be used for any purpose other than to identify prospective properties which such consumers may have a good faith interest in purchasing, leasing or renting. MLS Property Information Network, Inc. and its subscribers disclaim any and all representations and warranties as to the accuracy of the property listing data and information, or as to the accuracy of any of the Images, set forth herein.

Last checked 2026-07-22 11:49 PM UTC

Neighborhood & Commute
Source: Walkscore
Save
Ask
Tour
Hide
Share