

48R Manchester StLeominster, MA 01453
Due to the health concerns created by Coronavirus we are offering personal 1-1 online video walkthough tours where possible.
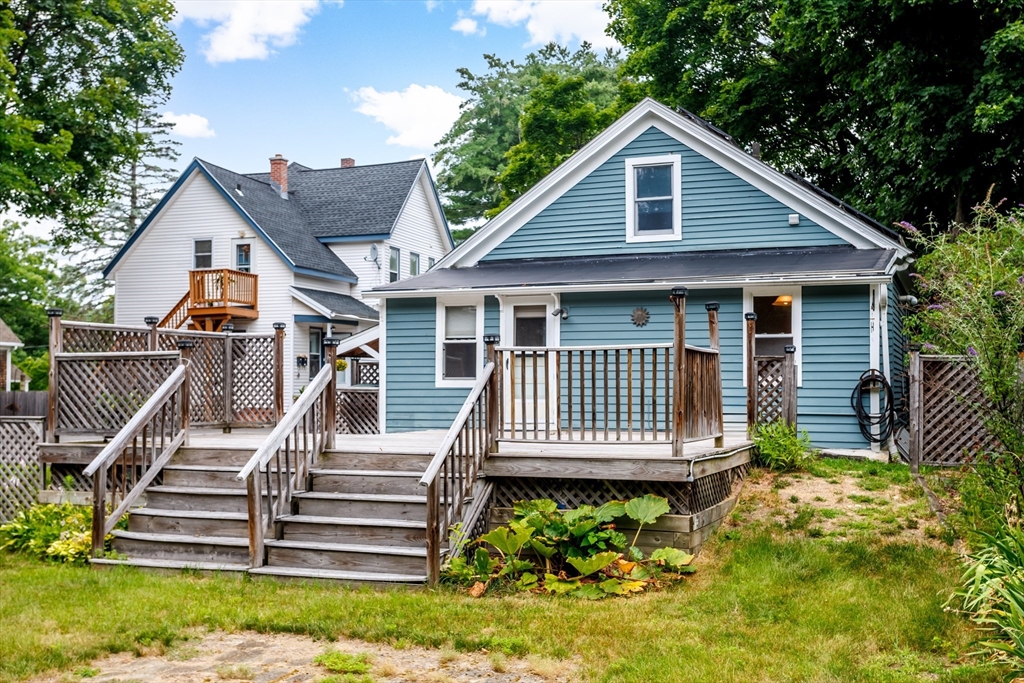
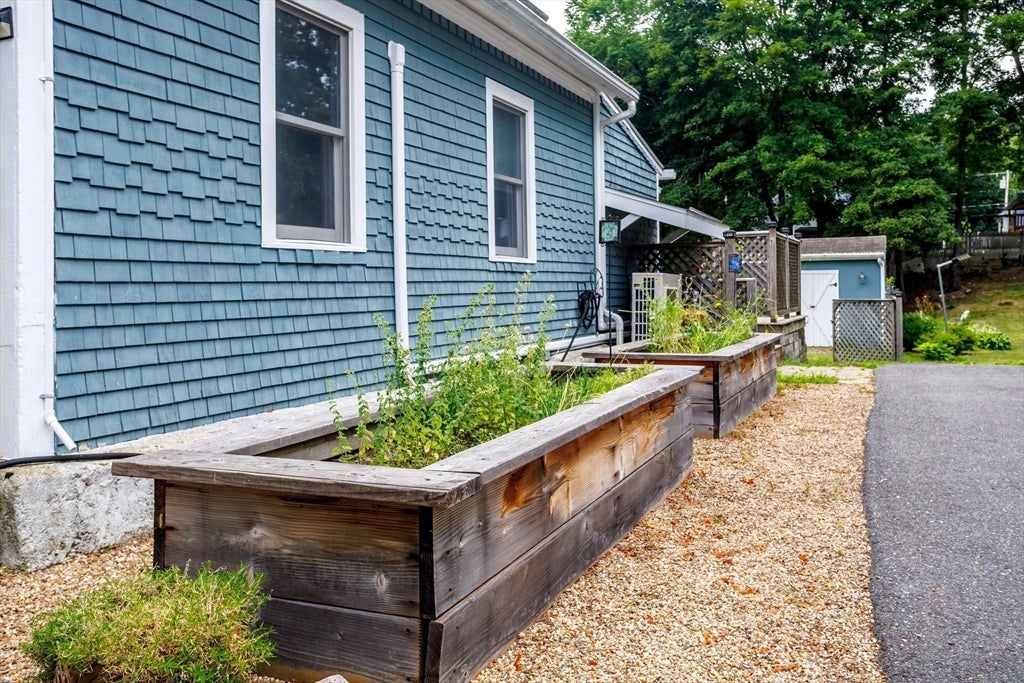
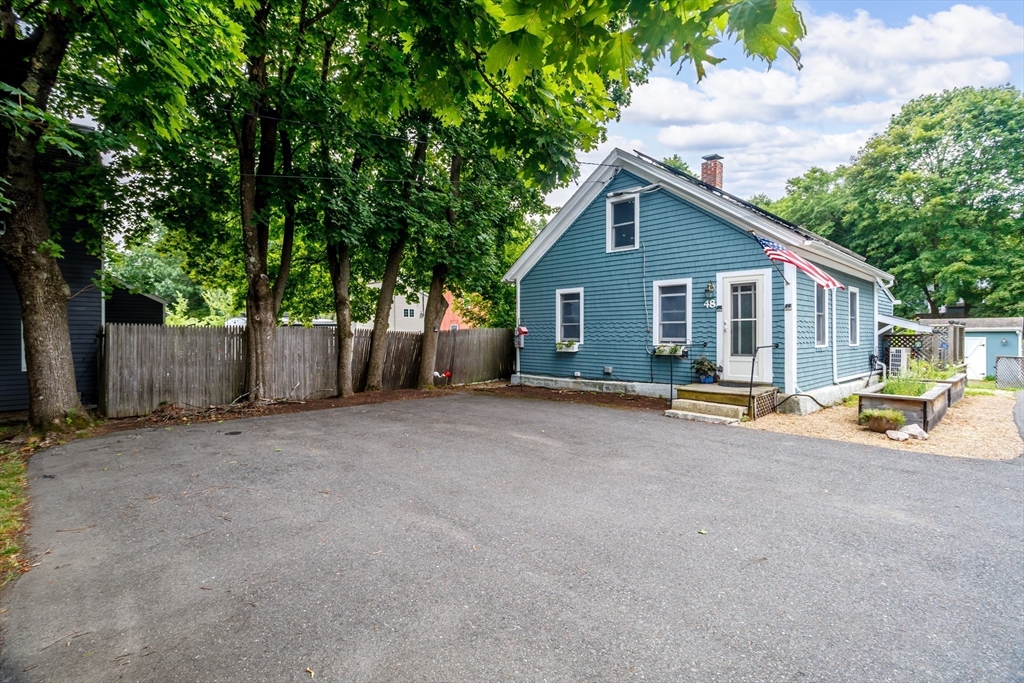
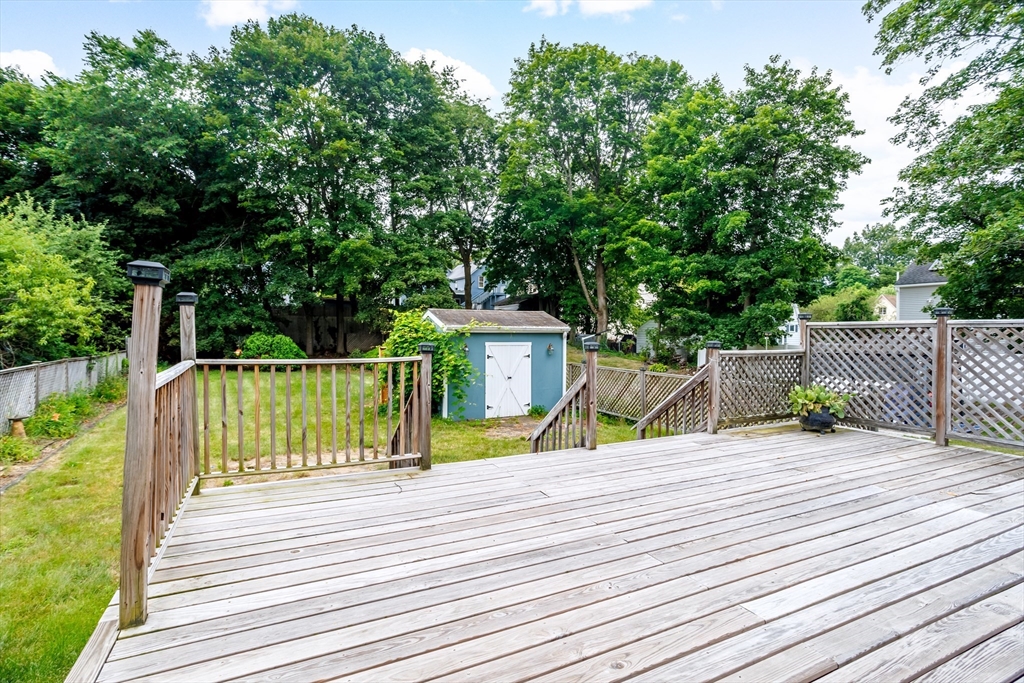
Welcome to this charming Cape-style cottage nestled on a picturesque street in downtown Leominster, where convenience meets cozy living. Just minutes from local restaurants, shopping, parks, and major commuter routes, this home offers an ideal opportunity for first-time buyers, downsizers, or anyone seeking a simpler lifestyle. The inviting backyard is a true highlight, featuring a fully fenced yard with established perennial gardens, raised planting beds, garden plots, and a storage shed. A spacious rear deck provides the perfect spot to enjoy your morning coffee, entertain friends, or simply relax while overlooking the beautiful outdoor space. Inside, the home embraces comfortable, minimalist living. The first floor offers a living room, dining room, kitchen, laundry area, and direct access to the backyard deck and gardens. Upstairs, you'll find two bedrooms filled with natural light. With its character, charm, and endless potential, this delightful cottage is ready for your personal touches to transform it into the home you've always envisioned.
| 5 hours ago | Listing updated with changes from the MLS® | |
| 6 hours ago | Listing first seen on site |

The property listing data and information, or the Images, set forth herein were provided to MLS Property Information Network, Inc. from third party sources, including sellers, lessors, landlords, and public records, and were compiled by MLS Property Information Network, Inc. The property listing data and information, and the Images, are for the personal, non-commercial use of consumers having a good faith interest in purchasing, leasing or renting listed properties of the type displayed to them and may not be used for any purpose other than to identify prospective properties which such consumers may have a good faith interest in purchasing, leasing or renting. MLS Property Information Network, Inc. and its subscribers disclaim any and all representations and warranties as to the accuracy of the property listing data and information, or as to the accuracy of any of the Images, set forth herein.
Last checked 2026-07-22 11:49 PM UTC