

38 Miller StMedfield, MA 02052
Due to the health concerns created by Coronavirus we are offering personal 1-1 online video walkthough tours where possible.
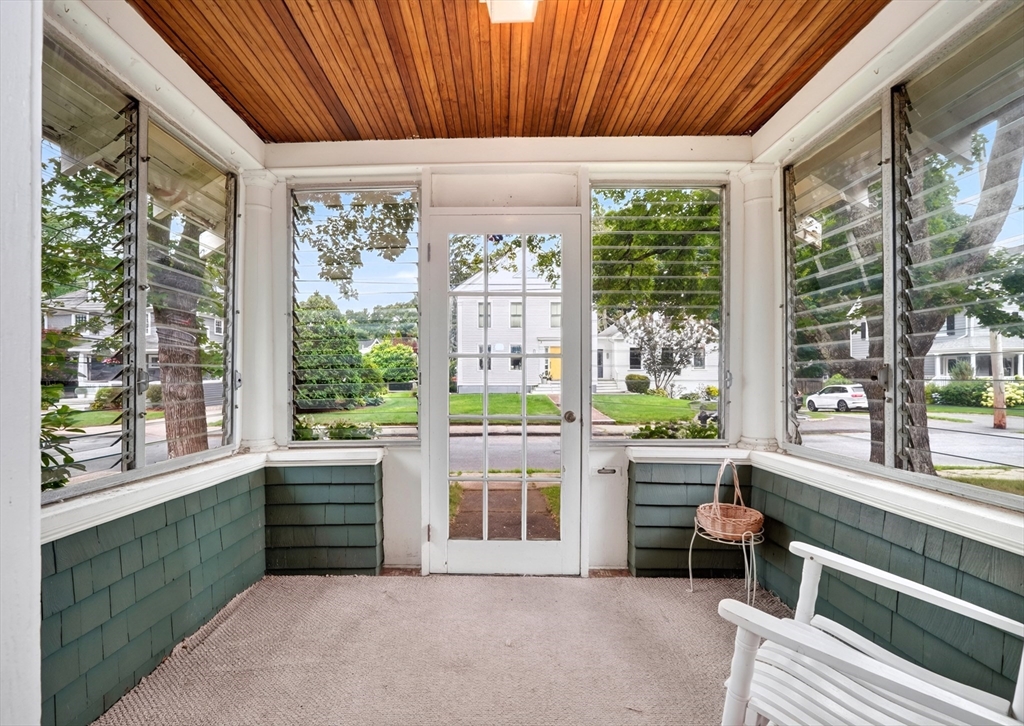
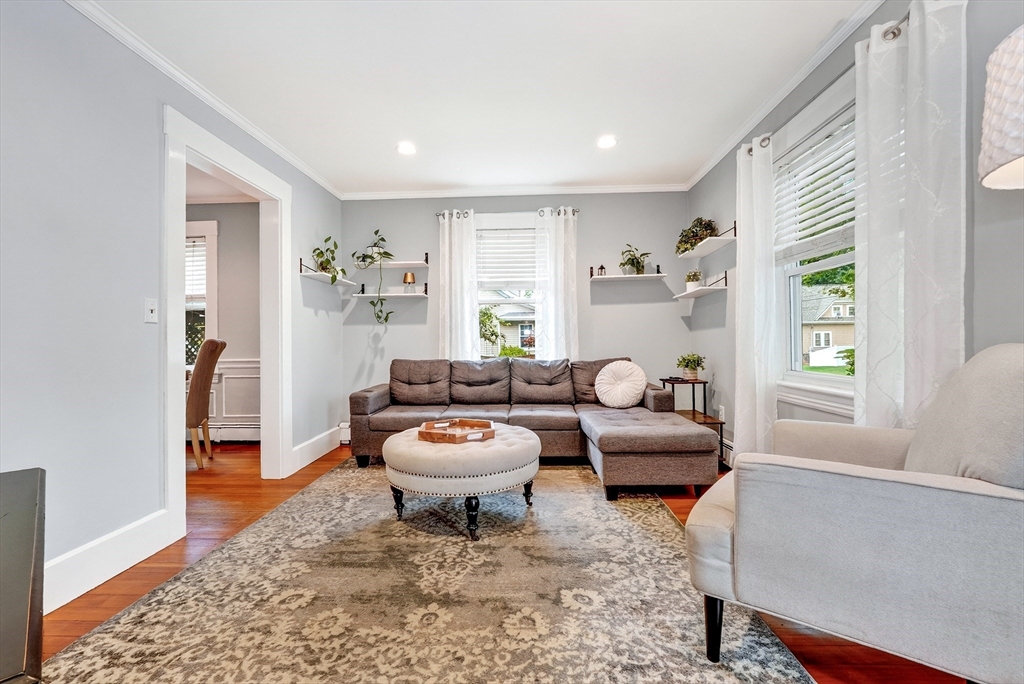
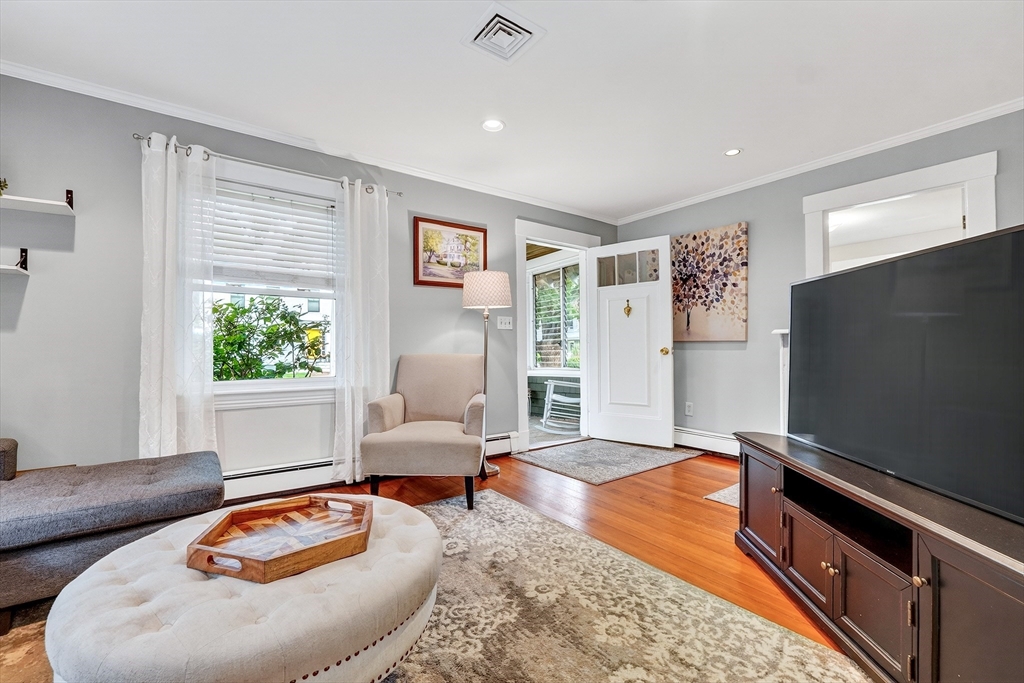
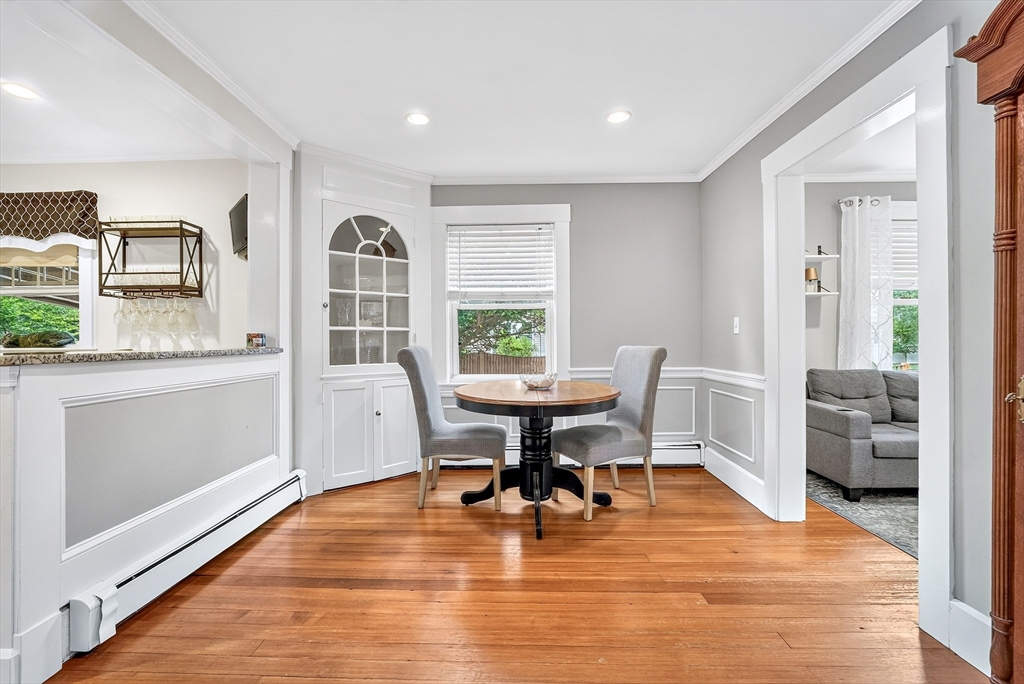
Set on a tree-lined, fully sidewalked street just two-tenths of a mile from Medfield center, this bungalow offers a prime location that rarely comes to market. Welcome guests through the enclosed three-season front porch into a bright, character-filled interior with original built-ins and hardwood through the living and dining spaces. The main level centers on an updated kitchen with a gas range and granite counters, open to the dining area and adjoined by a convenient half bath, with windows on multiple exposures keeping the interior light throughout the day. Three bedrooms occupy the main level, and the primary suite offers a private full bath with dedicated in-suite laundry and sliders opening directly to the deck and a flat, fully fenced back yard. The finished lower level meaningfully extends the living space, with bonus rooms suited to a home office, media room, exercise space, or hobby use; a kitchenette; a second full bath; a second laundry room; and ample storage in the boiler room. It has its own interior stairway and a full separate entrance. None of this space is included in the 1,282 square feet listed, so the home lives considerably larger than the number on the sheet suggests. Outside, the grounds offer a patio, carport, and ample off-street parking, along with two storage sheds — both with electrical power — well suited to workshop, studio, garden, or seasonal storage use. Additional features include hot-water baseboard heat and two separate laundry locations. Restaurants, shopping, parks, playgrounds, schools, town center, and trails are all within easy access.
| 3 days ago | Listing updated with changes from the MLS® | |
| 3 days ago | Status changed to Active Under Contract | |
| 6 days ago | Listing first seen on site |

The property listing data and information, or the Images, set forth herein were provided to MLS Property Information Network, Inc. from third party sources, including sellers, lessors, landlords, and public records, and were compiled by MLS Property Information Network, Inc. The property listing data and information, and the Images, are for the personal, non-commercial use of consumers having a good faith interest in purchasing, leasing or renting listed properties of the type displayed to them and may not be used for any purpose other than to identify prospective properties which such consumers may have a good faith interest in purchasing, leasing or renting. MLS Property Information Network, Inc. and its subscribers disclaim any and all representations and warranties as to the accuracy of the property listing data and information, or as to the accuracy of any of the Images, set forth herein.
Last checked 2026-07-27 10:47 PM UTC