Save
Ask
Tour
Hide
Share
$798,000
6 Days On Site

25 Glenwood Rd
Tewksbury, MA 01876

For Sale|Single Family Residence|Active
4
Beds
2
Total Baths
2
Full Baths
2,094
SqFt
$381
/SqFt
1975
Built
Subdivision:
South Tewksbury
County:
Middlesex

Due to the health concerns created by Coronavirus we are offering personal 1-1 online video walkthough tours where possible.
Call Now: 774.222.2518
Is this the listing for you? We can help make it yours.
774.222.2518
25 Glenwood Rd25 Glenwood Rd25 Glenwood Rd25 Glenwood Rd
Save
Ask
Tour
Hide
Share

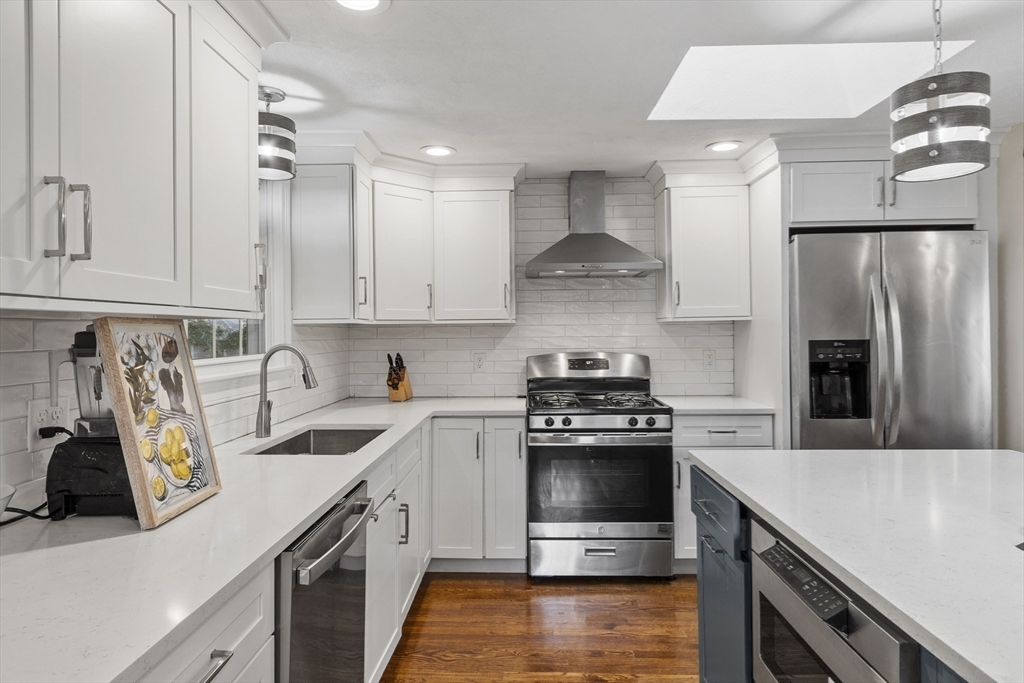
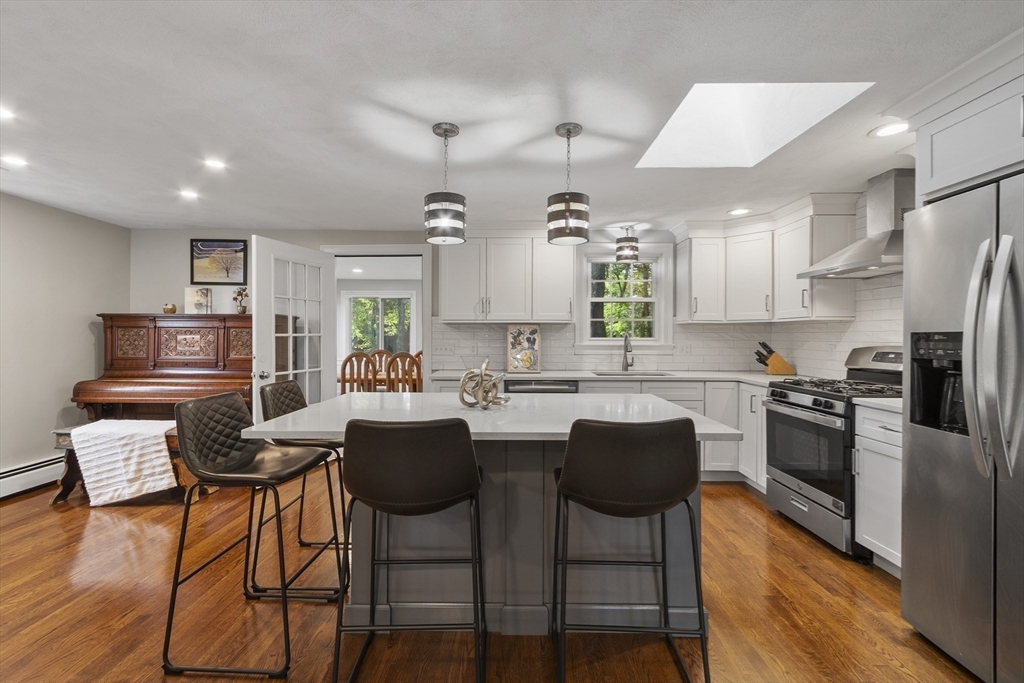
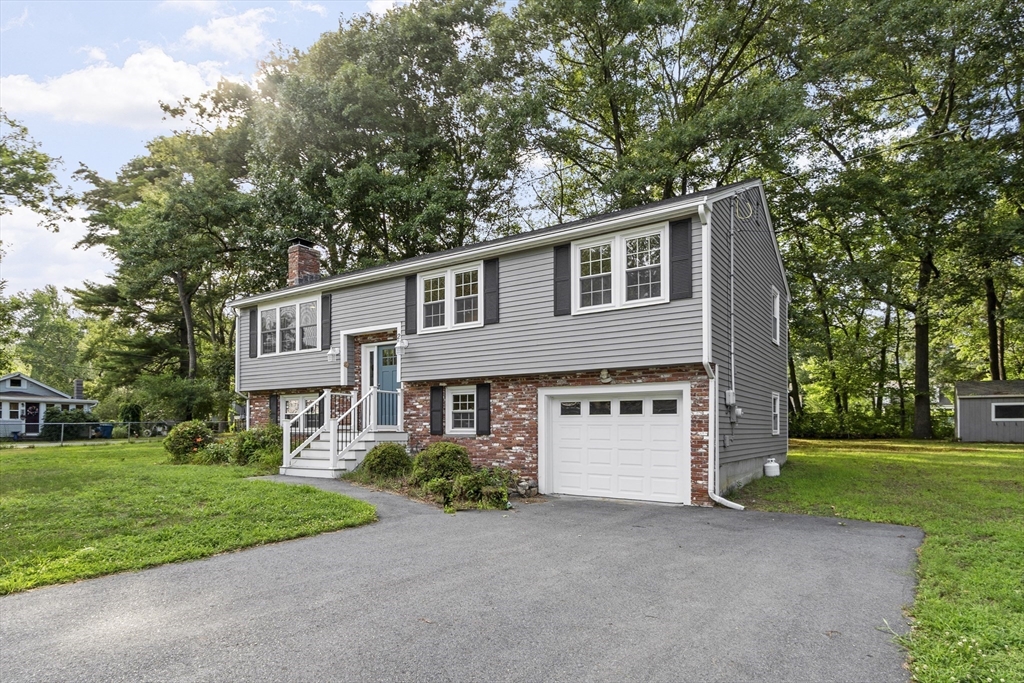
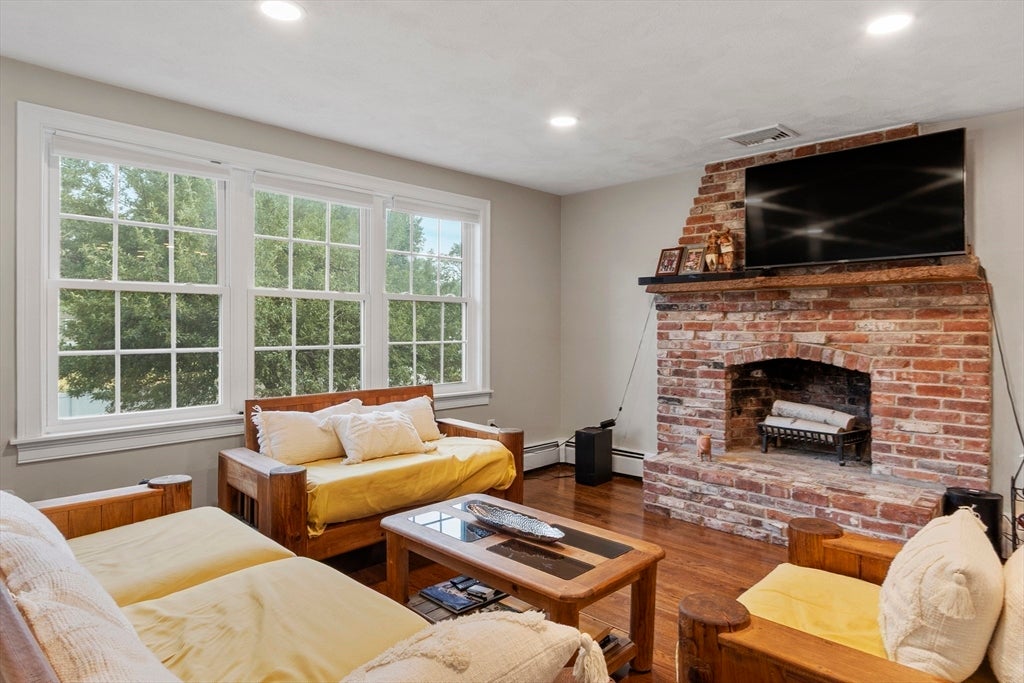
Don't miss this 2022 renovated sun-filled split entry with open layout, hardwood floors, and a back insulated sunroom with its own heat thermostat on the main level. The living room with fireplace flows into a kitchen with skylight, quartz island and wraparound counters, and stainless-steel appliances. The finished sunroom with yard access can expand the main open space or be privately separated. Versatile and great for entertaining while still practical for everyday living. An updated full bath with dual vanities further serves two rear corner bedrooms and a sunlit 3rd bedroom with closet, also functional as a playroom or office. The like-new finished lower level offers a family room with fireplace, bonus room with front-facing window, secluded 4th bedroom with double-door closet, and laundry room with new floors. Spacious garage provides direct indoor access and ample storage. Two additional storage spaces - one under the main house's sunroom and a separate matching shed in the fenced back yard. Located in a quiet, desirable South Tewksbury neighborhood, 1 mile to Silver Lake Beach, and close to the Wilmington line, shopping, supermarkets, and routes I-93, I-95, and I-495.

Save
Ask
Tour
Hide
Share
Listing Snapshot
Price 
$798,000
Days On Site 
6 Days
Bedrooms 
4
Inside Area (SqFt) 
2,094 sqft
Total Baths 
2
Full Baths 
2
Partial Baths 
N/A
Lot Size 
0.38 Acres
Year Built 
1975
MLS® Number 
73553102
Status 
Active
Property Tax 
$8,531
HOA/Condo/Coop Fees 
N/A
Sq Ft Source 
Public Records
Friends & Family
Recent Activity
3 days agoListing updated with changes from the MLS®
7 days agoListing first seen on site
General Features
Acres 
0.38
Attached Garage 
Yes
Disclosures 
Target closing August 282026.
Foundation 
Concrete Perimeter
Garage 
Yes
Garage Spaces 
1
Parking 
PavedAttachedGarage Door OpenerOff StreetDrivewayGarage
Parking Spaces 
6
Property Sub Type 
Single Family Residence
Sewer 
Public Sewer
SqFt Above 
1326
SqFt Below 
768
SqFt Total 
2094
Style 
Split Entry
Water Source 
Public
Zoning 
Res
Interior Features
Appliances 
Gas Water HeaterWater HeaterRangeDishwasherMicrowaveRefrigeratorRange Hood
Basement 
FullFinishedInterior Entry
Cooling 
Central Air
Electric 
Circuit Breakers
Fireplace 
Yes
Fireplace Features 
Family RoomLiving Room
Fireplaces 
2
Flooring 
WoodVinyl
Heating 
Natural GasBaseboardZoned
Interior 
Entrance FoyerRecessed LightingMaster DownstairsOpen Floorplan
Laundry Features 
Electric Dryer HookupWasher Hookup
Main Level Bedrooms 
3
Window Features 
Insulated WindowsBay Window(s)
Bathroom 1 
Dimensions - 8x11Level - MainArea - 88
Bathroom 2 
Dimensions - 8x8Level - FirstArea - 64
Bedroom 2 
Dimensions - 9x13Level - MainArea - 117
Bedroom 3 
Dimensions - 9x9Level - MainArea - 81
Bedroom 4 
Dimensions - 10x11Level - FirstArea - 110
Dining Room 
Dimensions - 9x9Level - MainArea - 81
Family Room 
Dimensions - 14x11Level - FirstArea - 154
Kitchen 
Dimensions - 12x11Level - MainArea - 132
Living Room 
Dimensions - 14x15Level - MainArea - 210
Master Bedroom 
Dimensions - 12x11Level - MainArea - 132
Save
Ask
Tour
Hide
Share
Exterior Features
Construction Details 
Frame
Exterior 
Rain GuttersStorage
Fencing 
Fenced
Lot Features 
ClearedLevelLandscaped
Other Structures 
Storage
Roof 
Shingle
Windows/Doors 
Insulated WindowsBay Window(s)
Community Features
Community Features 
ParkGolf
Roads 
Paved
Listing courtesy of Jenny Cheng of Coldwell Banker Realty - Lexington


The property listing data and information, or the Images, set forth herein were provided to MLS Property Information Network, Inc. from third party sources, including sellers, lessors, landlords, and public records, and were compiled by MLS Property Information Network, Inc. The property listing data and information, and the Images, are for the personal, non-commercial use of consumers having a good faith interest in purchasing, leasing or renting listed properties of the type displayed to them and may not be used for any purpose other than to identify prospective properties which such consumers may have a good faith interest in purchasing, leasing or renting. MLS Property Information Network, Inc. and its subscribers disclaim any and all representations and warranties as to the accuracy of the property listing data and information, or as to the accuracy of any of the Images, set forth herein.

Last checked 2026-07-29 12:10 AM UTC

Neighborhood & Commute
Source: Walkscore
Save
Ask
Tour
Hide
Share