

45 Boylston CircleShrewsbury, MA 01545
Due to the health concerns created by Coronavirus we are offering personal 1-1 online video walkthough tours where possible.
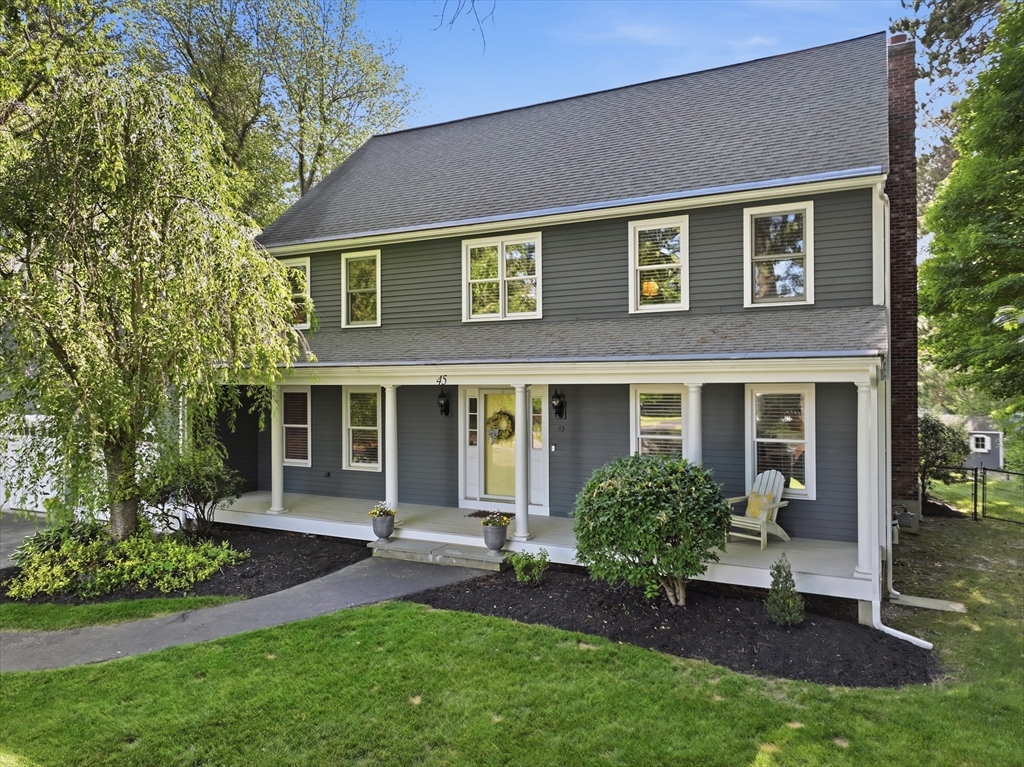
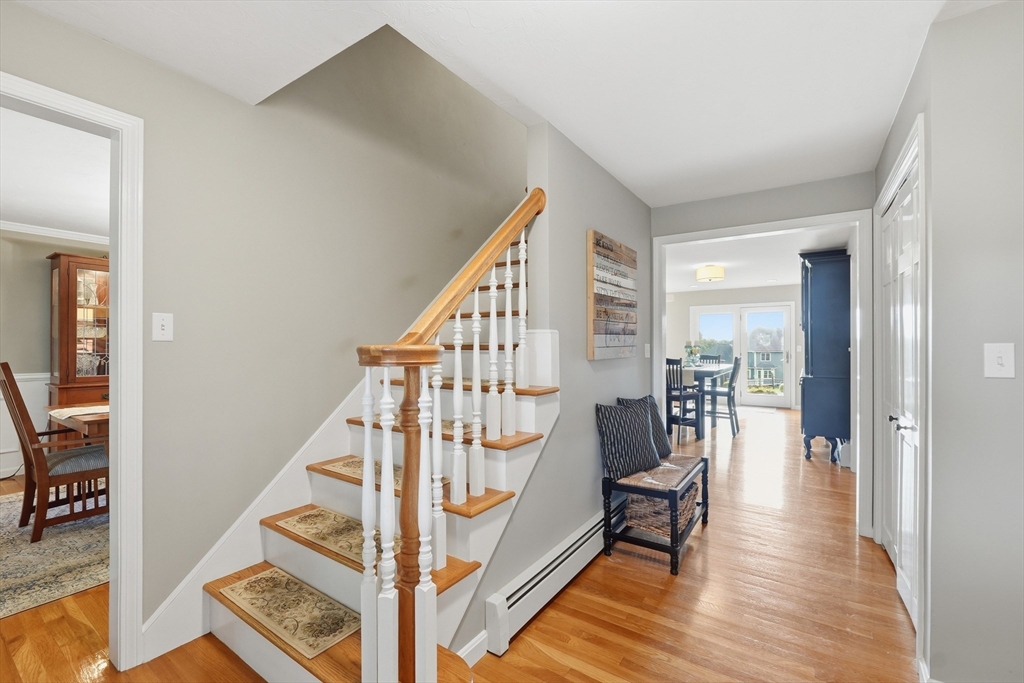
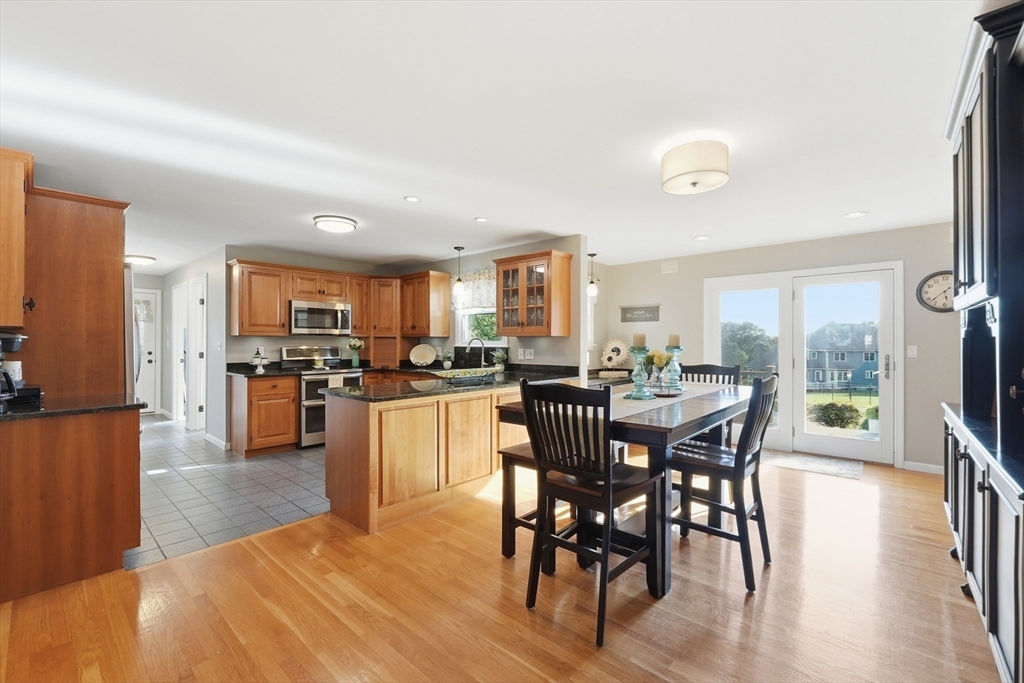
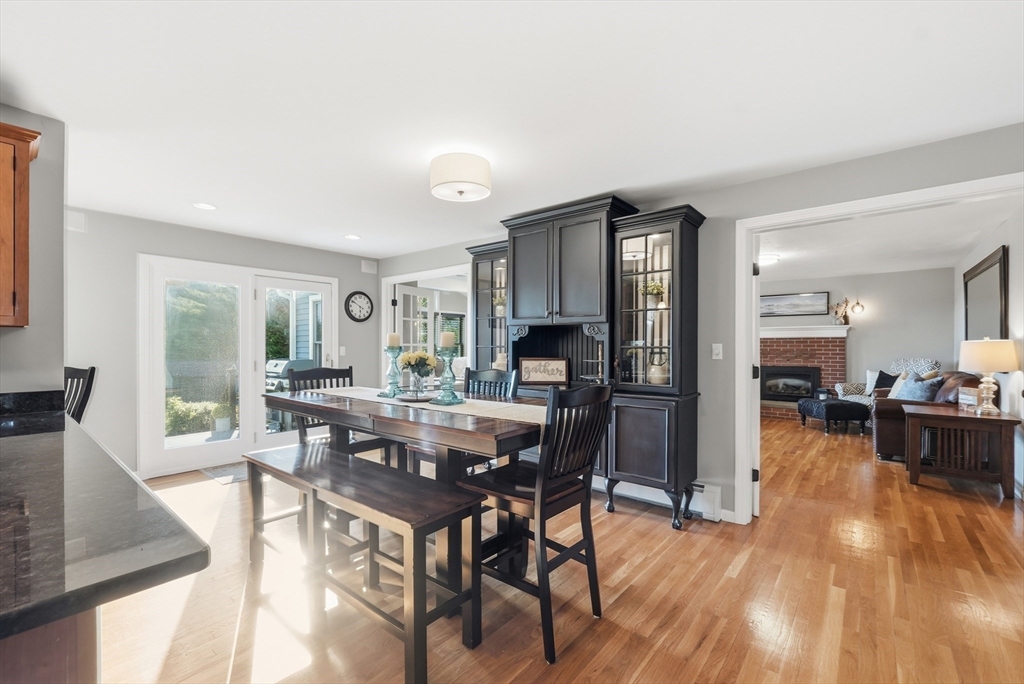
**OPEN HOUSE SAT 7/25 from 12:00-2:00** OFFERED ON MARKET FOR THE FIRST TIME, THIS SIMPLY STUNNING SHREWSBURY RETREAT IS A RARE OPPORTUNITY IN ONE OF THE TOWN'S MOST SOUGHT AFTER LOCATIONS! Ideally situated just outside the prestigious Stone Meadow Farm neighborhood, this exceptional home offers a perfect blend of timeless elegance & modern comfort. Brand New Central A/C just installed on 2nd floor! A gracious foyer welcomes you into an inviting, open-concept floor plan designed for both everyday living and effortless entertaining. French doors, classic columns and a beautiful archway define the living and family rooms while maintaining the airy, connected feel. Walls of windows shower the home in natural light, highlighting the gleaming hardwoods throughout! Additional features include gas heat, 2 fireplaces with gas inserts and an abundance of thoughtfully designed living space. The expansive master suite is a true private retreat complete with a spacious sitting room, walk-in closet and a luxurious spa-inspired bath boasting dual vanities, a large, tiled walk-in shower and a relaxing, jacuzzi soaking tub. Three additional generously sized bedrooms with another full bath complete the second level! The finished lower level offers incredible flexibility with a spacious fireplaced media/game room, a dedicated home gym (equipment can stay!), an additional full bath, plus exceptional storage and closet space throughout. Step outside to your own private backyard oasis. The spectacular two-tier landscape is designed for entertaining and relaxation, featuring a massive composite deck overlooking the beautifully manicured grounds, vibrant seasonal gardens and an inviting in-ground saltwater pool with a newer liner and pump (see disclosures for dates). It’s the perfect setting for summer gatherings or peaceful evenings at home. Located in a highly walkable location, you’ll enjoy easy access to Shrewsbury’s vibrant town center, library, restaurants, schools and local shops. Commuters will appreciate the proximity to major routes, while nearby revitalized Worcester offers endless entertainment, including Polar Park, the DCU Center, Hanover Theatre, the best restaurants, colleges, UMass Chan Medical School, MCPHS, and so much more! This is a truly exceptional property that has the perfect combination of luxury, location and lifestyle! Floor plans & video tour are attached to the listing. It can all be yours! Don’t miss your opportunity to see this magnificent home!
| yesterday | Listing updated with changes from the MLS® | |
| yesterday | Status changed to Active Under Contract | |
| 6 days ago | Listing first seen on site |

The property listing data and information, or the Images, set forth herein were provided to MLS Property Information Network, Inc. from third party sources, including sellers, lessors, landlords, and public records, and were compiled by MLS Property Information Network, Inc. The property listing data and information, and the Images, are for the personal, non-commercial use of consumers having a good faith interest in purchasing, leasing or renting listed properties of the type displayed to them and may not be used for any purpose other than to identify prospective properties which such consumers may have a good faith interest in purchasing, leasing or renting. MLS Property Information Network, Inc. and its subscribers disclaim any and all representations and warranties as to the accuracy of the property listing data and information, or as to the accuracy of any of the Images, set forth herein.
Last checked 2026-07-27 10:47 PM UTC