Save
Ask
Tour
Hide
Share
$779,000
5 Days On Site

18 Nahant St
Wakefield, MA 01880

For Sale|Single Family Residence|Active
3
Beds
2
Total Baths
1
Full Bath
1
Partial Bath
1,460
SqFt
$534
/SqFt
1900
Built
County:
Middlesex

Due to the health concerns created by Coronavirus we are offering personal 1-1 online video walkthough tours where possible.
Call Now: 774.222.2518
Is this the listing for you? We can help make it yours.
774.222.2518
18 Nahant St18 Nahant St18 Nahant St18 Nahant St
Save
Ask
Tour
Hide
Share

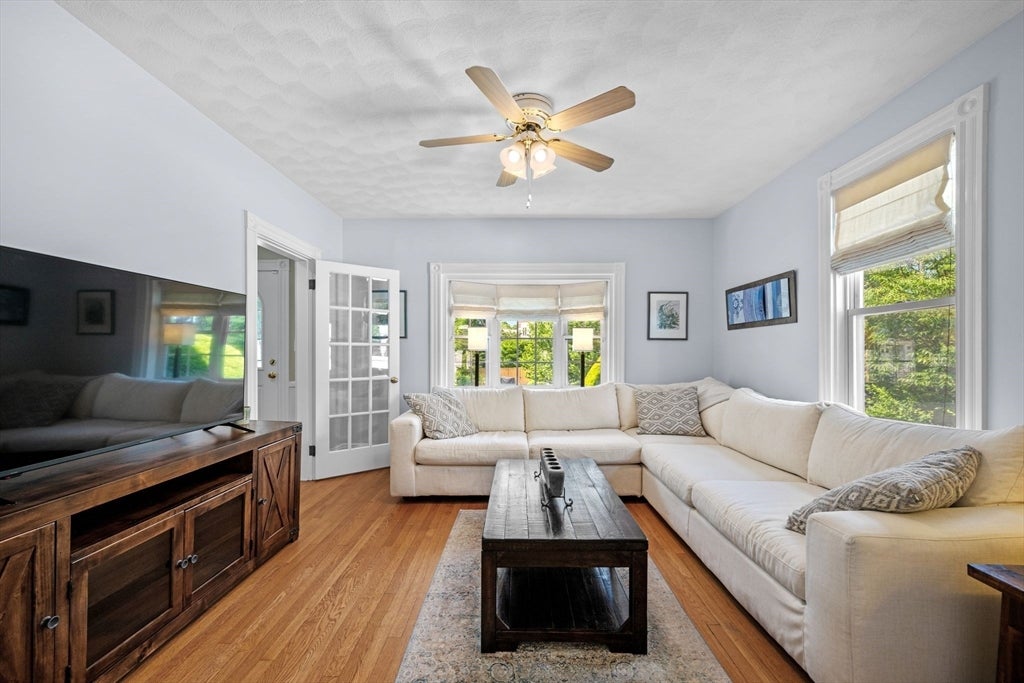
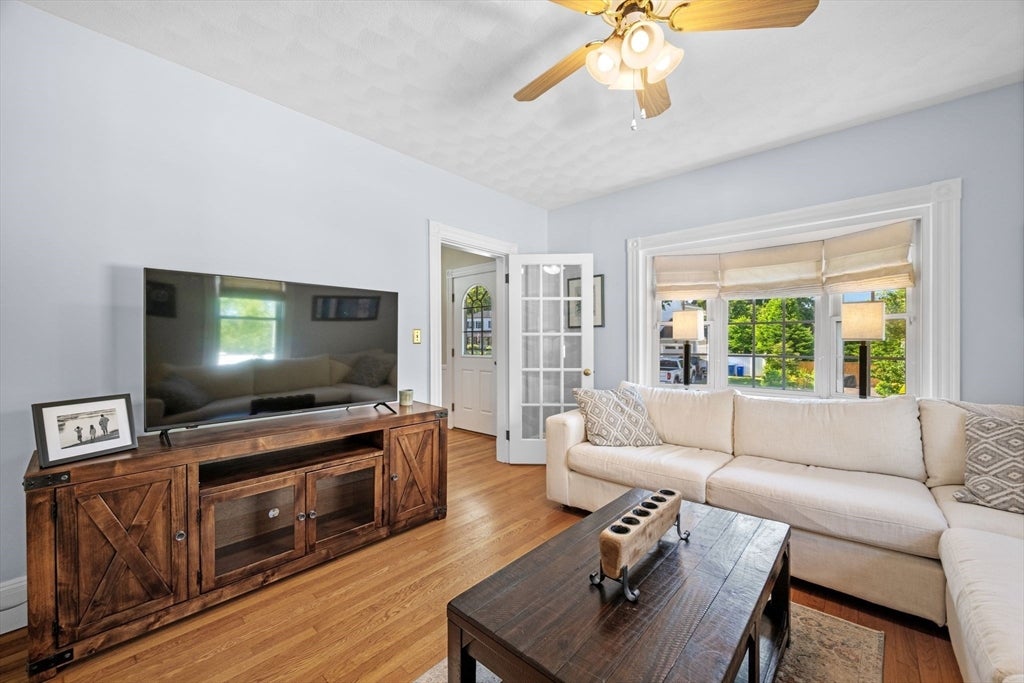
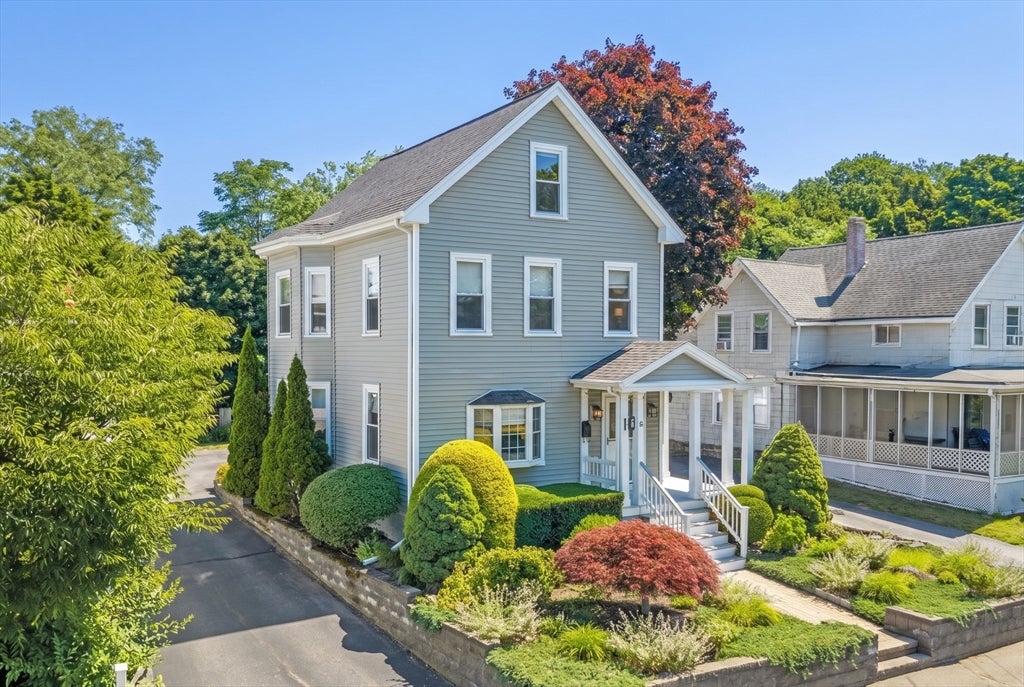
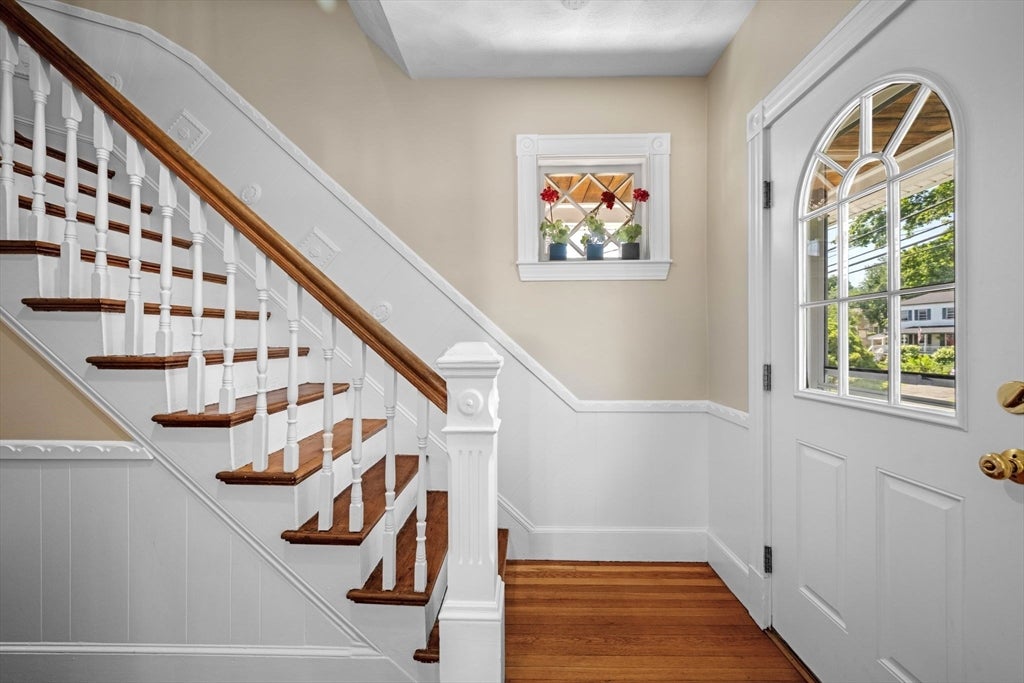
This charming New England Colonial pairs timeless architectural details with the comforts of modern living. Impeccably maintained by the same owners for 30 years, the home showcases smart updates throughout, as well as high ceilings, central A/C & ample windows that elevate the space & fill it with natural light. The well-appointed kitchen is a standout & features an island, warm cabinetry, recessed lights, gas range, excellent storage + stainless steel appliances. The heart of the home, it flows seamlessly into the spacious dining room & inviting living room that's anchored by gorgeous pocket doors. A mudroom & 1/2 bath complete the 1st floor. Upstairs you'll find 3 generous bedrooms w/original wide plank wood floors, a charming office nook, full bath & flexible walk-up attic. Outside, enjoy a fully fenced yard, oversized driveway, 1car garage & newer roof (2022). Just moments from vibrant downtown Wakefield, Lake Quannapowitt, Breakheart Reservation, commuter rail, shopping, dining & farmers market, this home puts the very best of this community within easy reach!

Save
Ask
Tour
Hide
Share
Listing Snapshot
Price 
$779,000
Days On Site 
5 Days
Bedrooms 
3
Inside Area (SqFt) 
1,460 sqft
Total Baths 
2
Full Baths 
1
Partial Baths 
1
Lot Size 
0.23 Acres
Year Built 
1900
MLS® Number 
73553082
Status 
Active
Property Tax 
$7,734
HOA/Condo/Coop Fees 
N/A
Sq Ft Source 
Public Records
Friends & Family
Recent Activity
3 days agoListing updated with changes from the MLS®
6 days agoListing first seen on site
General Features
Acres 
0.23
Disclosures 
2022 -masonry work on front steps & new HW tank. 2019 -new central A/Cinsulated attic + new back deck & bulkhead stairs. See attached for the full list of home's improvements. All info deemed reliablebut not guaranteed & should be independently verified by buyer team.
Foundation 
Stone
Garage 
Yes
Garage Spaces 
1
Green Energy Efficient 
Thermostat
Parking 
PavedDetachedStorageOff Street
Parking Spaces 
6
Property Sub Type 
Single Family Residence
Sewer 
Public Sewer
SqFt Above 
1460
SqFt Total 
1460
Style 
Colonial
Water Source 
Public
Zoning 
SR
Interior Features
Appliances 
Gas Water HeaterWater HeaterRangeDishwasherDisposalMicrowaveRefrigeratorWasherDryerPlumbed For Ice Maker
Basement 
FullInterior EntryConcreteUnfinished
Cooling 
Central AirCeiling Fan(s)
Electric 
Circuit Breakers200+ Amp Service
Flooring 
TileHardwood
Heating 
Natural GasForced Air
Interior 
Ceiling Fan(s)Open Floorplan
Laundry Features 
Electric Dryer HookupWasher HookupIn Basement
Window Features 
Insulated Windows
Bathroom 1 
Level - First
Bathroom 2 
Level - Second
Bedroom 2 
Dimensions - 13.166666666x11.416666666Level - SecondArea - 150
Bedroom 3 
Dimensions - 13.333333333x12.916666666Level - SecondArea - 172
Dining Room 
Dimensions - 11.75x13.166666666Level - FirstArea - 154
Kitchen 
Dimensions - 14.916666666x13.166666666Level - FirstArea - 196
Living Room 
Dimensions - 13.083333333x13.166666666Level - FirstArea - 172
Master Bedroom 
Dimensions - 15.083333333x12.583333333Level - SecondArea - 189
Office 
Dimensions - 6.5x5.666666666Level - SecondArea - 36
Save
Ask
Tour
Hide
Share
Exterior Features
Construction Details 
Frame
Exterior 
Rain Gutters
Fencing 
Fenced
Lot Features 
Level
Roof 
Shingle
Windows/Doors 
Insulated Windows
Community Features
Community Features 
Tennis Court(s)ParkSidewalks
Roads 
Paved
Schools
School District
Unknown
Elementary School
Woodville
Middle School
Galvin
High School
Wmhs
Listing courtesy of Sabrina Carr Group of William Raveis R.E. & Home Services


The property listing data and information, or the Images, set forth herein were provided to MLS Property Information Network, Inc. from third party sources, including sellers, lessors, landlords, and public records, and were compiled by MLS Property Information Network, Inc. The property listing data and information, and the Images, are for the personal, non-commercial use of consumers having a good faith interest in purchasing, leasing or renting listed properties of the type displayed to them and may not be used for any purpose other than to identify prospective properties which such consumers may have a good faith interest in purchasing, leasing or renting. MLS Property Information Network, Inc. and its subscribers disclaim any and all representations and warranties as to the accuracy of the property listing data and information, or as to the accuracy of any of the Images, set forth herein.

Last checked 2026-07-27 10:47 PM UTC

Neighborhood & Commute
Source: Walkscore
Save
Ask
Tour
Hide
Share